
2117 Fairland Drive, Sycamore, IL 60178
Local realty services provided by:Results Realty ERA Powered
2117 Fairland Drive,Sycamore, IL 60178
$269,000
- 3 Beds
- 2 Baths
- 1,100 sq. ft.
- Single family
- Active
Listed by: james stehlin
Office: real broker llc.
MLS#:12798292
Source:MLSNI
Price summary
- Price:$269,000
- Price per sq. ft.:$244.55
About this home
Welcome to 2117 Fairland Drive in Sycamore! This well-maintained 3-bedroom, 2-bath ranch offers comfortable main-level living with a beautifully finished basement that nearly doubles the home's usable living space. The main floor features hardwood flooring throughout much of the home, along with a kitchen and dining area updated in 2025 with new countertops and tile flooring. Downstairs, you'll find approximately 800 square feet of modern finished living space, completed in 2022, including a spacious family room and a full bathroom. It's a great setup for entertaining, movie nights, or simply having room to spread out. Outside, enjoy a fenced backyard, concrete patio, and a storage shed with electricity and a roof replaced in 2024. The attached garage adds everyday convenience. Located in an established Sycamore neighborhood with convenient access to shopping, restaurants, parks, and Route 23. If you're looking for a move-in-ready ranch in Sycamore with updated living space both upstairs and down, 2117 Fairland Drive is worth a look!...
Contact an agent
Home facts
- Year built:1978
- Listing ID #:12798292
- Updated:November 02, 2026 at 08:11 AM
Rooms and interior
- Bedrooms:3
- Total bathrooms:2
- Full bathrooms:2
- Rooms Total:8
- Basement Description:Finished, Full
- Living area:1,100 sq. ft.
Heating and cooling
- Cooling:Central Air
- Heating:Gas
- Central air:Yes
Structure and exterior
- Roof:Asphalt
- Year built:1978
- Building area:1,100 sq. ft.
- Lot area:0.02 Acres
- Lot Features:Mature Trees
- Architectural Style:Ranch
- Foundation Description:Concrete Perimeter
- Levels:1 Story
Utilities
- Water:Public
- Sewer:Public Sewer
Finances and disclosures
- Price:$269,000
- Price per sq. ft.:$244.55
- Tax amount:$4,255 (2025)
Features and amenities
- Amenities:Sump Pump, Water-Softener Owned
Parking
- Total parking spaces:2
- Parking description:Asphalt, Attached Garage, Driveway, Garage
- Garage:Yes
- Garage spaces:1
 Copyright 2026 Midwest Real Estate Data LLC. All rights reserved. The data relating to real estate for sale on this web site comes in part from the Broker Reciprocity Program of the Midwest Real Estate Data LLC. Listing information is deemed reliable but not guaranteed.
New listings near 2117 Fairland Drive
- New
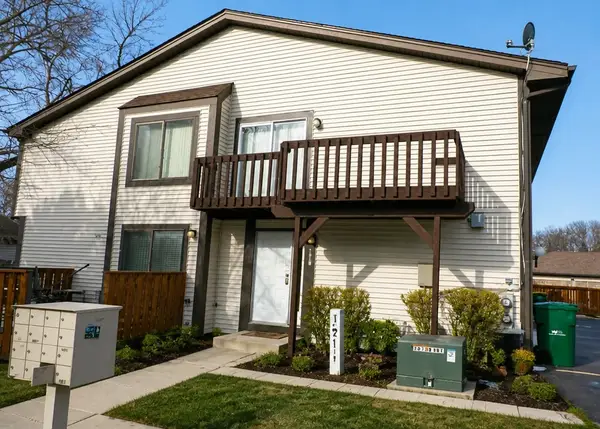 $179,999Active2 beds 1 baths1,056 sq. ft.
1559 Timberwood Circle, Sycamore, IL 60178
MLS# 12792526Listed by: LPT REALTY 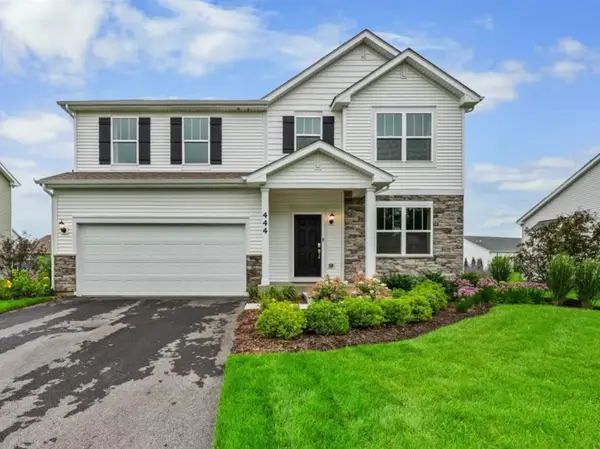 $479,999Pending4 beds 3 baths2,362 sq. ft.
444 E Cloverlane Drive, Sycamore, IL 60178
MLS# 12797030Listed by: SUBURBAN LIFE REALTY, LTD- New
 $54,900Active0.46 Acres
224 Whittemore Drive, Sycamore, IL 60178
MLS# 12797375Listed by: AMERICAN REALTY ILLINOIS LLC - New
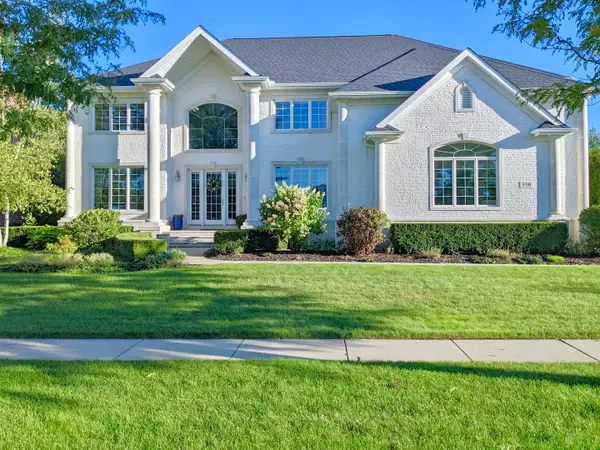 $1,050,000Active4 beds 5 baths4,040 sq. ft.
550 Viking Drive, Sycamore, IL 60178
MLS# 12793144Listed by: COLDWELL BANKER REAL ESTATE GROUP - New
 $179,900Active2 beds 1 baths1,096 sq. ft.
1810 Kerrybrook Court #1810, Sycamore, IL 60178
MLS# 12796819Listed by: BAIRD & WARNER FOX VALLEY-GENEVA - New
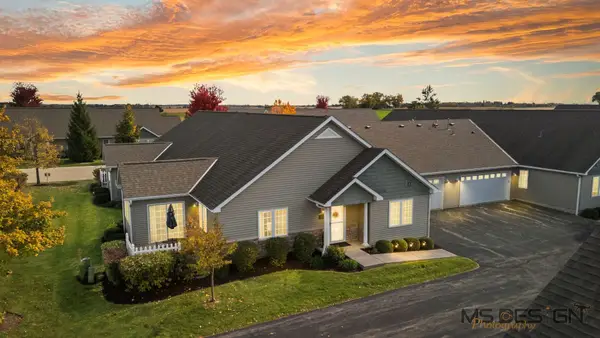 $354,900Active2 beds 2 baths1,736 sq. ft.
2165 Waterbury Lane E #2165, Sycamore, IL 60178
MLS# 12791386Listed by: COLDWELL BANKER REAL ESTATE GROUP - New
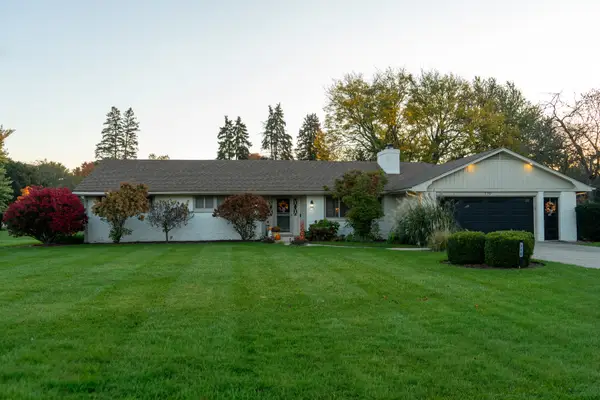 $385,900Active3 beds 2 baths2,064 sq. ft.
710 S Cloverlane Drive, Sycamore, IL 60178
MLS# 12794837Listed by: SUBURBAN LIFE REALTY - New
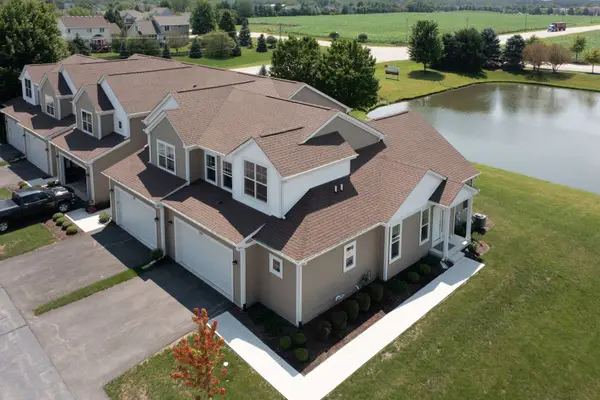 $449,900Active4 beds 4 baths2,500 sq. ft.
530 Amherst Drive, Sycamore, IL 60178
MLS# 12795275Listed by: HOMETOWN REALTY GROUP - New
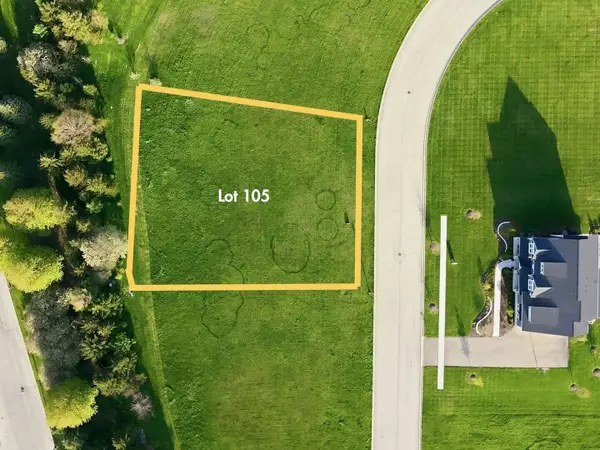 $54,000Active0.47 Acres
209 Whittemore Drive, Sycamore, IL 60178
MLS# 12796142Listed by: AMERICAN REALTY ILLINOIS LLC


Protect your home and budget from life's surprises with an Assurant Home Warranty, backed by a partner that supports you through every step of homeownership. Explore Plans.
© 2023 - 2026 ERA Franchise Systems LLC. All rights reserved. ERA Franchise Systems LLC fully supports the principles of the Fair Housing Act and the Equal Opportunity Act. ERA, ERA Real Estate powered, and their respective logos are registered service marks of ERA Franchise Systems LLC. Each office is independently owned and operated.