
1138 Wild Street, Sycamore, IL 60178
Local realty services provided by:ERA Naper Realty
1138 Wild Street,Sycamore, IL 60178
$225,000
- 3 Beds
- 1 Baths
- 960 sq. ft.
- Single family
- Active
Listed by: melissa mobile
Office: hometown realty group
MLS#:12787376
Source:MLSNI
Price summary
- Price:$225,000
- Price per sq. ft.:$234.38
About this home
Enjoy easy one level living in this 3 bedroom ranch in a desirable Sycamore location, within walking distance of downtown, parks and schools. A major remodel in 2010 included plumbing, electrical, windows, doors, siding, roof, furnace, A/C, water heater and appliances. The bright kitchen features ceramic tile flooring and opens to a welcoming dining area with decorative wall detailing. Laminate flooring runs through the main living areas, with carpet in the bedrooms and ceramic tile in the bathroom and kitchen. Outside, the fenced yard offers room to relax and entertain, with a spacious L-shaped deck, lower platform and pergola. A 1.5-car garage is conveniently accessed from the alley. Take a look at all this home has to offer!
Contact an agent
Home facts
- Year built:1945
- Listing ID #:12787376
- Updated:October 22, 2026 at 11:28 AM
Rooms and interior
- Bedrooms:3
- Total bathrooms:1
- Full bathrooms:1
- Rooms Total:5
- Kitchen Description:Dishwasher, Microwave, Range, Refrigerator
- Living area:960 sq. ft.
Heating and cooling
- Cooling:Central Air
- Heating:Forced Air, Gas
- Central air:Yes
Structure and exterior
- Roof:Asphalt
- Year built:1945
- Building area:960 sq. ft.
- Lot area:0.16 Acres
- Architectural Style:Ranch
- Foundation Description:Concrete Perimeter
- Levels:1 Story
Schools
- High school:Sycamore High School
- Middle school:Sycamore Middle School
Utilities
- Water:Public
- Sewer:Public Sewer
Finances and disclosures
- Price:$225,000
- Price per sq. ft.:$234.38
- Tax amount:$4,771 (2025)
Features and amenities
- Laundry features:Dryer, Washer
- Amenities:CO Detectors, Ceiling Fan(s), TV-Cable
Parking
- Total parking spaces:1
- Parking description:Asphalt, Detached Garage, Garage, Off Alley
- Garage:Yes
- Garage spaces:1.5
 Copyright 2026 Midwest Real Estate Data LLC. All rights reserved. The data relating to real estate for sale on this web site comes in part from the Broker Reciprocity Program of the Midwest Real Estate Data LLC. Listing information is deemed reliable but not guaranteed.
New listings near 1138 Wild Street
- New
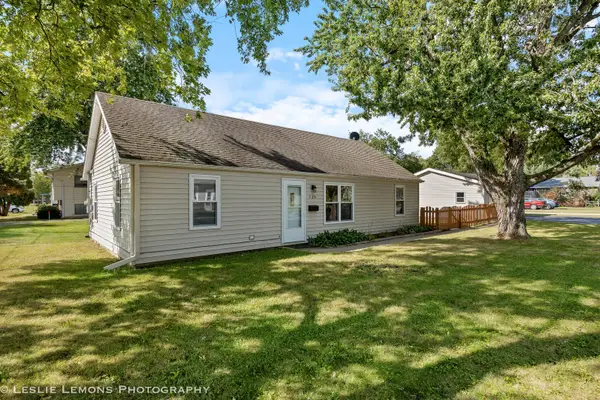 $254,900Active3 beds 1 baths725 sq. ft.
126 E Kerr Street, Sycamore, IL 60178
MLS# 12791368Listed by: PATRICK R. E. GROUP OF IL - New
 $349,990Active4 beds 2 baths
502 Charles Street, Sycamore, IL 60178
MLS# 12787337Listed by: ANTAR REALTY LLC - New
 $210,000Active3 beds 2 baths1,092 sq. ft.
1233 Commercial Street, Sycamore, IL 60178
MLS# 12789423Listed by: JEAN SMITH REALTY - New
 $439,800Active3 beds 2 baths2,051 sq. ft.
1426 Beach Lane, Sycamore, IL 60178
MLS# 12789558Listed by: COLDWELL BANKER REAL ESTATE GROUP - New
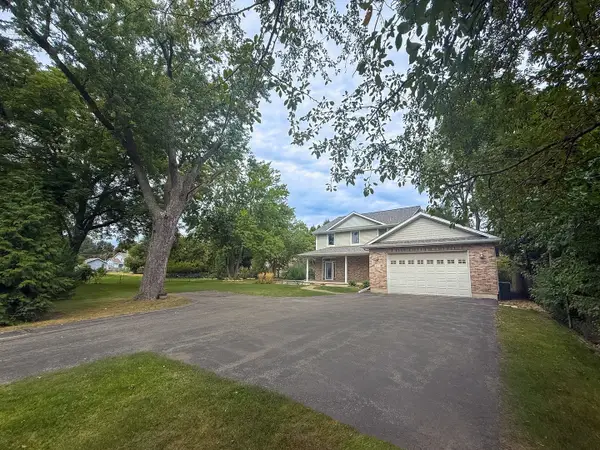 $482,500Active4 beds 3 baths3,518 sq. ft.
617 Edward Street, Sycamore, IL 60178
MLS# 12762971Listed by: J.JILL REALTY GROUP 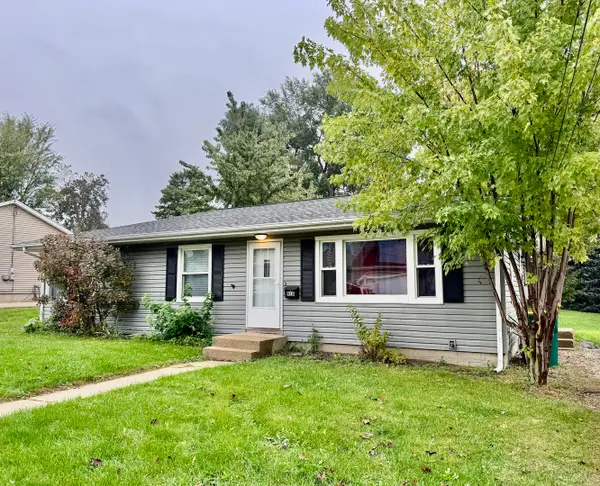 $219,900Pending2 beds 2 baths1,056 sq. ft.
918 Townsend Street, Sycamore, IL 60178
MLS# 12789370Listed by: RE/MAX EXPERIENCE- New
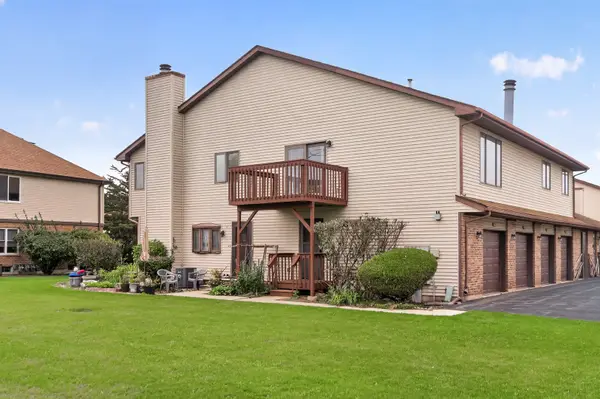 $187,000Active2 beds 1 baths1,096 sq. ft.
1802 Kennicott Court #1802, Sycamore, IL 60178
MLS# 12781135Listed by: O'NEIL PROPERTY GROUP, LLC  $369,000Pending4 beds 4 baths2,700 sq. ft.
426 S Walnut Street, Sycamore, IL 60178
MLS# 12759746Listed by: AMERICAN REALTY ILLINOIS LLC- New
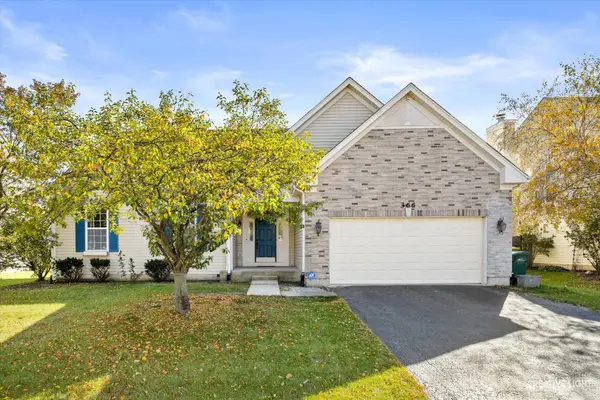 $389,000Active3 beds 2 baths4,586 sq. ft.
366 Chautauqua Lane, Sycamore, IL 60178
MLS# 12785688Listed by: LPT REALTY LLC


Protect your home and budget from life's surprises with an Assurant Home Warranty, backed by a partner that supports you through every step of homeownership. Explore Plans.
© 2023 - 2026 ERA Franchise Systems LLC. All rights reserved. ERA Franchise Systems LLC fully supports the principles of the Fair Housing Act and the Equal Opportunity Act. ERA, ERA Real Estate powered, and their respective logos are registered service marks of ERA Franchise Systems LLC. Each office is independently owned and operated.