
918 Townsend Street, Sycamore, IL 60178
Local realty services provided by:ERA Partners
918 Townsend Street,Sycamore, IL 60178
$219,900
- 2 Beds
- 2 Baths
- 1,056 sq. ft.
- Single family
- Pending
Listed by: rorry skora
Office: re/max experience
MLS#:12789370
Source:MLSNI
Price summary
- Price:$219,900
- Price per sq. ft.:$208.24
About this home
RECENT UPDATING! Beautiful Kitchen Includes hickory cabinetry, slate appliances, tiled flooring and spacious breakfast bar. Living Room has wood laminate flooring and ceiling-light fan. Master Suite presents HUGE private Bath with soaker tub, linen closet, brushed nickel fixtures and room for accent dresser. 2nd Bedroom features a ceiling light fan and more wood laminate flooring. Full hall Bath displays walk-in extra wide shower with glass block window, mirror and designer-look vanity. NEW in 2015 are architectural roof shingles, exterior siding and wall/attic insulation! NEW in 2013 are furnace, central air system and tankless hot water system - 2026 All new crawl space pea gravel & mitigation plastic moisture barrier.....PLUS WHOLE INTERIOR FRESHLY PAINTED! 200 amp electrical service and newer windows complete this beautiful ranch property! Laundry-utility Room comes equipped with washer, dryer and HOOK-UPS & water softener. ADORABLE AND MOVE-IN READY! DON'T WAIT! WON'T LAST LONG... THIS ONE IS A 'CHARMER!'...
Contact an agent
Home facts
- Year built:1954
- Listing ID #:12789370
- Updated:October 22, 2026 at 08:32 AM
Rooms and interior
- Bedrooms:2
- Total bathrooms:2
- Full bathrooms:2
- Rooms Total:4
- Bathrooms Description:Soaking Tub
- Kitchen Description:Dishwasher, Disposal, Microwave, Range, Refrigerator
- Living area:1,056 sq. ft.
Heating and cooling
- Cooling:Central Air
- Heating:Forced Air, Gas
- Central air:Yes
Structure and exterior
- Roof:Asphalt
- Year built:1954
- Building area:1,056 sq. ft.
- Architectural Style:Ranch
- Foundation Description:Concrete Perimeter
- Levels:1 Story
Schools
- High school:Sycamore High School
- Middle school:Sycamore Middle School
Utilities
- Water:Public
- Sewer:Public Sewer
Finances and disclosures
- Price:$219,900
- Price per sq. ft.:$208.24
- Tax amount:$4,720 (2025)
Features and amenities
- Amenities:Air Purifier, CO Detectors, Ceiling Fan(s), TV-Cable, Water-Softener Owned
Parking
- Total parking spaces:2
- Parking description:Driveway, Gravel, Off Street, Side Apron
 Copyright 2026 Midwest Real Estate Data LLC. All rights reserved. The data relating to real estate for sale on this web site comes in part from the Broker Reciprocity Program of the Midwest Real Estate Data LLC. Listing information is deemed reliable but not guaranteed. MLSNI Member Broker: Frank Scibior
New listings near 918 Townsend Street
- New
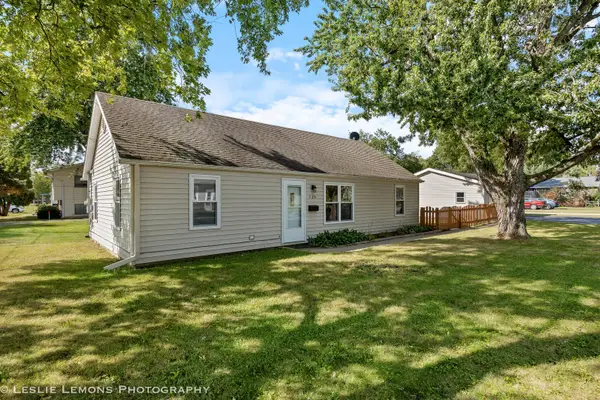 $254,900Active3 beds 1 baths725 sq. ft.
126 E Kerr Street, Sycamore, IL 60178
MLS# 12791368Listed by: PATRICK R. E. GROUP OF IL - New
 $349,990Active4 beds 2 baths
502 Charles Street, Sycamore, IL 60178
MLS# 12787337Listed by: ANTAR REALTY LLC - New
 $210,000Active3 beds 2 baths1,092 sq. ft.
1233 Commercial Street, Sycamore, IL 60178
MLS# 12789423Listed by: JEAN SMITH REALTY - New
 $439,800Active3 beds 2 baths2,051 sq. ft.
1426 Beach Lane, Sycamore, IL 60178
MLS# 12789558Listed by: COLDWELL BANKER REAL ESTATE GROUP - New
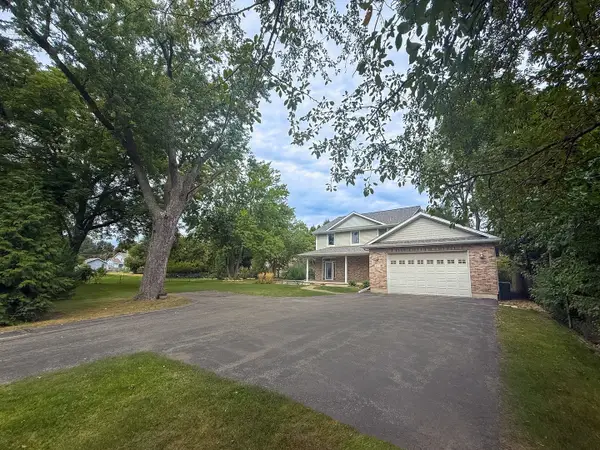 $482,500Active4 beds 3 baths3,518 sq. ft.
617 Edward Street, Sycamore, IL 60178
MLS# 12762971Listed by: J.JILL REALTY GROUP - New
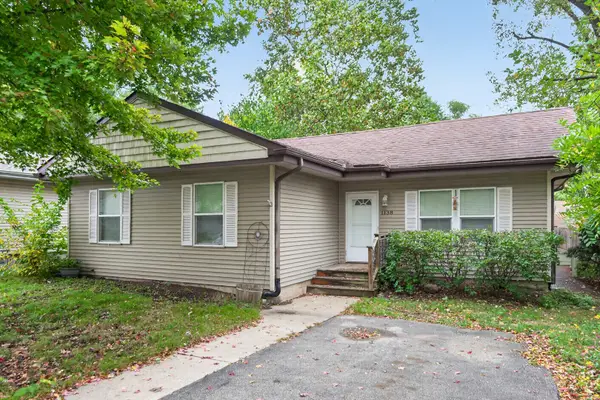 $225,000Active3 beds 1 baths960 sq. ft.
1138 Wild Street, Sycamore, IL 60178
MLS# 12787376Listed by: HOMETOWN REALTY GROUP - New
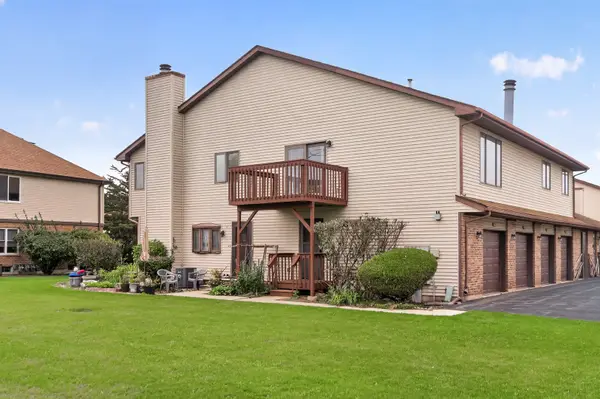 $187,000Active2 beds 1 baths1,096 sq. ft.
1802 Kennicott Court #1802, Sycamore, IL 60178
MLS# 12781135Listed by: O'NEIL PROPERTY GROUP, LLC  $369,000Pending4 beds 4 baths2,700 sq. ft.
426 S Walnut Street, Sycamore, IL 60178
MLS# 12759746Listed by: AMERICAN REALTY ILLINOIS LLC- New
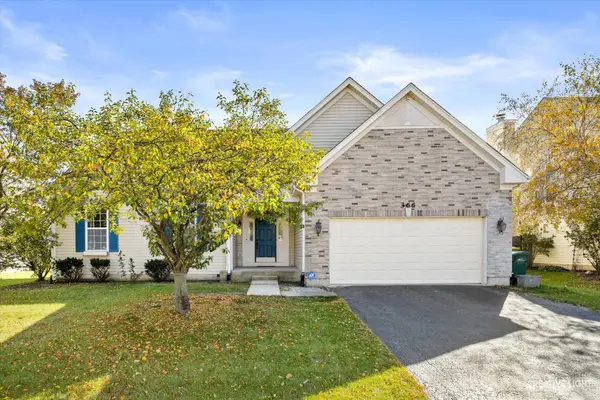 $389,000Active3 beds 2 baths4,586 sq. ft.
366 Chautauqua Lane, Sycamore, IL 60178
MLS# 12785688Listed by: LPT REALTY LLC


Protect your home and budget from life's surprises with an Assurant Home Warranty, backed by a partner that supports you through every step of homeownership. Explore Plans.
© 2023 - 2026 ERA Franchise Systems LLC. All rights reserved. ERA Franchise Systems LLC fully supports the principles of the Fair Housing Act and the Equal Opportunity Act. ERA, ERA Real Estate powered, and their respective logos are registered service marks of ERA Franchise Systems LLC. Each office is independently owned and operated.