
1147 Alexandria Drive, Sycamore, IL 60178
Local realty services provided by:ERA Partners
1147 Alexandria Drive,Sycamore, IL 60178
$279,000
- 3 Beds
- 4 Baths
- 1,546 sq. ft.
- Townhouse
- Active
Listed by: andrea galitz
Office: j.jill realty group
MLS#:12758585
Source:MLSNI
Price summary
- Price:$279,000
- Price per sq. ft.:$180.47
- Monthly HOA dues:$120
About this home
Turnkey Townhome in Sycamore - Priced Below Market Value! Don't let this one slip by. This well maintained townhome is hitting the market below market value, and it's move in ready from top to bottom. The seller has taken great pride in this home and is simply ready to start a new chapter, which means your gain. Step inside and you'll immediately notice the natural light pouring through, giving the space a bright, clean, and crisp feel. The updated kitchen is the heart of the main floor, featuring stainless steel appliances, granite countertops, a breakfast bar, and an eating area that opens to the living space with west-facing views. The main floor also includes a generously sized laundry area (large enough to double as a mudroom), a half bath, and ample closet storage. Upstairs, you'll find a primary bedroom suite with a walk-in closet and full bath, a second large bedroom, and a dedicated office space, ideal for remote work or flex use. The finished basement rounds out the home with a 3rd bedroom, a half bath with a rough-in shower ready for expansion, and plenty of storage space. Recent upgrades speak for themselves: 2025/2026 - Fresh paint throughout, updated full bath & powder room, new laundry storage, rough-in shower, updated ceiling fans, new carpet (2nd level), new vinyl flooring (main level). 2025 - New A/C. 2024 - New furnace. 2023 - New roof. 2017 - New water heater. Honestly? There's nothing left to do but move in....
Contact an agent
Home facts
- Year built:2006
- Listing ID #:12758585
- Updated:September 15, 2026 at 11:10 AM
Rooms and interior
- Bedrooms:3
- Total bathrooms:4
- Full bathrooms:2
- Half bathrooms:2
- Rooms Total:6
- Kitchen Description:Dishwasher, Disposal, Microwave, Range, Refrigerator
- Basement Description:Egress Window, Full, Partially Finished
- Living area:1,546 sq. ft.
Heating and cooling
- Cooling:Central Air
- Heating:Natural Gas
- Central air:Yes
Structure and exterior
- Roof:Asphalt
- Year built:2006
- Building area:1,546 sq. ft.
- Foundation Description:Concrete Perimeter
Utilities
- Water:Public
- Sewer:Public Sewer
Finances and disclosures
- Price:$279,000
- Price per sq. ft.:$180.47
- Tax amount:$5,222 (2025)
Features and amenities
- Laundry features:Dryer, Washer
Parking
- Total parking spaces:2
- Parking description:Attached Garage, Garage
- Garage:Yes
- Garage spaces:2
 Copyright 2026 Midwest Real Estate Data LLC. All rights reserved. The data relating to real estate for sale on this web site comes in part from the Broker Reciprocity Program of the Midwest Real Estate Data LLC. Listing information is deemed reliable but not guaranteed. MLSNI Member Broker: Frank Scibior
New listings near 1147 Alexandria Drive
- New
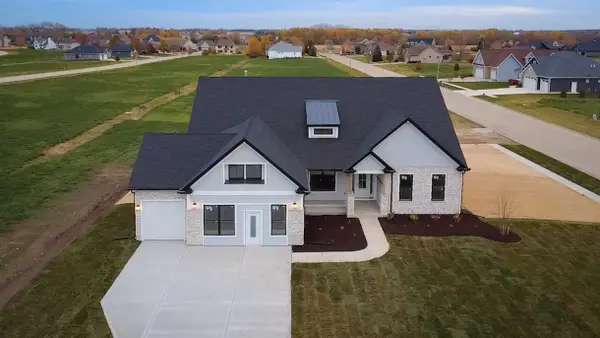 $479,990Active4 beds 2 baths2,371 sq. ft.
656 Zagreb Avenue, Sycamore, IL 60178
MLS# 12758591Listed by: HOME SELL FLAT LLC - New
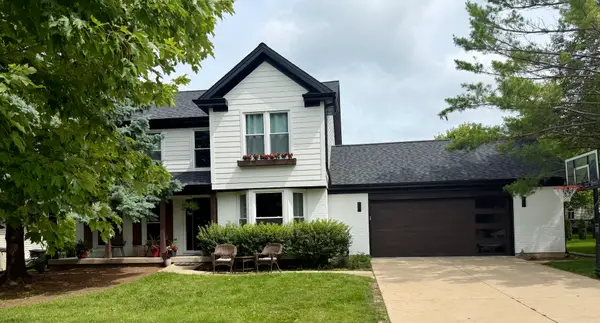 $449,000Active4 beds 4 baths1,960 sq. ft.
1127 Yorkshire Drive N, Sycamore, IL 60178
MLS# 12759017Listed by: COLDWELL BANKER REALTY - New
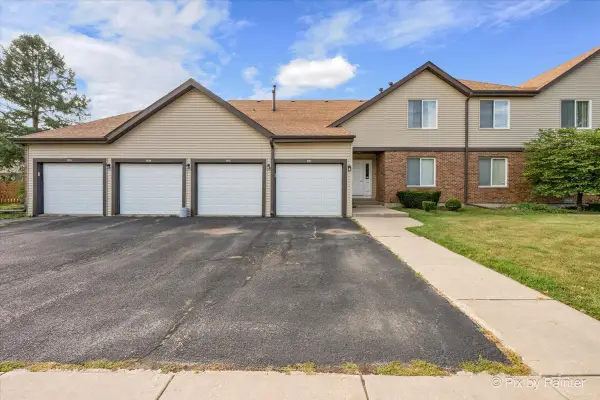 $189,500Active2 beds 2 baths1,088 sq. ft.
1511 Longwood Drive #1511, Sycamore, IL 60178
MLS# 12757876Listed by: RE/MAX PLAZA - New
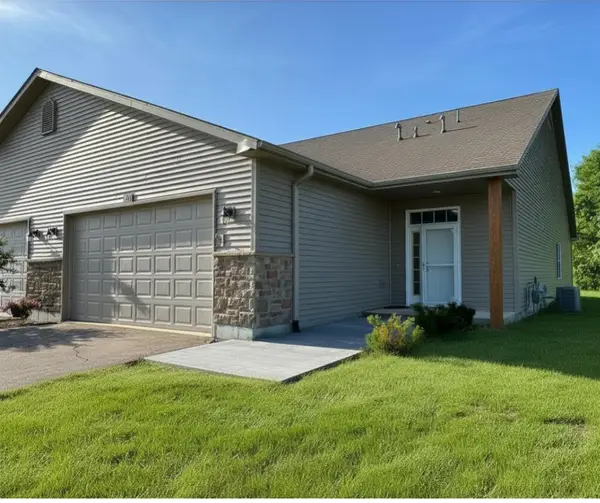 $379,900Active2 beds 2 baths1,800 sq. ft.
366 Millbridge Drive, Sycamore, IL 60178
MLS# 12705571Listed by: O'NEIL PROPERTY GROUP, LLC - New
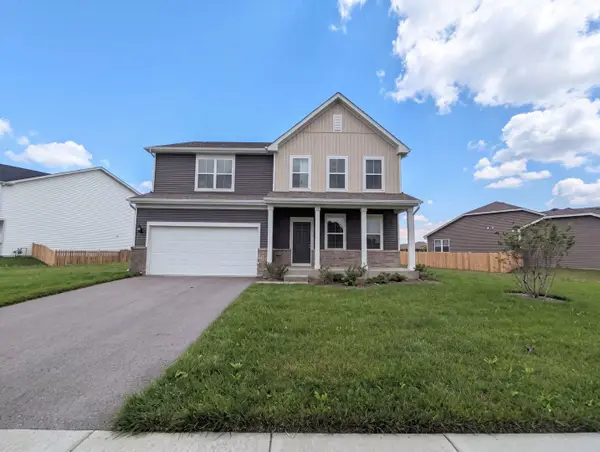 $430,000Active4 beds 3 baths2,387 sq. ft.
418 Fairway Lane, Sycamore, IL 60178
MLS# 12756875Listed by: OPENDOOR BROKERAGE, LLC - New
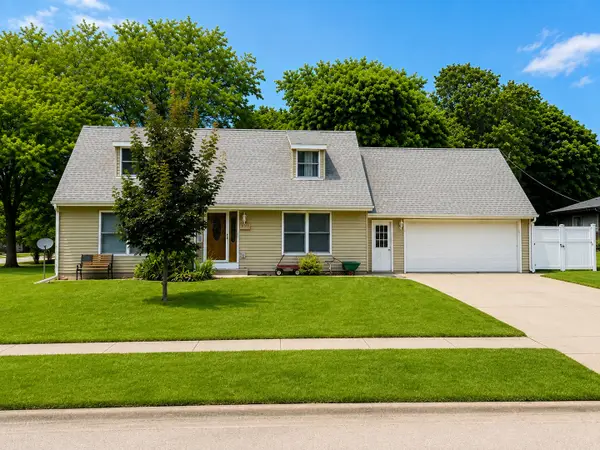 $365,000Active4 beds 2 baths1,440 sq. ft.
2219 Highland Drive, Sycamore, IL 60178
MLS# 12746646Listed by: SUBURBAN LIFE REALTY - New
 $300,000Active3 beds 2 baths1,280 sq. ft.
2136 Highland Drive, Sycamore, IL 60178
MLS# 12752761Listed by: WILLOW REAL ESTATE, INC - New
 $589,000Active2 beds 3 baths1,810 sq. ft.
2 Briden Lane #2, Sycamore, IL 60178
MLS# 12751394Listed by: CENTURY 21 NEW HERITAGE - HAMPSHIRE - New
 $349,000Active3 beds 2 baths1,382 sq. ft.
1301 Larson Street, Sycamore, IL 60178
MLS# 12748196Listed by: HOMESMART CONNECT LLC


Protect your home and budget from life's surprises with an Assurant Home Warranty, backed by a partner that supports you through every step of homeownership. Explore Plans.
© 2023 - 2026 ERA Franchise Systems LLC. All rights reserved. ERA Franchise Systems LLC fully supports the principles of the Fair Housing Act and the Equal Opportunity Act. ERA, ERA Real Estate powered, and their respective logos are registered service marks of ERA Franchise Systems LLC. Each office is independently owned and operated.