
1238 Parkside Drive, Sycamore, IL 60178
Local realty services provided by:Results Realty ERA Powered
1238 Parkside Drive,Sycamore, IL 60178
$539,990
- 4 Beds
- 2 Baths
- 2,371 sq. ft.
- Single family
- Active
Listed by: mark southwood
Office: home sell flat llc.
MLS#:12571283
Source:MLSNI
Price summary
- Price:$539,990
- Price per sq. ft.:$227.75
- Monthly HOA dues:$30.75
About this home
Proposed new construction. The stunning Aspen ranch home is one of our fan favorite floorplans! Designed with the Bettendorf in mind, this plan is a split-bedroom, one-story home that features four (4) bedrooms, two (2) baths, a full basement and an oversized 2-car sideload garage. The beautiful eat-in-kitchen features a large, angled island with a spacious breakfast bar overlooking the great room. With a surplus of cabinets and stunning countertops, there is plenty of storage and preparation space for the cook or cooks. The dining area is openly located alongside the kitchen and great room providing the ideal layout for entertaining. Gather around the covered back porch or get situated beside the 4 beautiful windows in the great room overlooking the back porch and backyard. The Master suite boasts a captivating tray ceiling and is privately tucked away on its own side of the home, therefore making it the perfect way to begin and end your day. Also featuring a perfectly thought-out private bath with a large walk-in shower and expansive vanity. Which then leads you to a spacious walk-in closet making preparing for the day a seamless task in one spacious location. With multiple included features and dozens of customizable options, you can build your new Aspen the way you want it. Pictures of previously built homes, some with upgrades....
Contact an agent
Home facts
- Year built:2025
- Subdivision & Development:Krpans Parkside Estates
- Listing ID #:12571283
- Updated:October 11, 2026 at 10:55 AM
Rooms and interior
- Bedrooms:4
- Total bathrooms:2
- Full bathrooms:2
- Rooms Total:7
- Bathrooms Description:Double Sinks, Separate Shower
- Kitchen Description:Dishwasher, Microwave, Range
- Basement Description:Egress Window, Full, Unfinished
- Living area:2,371 sq. ft.
Heating and cooling
- Cooling:Central Air
- Heating:Forced Air, Natural Gas
- Central air:Yes
Structure and exterior
- Roof:Asphalt
- Year built:2025
- Building area:2,371 sq. ft.
- Lot area:0.35 Acres
- Foundation Description:Concrete Perimeter
- Levels:1 Story
Utilities
- Water:Public
- Sewer:Public Sewer
Finances and disclosures
- Price:$539,990
- Price per sq. ft.:$227.75
Features and amenities
- Amenities:CO Detectors, Ceiling Fan(s), Sump Pump
Parking
- Total parking spaces:3
- Parking description:Attached Garage, Garage
- Garage:Yes
- Garage spaces:3
 Copyright 2026 Midwest Real Estate Data LLC. All rights reserved. The data relating to real estate for sale on this web site comes in part from the Broker Reciprocity Program of the Midwest Real Estate Data LLC. Listing information is deemed reliable but not guaranteed.
New listings near 1238 Parkside Drive
- New
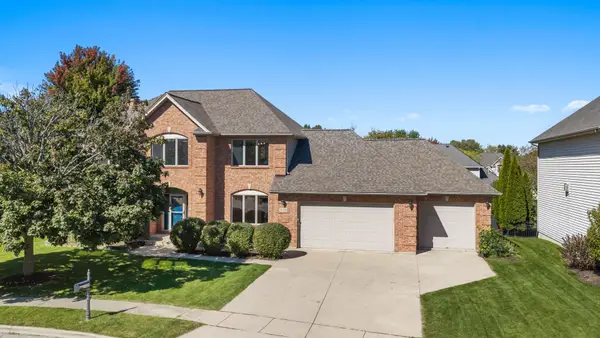 $529,900Active5 beds 4 baths2,830 sq. ft.
1039 Wellington Court, Sycamore, IL 60178
MLS# 12764680Listed by: BERKSHIRE HATHAWAY HOMESERVICES STARCK REAL ESTATE - New
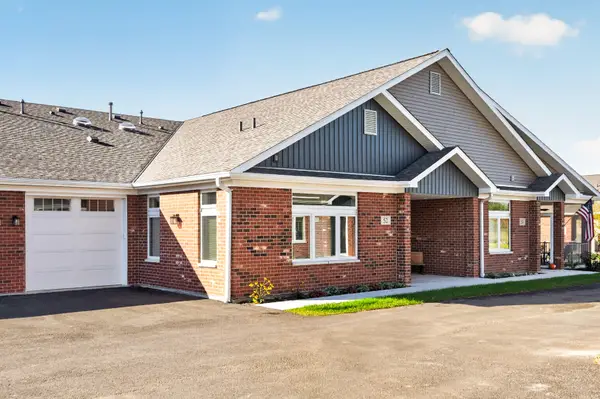 $326,500Active1 beds 2 baths1,106 sq. ft.
52 Kloe Lane #52, Sycamore, IL 60178
MLS# 12781183Listed by: O'NEIL PROPERTY GROUP, LLC - New
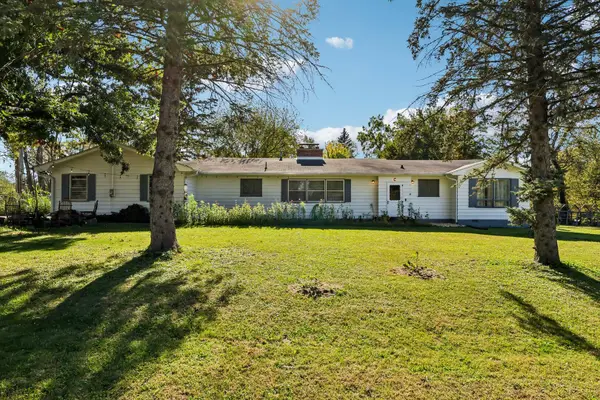 $330,000Active3 beds 2 baths2,137 sq. ft.
12302 Sunset Drive, Sycamore, IL 60178
MLS# 12780992Listed by: REAL PEOPLE REALTY 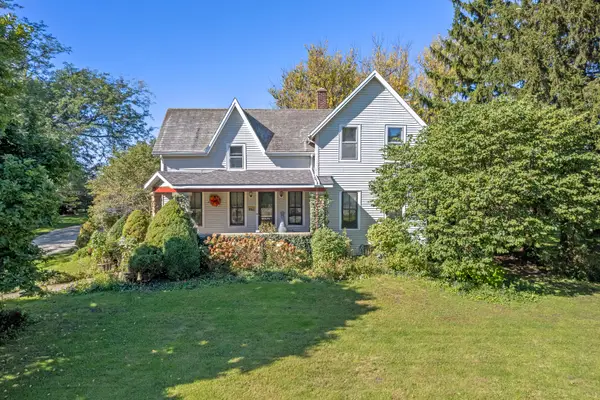 $359,900Pending4 beds 1 baths2,344 sq. ft.
21443 Airport Road, Sycamore, IL 60178
MLS# 12777727Listed by: BEARROWS REAL ESTATE & AUCTION CO- New
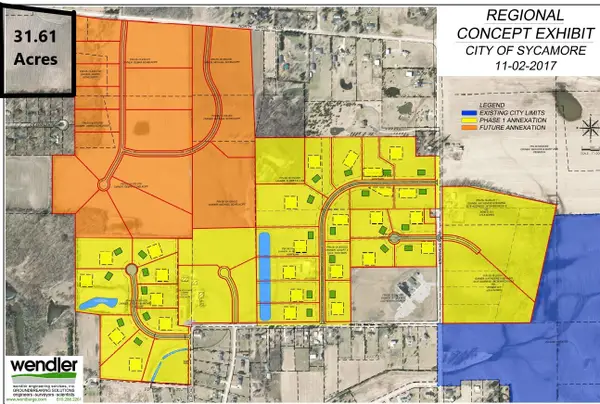 $537,370Active-- beds -- baths
00 North Grove Road, Sycamore, IL 60178
MLS# 12779736Listed by: HOFFMAN REALTY - New
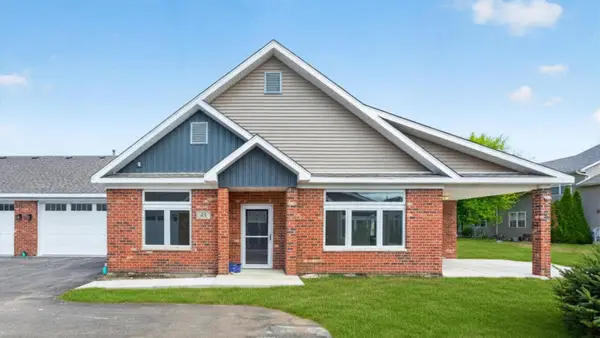 $414,425Active2 beds 2 baths1,700 sq. ft.
68 Kloe Lane #68, Sycamore, IL 60178
MLS# 12780179Listed by: O'NEIL PROPERTY GROUP, LLC - New
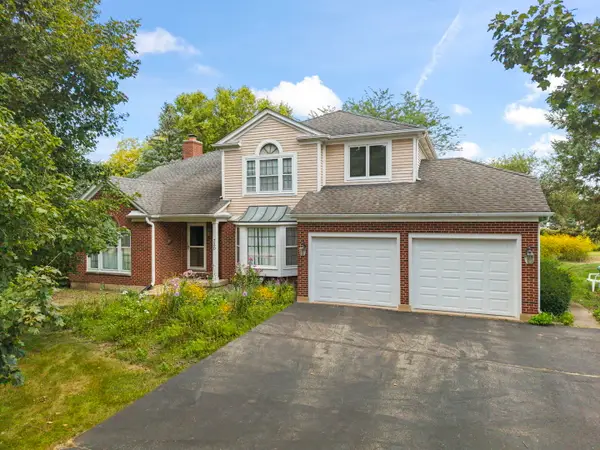 $450,000Active5 beds 5 baths4,018 sq. ft.
730 Cambridge Place, Sycamore, IL 60178
MLS# 12779099Listed by: HOMETOWN REALTY GROUP - Open Sun, 1 to 3pmNew
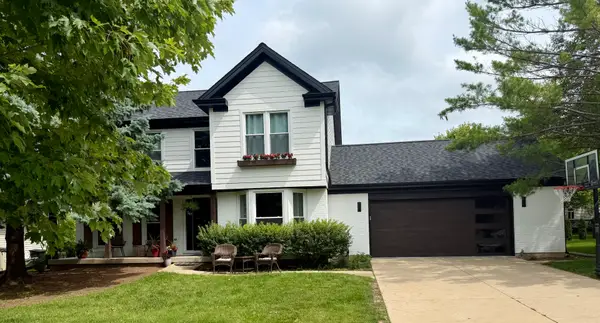 $439,999Active4 beds 4 baths1,960 sq. ft.
1127 Yorkshire Drive N, Sycamore, IL 60178
MLS# 12778095Listed by: COLDWELL BANKER REALTY - New
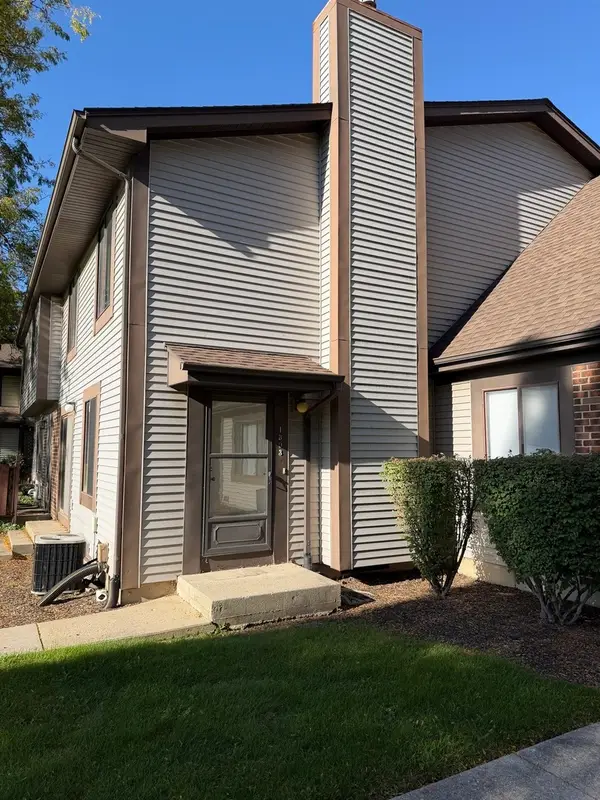 $192,500Active2 beds 2 baths1,244 sq. ft.
1803 Raintree Court, Sycamore, IL 60178
MLS# 12778183Listed by: WEICHERT REALTORS SIGNATURE PROFESSIONALS - New
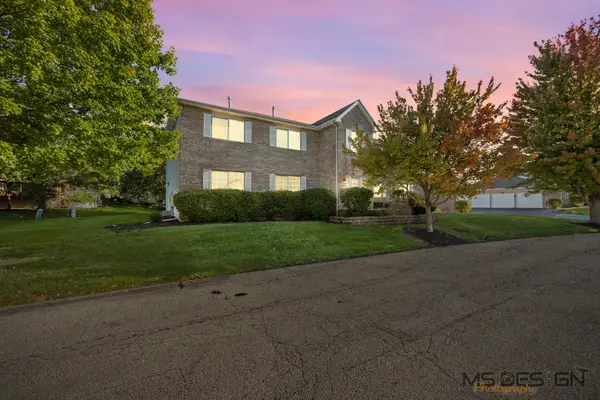 $216,900Active2 beds 2 baths1,220 sq. ft.
954 Constance Lane #954, Sycamore, IL 60178
MLS# 12775086Listed by: COLDWELL BANKER REAL ESTATE GROUP


Protect your home and budget from life's surprises with an Assurant Home Warranty, backed by a partner that supports you through every step of homeownership. Explore Plans.
© 2023 - 2026 ERA Franchise Systems LLC. All rights reserved. ERA Franchise Systems LLC fully supports the principles of the Fair Housing Act and the Equal Opportunity Act. ERA, ERA Real Estate powered, and their respective logos are registered service marks of ERA Franchise Systems LLC. Each office is independently owned and operated.