
126 E Kerr Street, Sycamore, IL 60178
Local realty services provided by:ERA Naper Realty
126 E Kerr Street,Sycamore, IL 60178
$259,900
- 3 Beds
- 1 Baths
- 725 sq. ft.
- Single family
- Active
Listed by: patrick brushaber
Office: patrick r. e. group of il
MLS#:12758483
Source:MLSNI
Price summary
- Price:$259,900
- Price per sq. ft.:$358.48
About this home
A great place to start or downsize with this super clean and well maintained ranch that's ready and waiting for it's new owner! Featuring three bedrooms and newer full bath, nice kitchen with oak cabinets and stainless steel appliances, spacious dining room with sliding doors leading to the fenced yard with a patio, newer carpeting and vinyl flooring throughout, laundry room off kitchen with full size washer/dryer, water softener (owned), maintenance free vinyl siding, vinyl windows, and a fenced yard which leads to the oversized 2 1/2 car garage with plenty of storage to boot! Better hurry for this one as it will be gone b4 you know it! Quick close possible if needed.
Contact an agent
Home facts
- Year built:1947
- Listing ID #:12758483
- Updated:September 18, 2026 at 11:32 AM
Rooms and interior
- Bedrooms:3
- Total bathrooms:1
- Full bathrooms:1
- Rooms Total:6
- Kitchen Description:Microwave, Range, Refrigerator
- Living area:725 sq. ft.
Heating and cooling
- Cooling:Central Air
- Heating:Forced Air, Natural Gas
- Central air:Yes
Structure and exterior
- Roof:Asphalt
- Year built:1947
- Building area:725 sq. ft.
- Lot area:0.15 Acres
- Lot Features:Corner Lot
- Architectural Style:Ranch
- Foundation Description:Concrete Perimeter
- Levels:1 Story
Schools
- High school:Sycamore High School
- Middle school:Sycamore Middle School
- Elementary school:Southeast Elementary School
Utilities
- Water:Public
- Sewer:Public Sewer
Finances and disclosures
- Price:$259,900
- Price per sq. ft.:$358.48
- Tax amount:$3,463 (2025)
Features and amenities
- Laundry features:Dryer, Washer
- Amenities:CO Detectors, Water-Softener Owned
Parking
- Total parking spaces:2
- Parking description:Asphalt, Detached Garage, Garage
- Garage:Yes
- Garage spaces:2
 Copyright 2026 Midwest Real Estate Data LLC. All rights reserved. The data relating to real estate for sale on this web site comes in part from the Broker Reciprocity Program of the Midwest Real Estate Data LLC. Listing information is deemed reliable but not guaranteed.
New listings near 126 E Kerr Street
- New
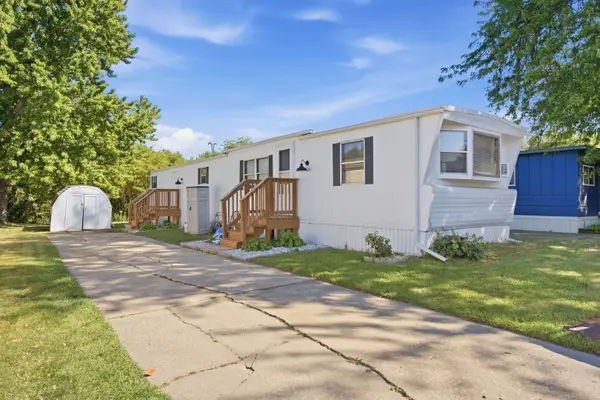 $40,000Active2 beds 1 baths
1824 Huckleberry Lane, Sycamore, IL 60178
MLS# 12761426Listed by: ONPATH REALTY INC. - New
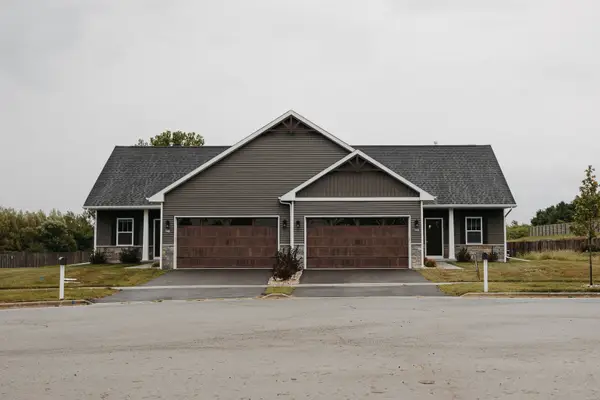 $309,900Active3 beds 2 baths1,453 sq. ft.
742 Anjali Court #L, Sycamore, IL 60178
MLS# 12758794Listed by: YOUSSI REAL ESTATE & DEVELOPMENT, INC. - New
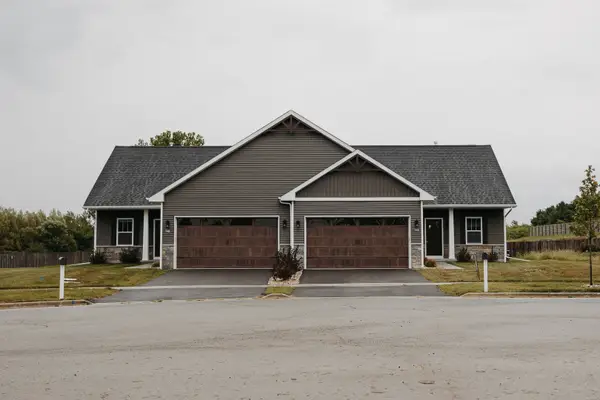 $309,900Active3 beds 2 baths1,453 sq. ft.
744 Anjali Court #R, Sycamore, IL 60178
MLS# 12758893Listed by: YOUSSI REAL ESTATE & DEVELOPMENT, INC. - New
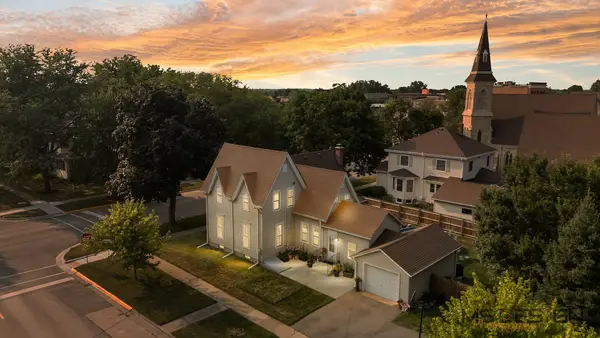 $299,900Active4 beds 2 baths2,072 sq. ft.
230 Somonauk Street, Sycamore, IL 60178
MLS# 12760796Listed by: COLDWELL BANKER REAL ESTATE GROUP - New
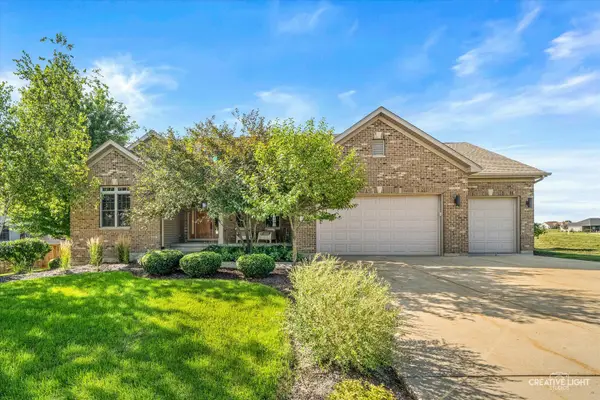 $560,000Active3 beds 3 baths2,677 sq. ft.
724 Emanuel Lane, Sycamore, IL 60178
MLS# 12760875Listed by: KELLER WILLIAMS INFINITY - New
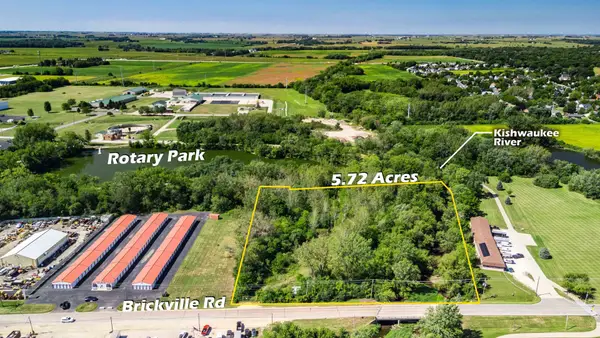 $175,000Active5.72 Acres
000 Brickville Road, Sycamore, IL 60178
MLS# 12758557Listed by: COLDWELL BANKER REAL ESTATE GROUP - New
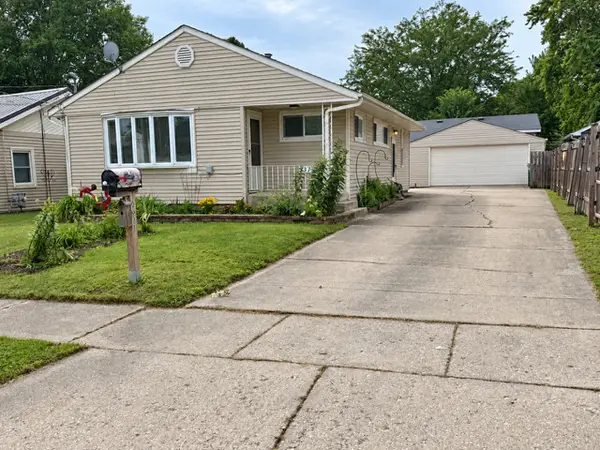 $289,900Active3 beds 2 baths956 sq. ft.
937 Townsend Street, Sycamore, IL 60178
MLS# 12759468Listed by: ELM STREET REALTORS - New
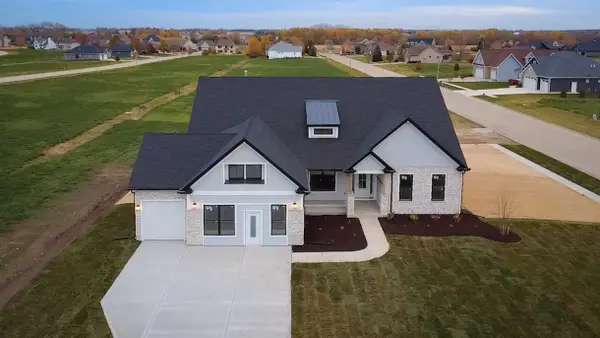 $588,416Active4 beds 2 baths2,371 sq. ft.
656 Zagreb Avenue, Sycamore, IL 60178
MLS# 12758591Listed by: HOME SELL FLAT LLC - New
 $279,000Active3 beds 4 baths1,546 sq. ft.
1147 Alexandria Drive, Sycamore, IL 60178
MLS# 12758585Listed by: J.JILL REALTY GROUP


Protect your home and budget from life's surprises with an Assurant Home Warranty, backed by a partner that supports you through every step of homeownership. Explore Plans.
© 2023 - 2026 ERA Franchise Systems LLC. All rights reserved. ERA Franchise Systems LLC fully supports the principles of the Fair Housing Act and the Equal Opportunity Act. ERA, ERA Real Estate powered, and their respective logos are registered service marks of ERA Franchise Systems LLC. Each office is independently owned and operated.