
530 Amherst Drive, Sycamore, IL 60178
Local realty services provided by:ERA Partners
530 Amherst Drive,Sycamore, IL 60178
$449,900
- 4 Beds
- 4 Baths
- 2,500 sq. ft.
- Townhouse
- Active
Upcoming open houses
- Sun, Nov 0101:00 pm - 03:00 pm
Listed by: melissa mobile
Office: hometown realty group
MLS#:12795275
Source:MLSNI
Price summary
- Price:$449,900
- Price per sq. ft.:$179.96
- Monthly HOA dues:$200
About this home
FULLY FURNISHED, FORMER BUILDER'S MODEL, STUNNING POND VIEWS, FINISHED BASEMENT! Experience effortless, move in ready living in this exceptional 3 bedroom, 3.5 bath end unit townhome in Sycamore's desirable North Grove Crossings community! Originally showcased as the builder's model, this beautifully appointed home offers approximately 2,500+ square feet of thoughtfully designed living space, luxurious upgrades, and an incredible opportunity to purchase a home fully furnished and ready to enjoy from day one! From the moment you enter, you'll appreciate the soaring vaulted ceilings, abundant natural light, impressive architectural details, and inviting open concept floor plan. The spacious living room features a striking floor to ceiling marble look fireplace surround with an elegant mantel and oversized windows framing peaceful pond views. Designed to impress, the gorgeous kitchen showcases rich cabinetry, beautiful white countertops, a dramatic full height marble look backsplash, stainless steel appliances, a spacious center island with seating, and statement designer pendant lighting. The adjoining dining area provides the perfect setting for everyday meals or entertaining, with picturesque waterfront views and sliding glass doors opening to the outdoor patio. Enjoy morning coffee, relaxing evenings, and the tranquil pondside setting right outside your door! The desirable main floor primary suite offers comfort and convenience with a private full bathroom, while a dedicated laundry room and guest half bath complete the main level. Upstairs, two generously sized bedrooms and an additional full bathroom provide plenty of space for family, guests, or a home office. The professionally finished basement, completed by the builder, adds exceptional versatility and valuable additional living space! Featuring an expansive family and recreation area, stylish dry bar with beverage refrigerator, additional full bathroom, spacious walk in closet, and an egress window, this level offers wonderful possibilities for entertaining, overnight guests, a home office, or additional living accommodations. Additional highlights include beautiful flooring, upgraded lighting fixtures, elegant window treatments, thoughtfully selected furnishings, and an attached 2 car garage. Enjoy the added privacy and natural light of an end unit location, scenic pond views, and the convenience of exterior maintenance provided through the homeowners association. Whether you're looking to simplify your lifestyle, downsize without sacrificing luxury, or purchase a beautifully furnished home without the expense and hassle of furnishing it yourself, this property delivers! With its premium builder upgrades, flexible floor plan, beautifully finished basement, peaceful waterfront setting, and fully furnished convenience, this remarkable townhome offers a truly turnkey opportunity. Simply move in, unpack, and start enjoying the lifestyle you deserve!...
Contact an agent
Home facts
- Year built:2023
- Subdivision & Development:North Grove Crossings
- Listing ID #:12795275
- Updated:November 01, 2026 at 05:19 PM
Rooms and interior
- Bedrooms:4
- Total bathrooms:4
- Full bathrooms:3
- Half bathrooms:1
- Rooms Total:10
- Basement Description:Finished, Full
- Living area:2,500 sq. ft.
Heating and cooling
- Cooling:Central Air
- Heating:Gas
- Central air:Yes
Structure and exterior
- Year built:2023
- Building area:2,500 sq. ft.
- Foundation Description:Concrete Perimeter
Schools
- High school:Sycamore High School
- Middle school:Sycamore Middle School
- Elementary school:North Grove Elementary School
Utilities
- Water:Public
- Sewer:Public Sewer
Finances and disclosures
- Price:$449,900
- Price per sq. ft.:$179.96
- Tax amount:$8,465 (2025)
Parking
- Total parking spaces:4
- Parking description:Asphalt, Attached Garage, Garage
- Garage:Yes
- Garage spaces:2
 Copyright 2026 Midwest Real Estate Data LLC. All rights reserved. The data relating to real estate for sale on this web site comes in part from the Broker Reciprocity Program of the Midwest Real Estate Data LLC. Listing information is deemed reliable but not guaranteed. MLSNI Member Broker: Frank Scibior
New listings near 530 Amherst Drive
- New
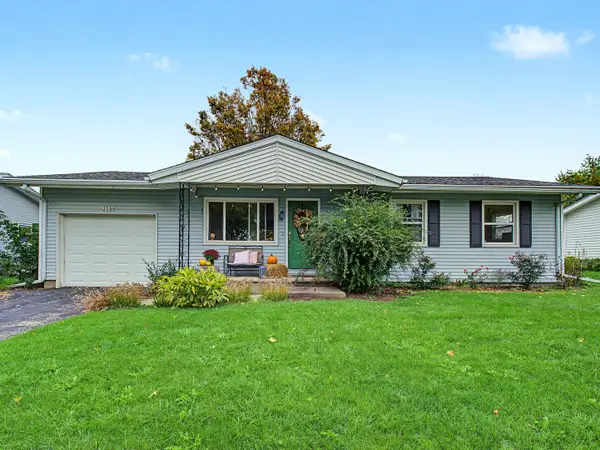 $269,000Active3 beds 2 baths1,100 sq. ft.
2117 Fairland Drive, Sycamore, IL 60178
MLS# 12798292Listed by: REAL BROKER LLC - New
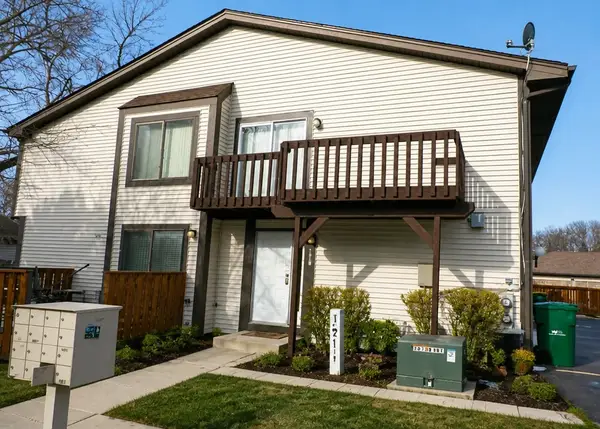 $179,999Active2 beds 1 baths1,056 sq. ft.
1559 Timberwood Circle, Sycamore, IL 60178
MLS# 12792526Listed by: LPT REALTY 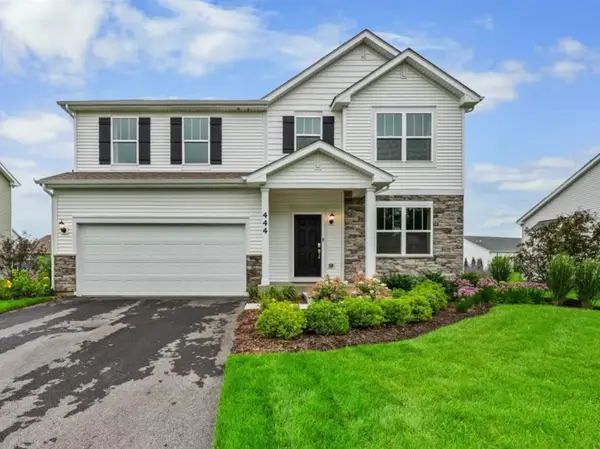 $479,999Pending4 beds 3 baths2,362 sq. ft.
444 E Cloverlane Drive, Sycamore, IL 60178
MLS# 12797030Listed by: SUBURBAN LIFE REALTY, LTD- New
 $54,900Active0.46 Acres
224 Whittemore Drive, Sycamore, IL 60178
MLS# 12797375Listed by: AMERICAN REALTY ILLINOIS LLC - New
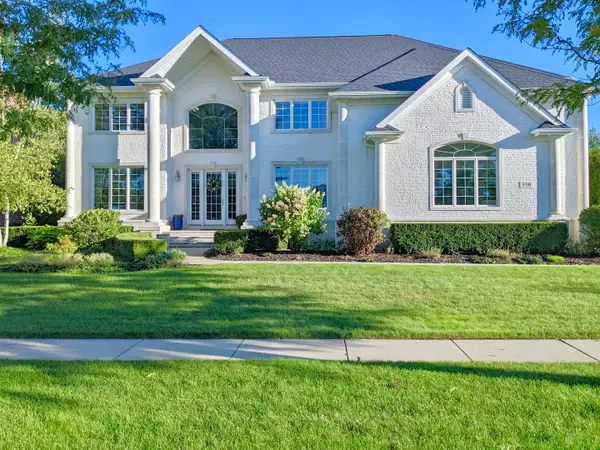 $1,050,000Active4 beds 5 baths4,040 sq. ft.
550 Viking Drive, Sycamore, IL 60178
MLS# 12793144Listed by: COLDWELL BANKER REAL ESTATE GROUP - New
 $179,900Active2 beds 1 baths1,096 sq. ft.
1810 Kerrybrook Court #1810, Sycamore, IL 60178
MLS# 12796819Listed by: BAIRD & WARNER FOX VALLEY-GENEVA - New
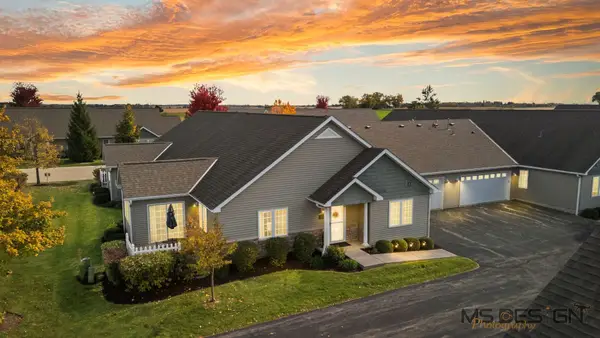 $354,900Active2 beds 2 baths1,736 sq. ft.
2165 Waterbury Lane E #2165, Sycamore, IL 60178
MLS# 12791386Listed by: COLDWELL BANKER REAL ESTATE GROUP - Open Sun, 1 to 3pmNew
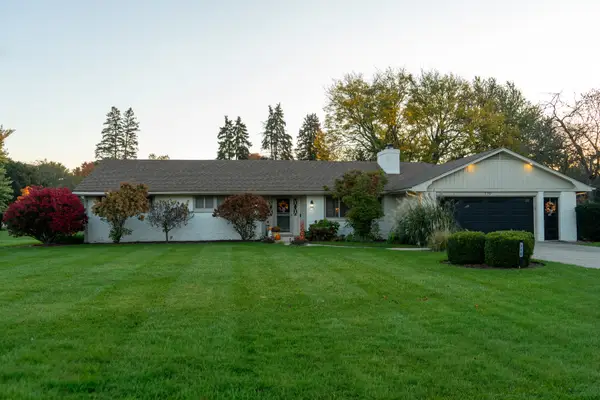 $385,900Active3 beds 2 baths2,064 sq. ft.
710 S Cloverlane Drive, Sycamore, IL 60178
MLS# 12794837Listed by: SUBURBAN LIFE REALTY - New
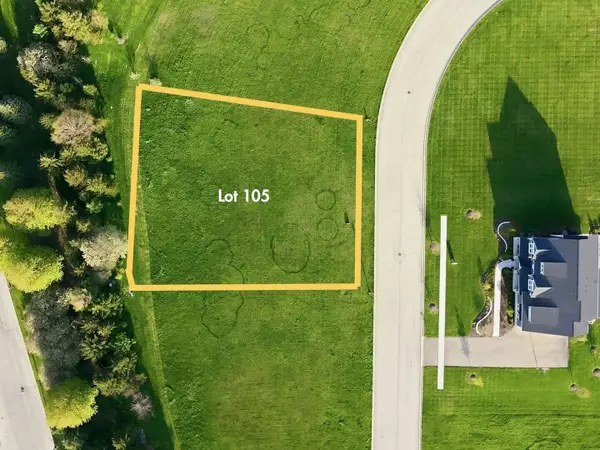 $54,000Active0.47 Acres
209 Whittemore Drive, Sycamore, IL 60178
MLS# 12796142Listed by: AMERICAN REALTY ILLINOIS LLC


Protect your home and budget from life's surprises with an Assurant Home Warranty, backed by a partner that supports you through every step of homeownership. Explore Plans.
© 2023 - 2026 ERA Franchise Systems LLC. All rights reserved. ERA Franchise Systems LLC fully supports the principles of the Fair Housing Act and the Equal Opportunity Act. ERA, ERA Real Estate powered, and their respective logos are registered service marks of ERA Franchise Systems LLC. Each office is independently owned and operated.