
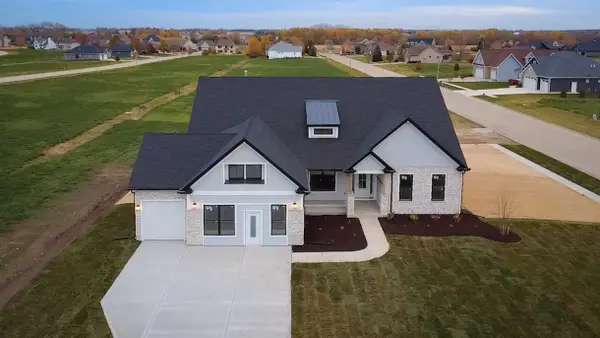
451 Mary Ann Circle, Sycamore, IL 60178
Local realty services provided by:ERA Naper Realty
Listed by: michelle kewin
Office: berkshire hathaway homeservices starck real estate
MLS#:12754931
Source:MLSNI
Price summary
- Price:$449,900
- Price per sq. ft.:$254.76
- Monthly HOA dues:$30.75
About this home
Beautifully maintained and just two years old, this inviting 3-bedroom, 2.5-bath home in Reston Ponds offers a fresh, modern feel with a comfortable and functional layout. The cute front porch is a great place to enjoy your morning coffee or a relaxing evening. Once inside, the main level features an open floor plan designed for easy everyday living and entertaining. The kitchen showcases granite countertops, stainless steel appliances, and stylish cabinetry, while Luxury Vinyl Plank flooring adds a clean, contemporary look throughout much of the first floor. A versatile flex room offers the perfect space for a home office, study, playroom, or whatever best suits your needs. Upstairs, the spacious bedrooms offer plenty of flexibility, and the bathrooms feature upgraded ceramic tile and coordinated tub/shower surrounds. A convenient first-floor laundry room adds to the home's practicality. The full unfinished basement provides excellent storage and exciting potential for future finished living space, complete with a bath rough-in. Outside, the large concrete patio and spacious yard offer an inviting setting for relaxing or entertaining. Located in the scenic Reston Ponds community with walking paths, ponds, an onsite school, and convenient access to historic downtown Sycamore. Why wait for new construction? This home is move-in ready....
Contact an agent
Home facts
- Year built:2024
- Subdivision & Development:Reston Ponds
- Listing ID #:12754931
- Updated:September 18, 2026 at 02:40 PM
Rooms and interior
- Bedrooms:3
- Total bathrooms:3
- Full bathrooms:2
- Half bathrooms:1
- Rooms Total:7
- Dining Description:Eating Area
- Basement Description:Full, Unfinished
- Living area:1,766 sq. ft.
Heating and cooling
- Cooling:Central Air
- Heating:Natural Gas
- Central air:Yes
Structure and exterior
- Roof:Asphalt
- Year built:2024
- Building area:1,766 sq. ft.
- Foundation Description:Concrete Perimeter
- Levels:2 Story
Utilities
- Water:Public
- Sewer:Public Sewer
Finances and disclosures
- Price:$449,900
- Price per sq. ft.:$254.76
- Tax amount:$9,233 (2025)
Parking
- Total parking spaces:2
- Parking description:Asphalt, Attached Garage, Garage
- Garage:Yes
- Garage spaces:2
 Copyright 2026 Midwest Real Estate Data LLC. All rights reserved. The data relating to real estate for sale on this web site comes in part from the Broker Reciprocity Program of the Midwest Real Estate Data LLC. Listing information is deemed reliable but not guaranteed.
New listings near 451 Mary Ann Circle
- New
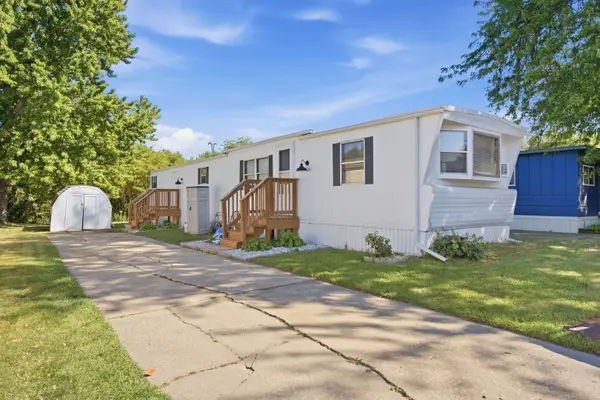 $40,000Active2 beds 1 baths
1824 Huckleberry Lane, Sycamore, IL 60178
MLS# 12761426Listed by: ONPATH REALTY INC. - New
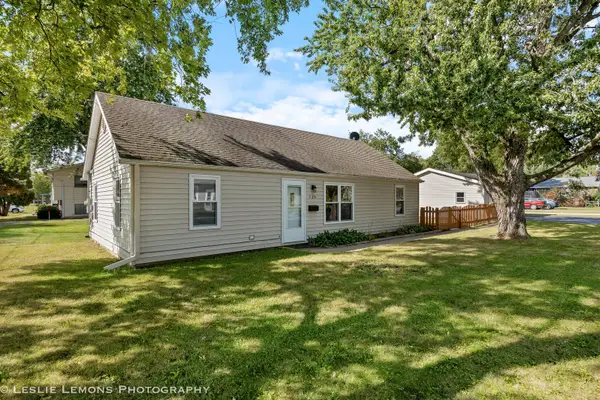 $259,900Active3 beds 1 baths725 sq. ft.
126 E Kerr Street, Sycamore, IL 60178
MLS# 12758483Listed by: PATRICK R. E. GROUP OF IL - New
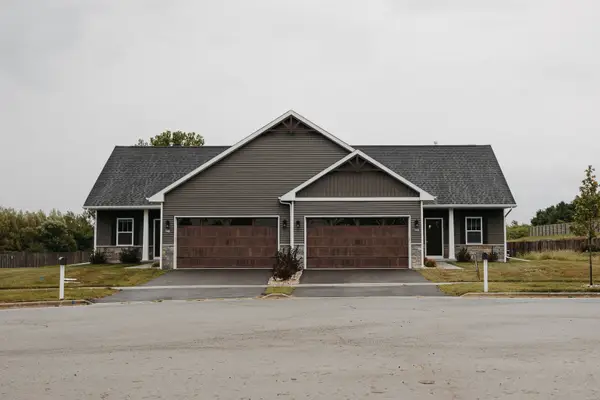 $309,900Active3 beds 2 baths1,453 sq. ft.
742 Anjali Court #L, Sycamore, IL 60178
MLS# 12758794Listed by: YOUSSI REAL ESTATE & DEVELOPMENT, INC. - New
 $309,900Active3 beds 2 baths1,453 sq. ft.
744 Anjali Court #R, Sycamore, IL 60178
MLS# 12758893Listed by: YOUSSI REAL ESTATE & DEVELOPMENT, INC. - New
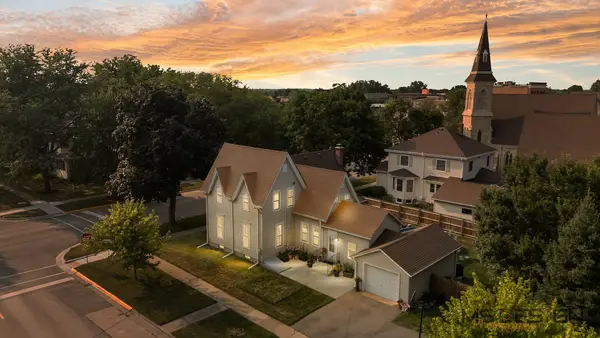 $299,900Active4 beds 2 baths2,072 sq. ft.
230 Somonauk Street, Sycamore, IL 60178
MLS# 12760796Listed by: COLDWELL BANKER REAL ESTATE GROUP - New
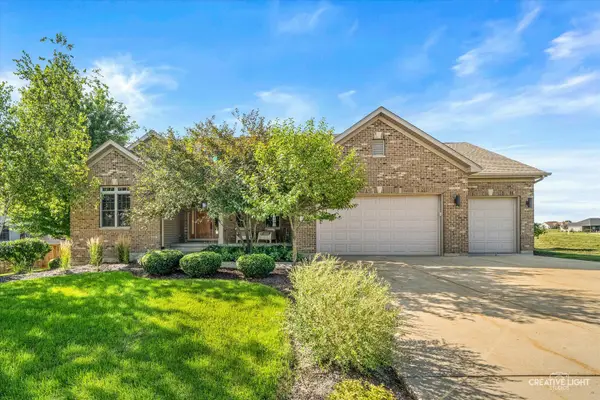 $560,000Active3 beds 3 baths2,677 sq. ft.
724 Emanuel Lane, Sycamore, IL 60178
MLS# 12760875Listed by: KELLER WILLIAMS INFINITY - New
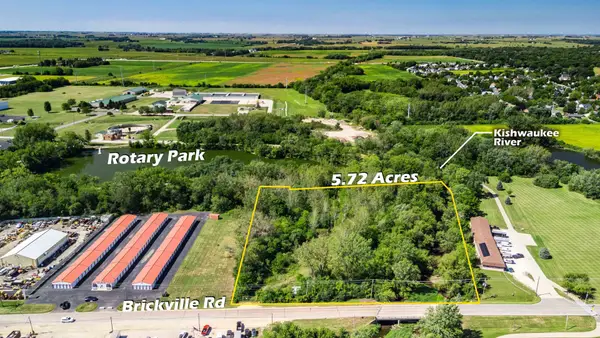 $175,000Active5.72 Acres
000 Brickville Road, Sycamore, IL 60178
MLS# 12758557Listed by: COLDWELL BANKER REAL ESTATE GROUP - New
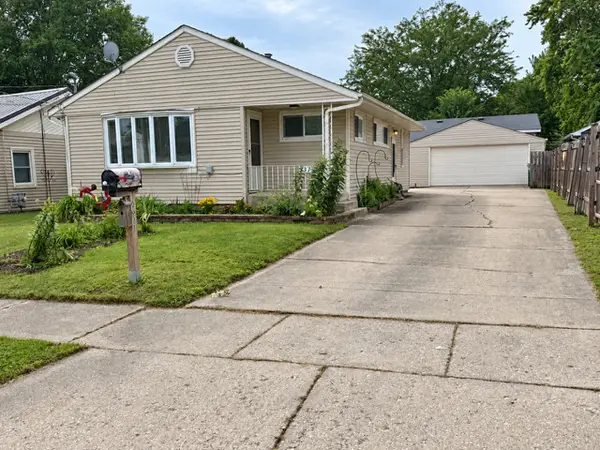 $289,900Active3 beds 2 baths956 sq. ft.
937 Townsend Street, Sycamore, IL 60178
MLS# 12759468Listed by: ELM STREET REALTORS - New
 $588,416Active4 beds 2 baths2,371 sq. ft.
656 Zagreb Avenue, Sycamore, IL 60178
MLS# 12758591Listed by: HOME SELL FLAT LLC


Protect your home and budget from life's surprises with an Assurant Home Warranty, backed by a partner that supports you through every step of homeownership. Explore Plans.
© 2023 - 2026 ERA Franchise Systems LLC. All rights reserved. ERA Franchise Systems LLC fully supports the principles of the Fair Housing Act and the Equal Opportunity Act. ERA, ERA Real Estate powered, and their respective logos are registered service marks of ERA Franchise Systems LLC. Each office is independently owned and operated.