
546 Clayton Circle #514, Sycamore, IL 60178
Local realty services provided by:ERA Naper Realty
546 Clayton Circle #514,Sycamore, IL 60178
$279,900
- 4 Beds
- 3 Baths
- 1,844 sq. ft.
- Condominium
- Active
Listed by: james dumont
Office: baird & warner fox valley - geneva
MLS#:12701108
Source:MLSNI
Price summary
- Price:$279,900
- Price per sq. ft.:$151.79
- Monthly HOA dues:$200
About this home
Welcome to Stonegate of Heron Creek! This wonderful end unit home offers 4 bedrooms (1st floor br would also make a great home office), 3 full bathrooms and a full basement! Step inside and discover an open and inviting living area with vinyl wide plank flooring that flows throughout the main level. The spacious living room features a cozy gas fireplace. The kitchen offers a breakfast bar, ample counter and cabinet space, black stainless steel refrigerator (2023), black stainless steel dishwasher (2024) and ceiling fan. Head on upstairs and you will find the laundry room and 3 generously sized bedrooms. The primary bedroom features a vaulted ceiling, walk in closet and private en - suite. Bedrooms 2 and 3 share the 3rd full hall bath. The full basement is partially finished (just needs flooring) and features recessed lighting, crown moulding and is plumbed for a bath. Sit back and relax on your covered wrap around front porch. This well maintained home has been freshly painted and features **BRAND NEW** 2026 carpet ~ making it a truly move in ready home! New roof and siding in 2021. Plus it's ideally located near schools, parks, shopping, dining, and easy access to I-88!...
Contact an agent
Home facts
- Year built:2005
- Listing ID #:12701108
- Updated:July 17, 2026 at 11:20 AM
Rooms and interior
- Bedrooms:4
- Total bathrooms:3
- Full bathrooms:3
- Rooms Total:9
- Dining Description:Eating Area
- Kitchen Description:Dishwasher, Disposal, Range, Range Hood, Refrigerator
- Basement Description:Full, Partially Finished
- Living area:1,844 sq. ft.
Heating and cooling
- Cooling:Central Air
- Heating:Forced Air, Natural Gas
- Central air:Yes
Structure and exterior
- Roof:Asphalt
- Year built:2005
- Building area:1,844 sq. ft.
- Lot Features:Common Grounds
- Foundation Description:Concrete Perimeter
Utilities
- Water:Public
- Sewer:Public Sewer
Finances and disclosures
- Price:$279,900
- Price per sq. ft.:$151.79
- Tax amount:$5,556 (2025)
Features and amenities
- Laundry features:Dryer, Washer
- Amenities:Ceiling Fan(s), Radon Mitigation System, Sump Pump
Parking
- Total parking spaces:2
- Parking description:Asphalt, Attached Garage, Garage
- Garage:Yes
- Garage spaces:2
 Copyright 2026 Midwest Real Estate Data LLC. All rights reserved. The data relating to real estate for sale on this web site comes in part from the Broker Reciprocity Program of the Midwest Real Estate Data LLC. Listing information is deemed reliable but not guaranteed.
New listings near 546 Clayton Circle #514
- Open Sat, 12 to 2pmNew
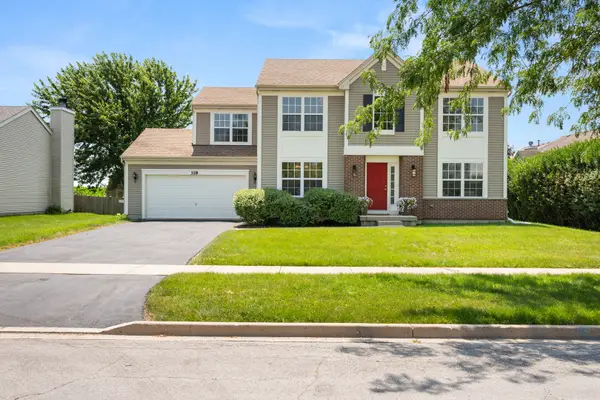 $430,000Active4 beds 3 baths2,424 sq. ft.
318 Chautauqua Lane, Sycamore, IL 60178
MLS# 12630827Listed by: BAIRD & WARNER FOX VALLEY - GENEVA - Open Sat, 12 to 2pmNew
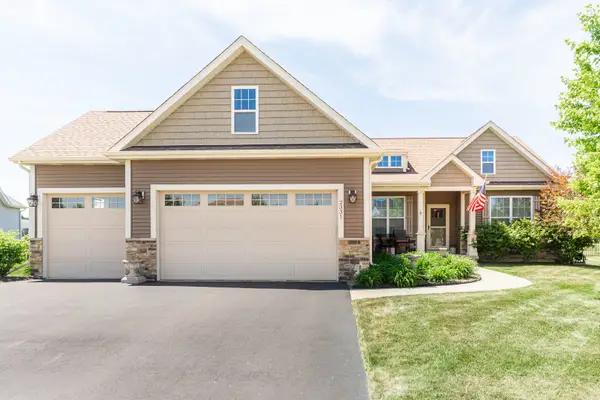 $439,900Active4 beds 3 baths1,656 sq. ft.
2331 Coventry Circle S, Sycamore, IL 60178
MLS# 12706993Listed by: HOMETOWN REALTY GROUP - New
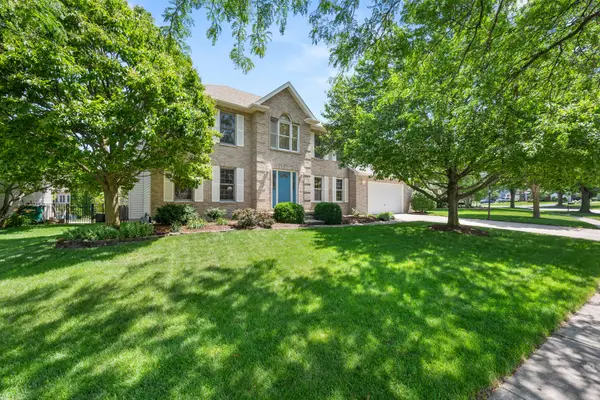 $415,000Active4 beds 3 baths2,561 sq. ft.
1239 Yorkshire Drive S, Sycamore, IL 60178
MLS# 12701839Listed by: COLDWELL BANKER REAL ESTATE GROUP - New
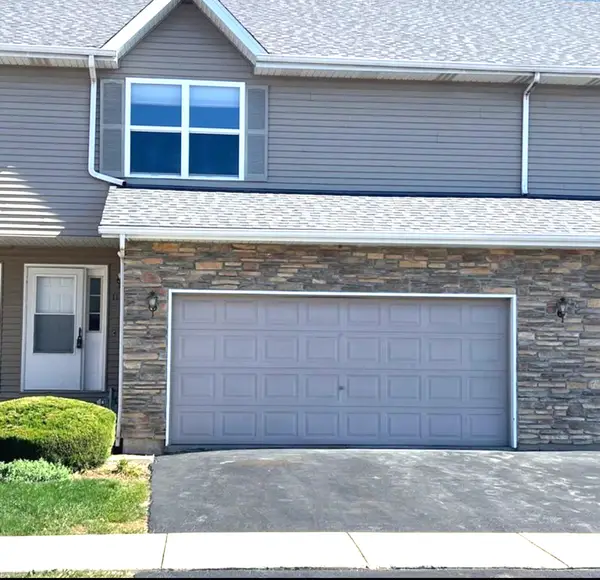 $295,000Active2 beds 3 baths1,700 sq. ft.
1172 Rose Drive, Sycamore, IL 60178
MLS# 12703954Listed by: AMERICAN REALTY ILLINOIS LLC - New
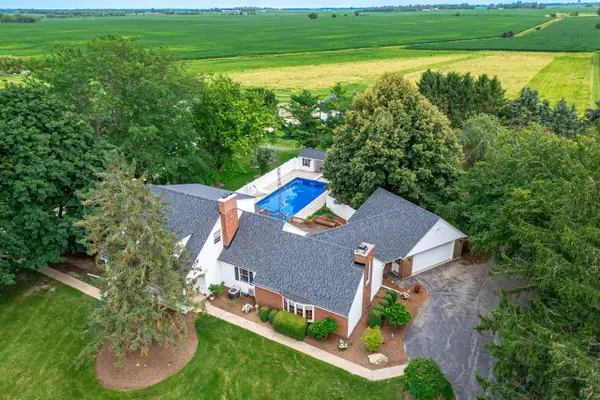 $699,000Active5 beds 4 baths3,104 sq. ft.
13938 Bethany Road, Sycamore, IL 60178
MLS# 12703338Listed by: HOFFMAN REALTY - New
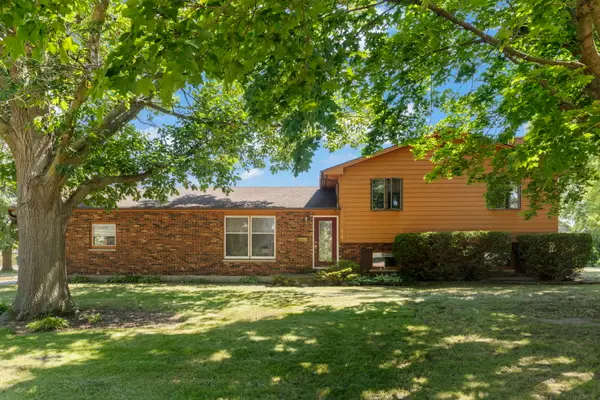 $397,500Active3 beds 2 baths2,616 sq. ft.
640 Fairway Lane, Sycamore, IL 60178
MLS# 12705687Listed by: RE/MAX EXPERIENCE - New
 $464,800Active5 beds 4 baths2,688 sq. ft.
1109 Nottingham Road, Sycamore, IL 60178
MLS# 12705998Listed by: COLDWELL BANKER REAL ESTATE GROUP - New
 $429,900Active4 beds 3 baths2,159 sq. ft.
2240 Coventry Circle S, Sycamore, IL 60178
MLS# 12703598Listed by: RE/MAX ALL PRO - New
 $799,000Active4 beds 4 baths3,100 sq. ft.
27031 Brickville Road, Sycamore, IL 60178
MLS# 12698153Listed by: RE/MAX CONNECTIONS II


Protect your home and budget from life's surprises with an Assurant Home Warranty, backed by a partner that supports you through every step of homeownership. Explore Plans.
© 2023 - 2026 ERA Franchise Systems LLC. All rights reserved. ERA Franchise Systems LLC fully supports the principles of the Fair Housing Act and the Equal Opportunity Act. ERA, ERA Real Estate powered, and their respective logos are registered service marks of ERA Franchise Systems LLC. Each office is independently owned and operated.