
724 Emanuel Lane, Sycamore, IL 60178
Local realty services provided by:Results Realty ERA Powered
724 Emanuel Lane,Sycamore, IL 60178
$560,000
- 3 Beds
- 3 Baths
- 2,677 sq. ft.
- Single family
- Active
Upcoming open houses
- Sun, Aug 2302:30 pm - 04:30 pm
Listed by: puneet kapoor, nidhi kapoor
Office: keller williams infinity
MLS#:12738076
Source:MLSNI
Price summary
- Price:$560,000
- Price per sq. ft.:$209.19
- Monthly HOA dues:$5
About this home
Elevated ranch living in an exceptional Sycamore setting! Located in Krpan's Parkside Estates, recognized as one of Sycamore's desirable premier communities, this beautifully established and meticulously maintained custom brick-front ranch offers outstanding value amid surrounding new construction. Approx. 2,677 sq. ft. on the main level PLUS another approx. 2,677 sq. ft. in the huge unfinished English/lookout basement creates the potential for over 5,300 sq. ft. of living space if finished! Beautiful curb appeal features a covered porch, mature professional landscaping and concrete drive. Inside, vaulted ceilings, abundant natural light and engineered hardwood flooring create a bright, open feel. Expansive living room features a gas-log fireplace and access to an elevated custom deck with natural gas grill line. Impressive eat-in kitchen offers 42" custom European-style dovetailed cabinetry, Corian counters/sink, stainless appliances, breakfast bar and spacious eating area. Separate dining/flex room and convenient main-floor laundry with utility sink. Spacious primary suite features cathedral ceiling, walk-in closet and luxury bath with dual vanity, whirlpool tub and separate shower. Two additional bedrooms and full bath complete the main level. The enormous English/lookout basement is ready for your vision, with additional windows, bath rough-in and secondary access through the garage. Finish it for recreation, bedrooms, fitness, entertainment, office space or more. Its separate access offers intriguing potential for a future multi-generational arrangement or home-based workspace while minimizing disruption to the main living areas, subject to applicable requirements. Oversized drywalled and painted 3-car garage is heated and features heightened ceilings/doors. Additional highlights include Andersen windows, 6-panel wood doors, 75-gallon water heater, Aprilaire humidifier, owned water conditioning system, copper plumbing and fresh neutral paint. LOCATION completes the package-minutes from charming Downtown Sycamore, nearby NIU/DeKalb, convenient I-88 access and Elburn Metra, with St. Charles and Geneva within easy reach. Convenient to Southeast Elementary, Sycamore Middle and Sycamore High School. Enjoy Great Western Trail access and favorite area traditions including Sycamore Pumpkin Festival and DeKalb Corn Fest. Custom quality, exceptional space, expansion potential, location and value-all in one impressive home!...
Contact an agent
Home facts
- Year built:2007
- Subdivision & Development:Krpans Parkside Estates
- Listing ID #:12738076
- Updated:August 23, 2026 at 11:30 AM
Rooms and interior
- Bedrooms:3
- Total bathrooms:3
- Full bathrooms:2
- Half bathrooms:1
- Rooms Total:8
- Dining Description:Eating Area, Separate Dining Room
- Bathrooms Description:Double Sinks, Separate Shower, Whirlpool
- Kitchen Description:Dishwasher, Disposal, Range, Refrigerator, Stainless Steel Appliance(s)
- Basement Description:Full, Unfinished
- Living area:2,677 sq. ft.
Heating and cooling
- Cooling:Central Air
- Heating:Forced Air, Natural Gas
- Central air:Yes
Structure and exterior
- Roof:Asphalt
- Year built:2007
- Building area:2,677 sq. ft.
- Lot area:0.26 Acres
- Architectural Style:Ranch
- Exterior Features:Outdoor Grill
- Foundation Description:Concrete Perimeter
- Levels:1 Story
Schools
- High school:Sycamore High School
- Middle school:Sycamore Middle School
- Elementary school:Southeast Elementary School
Utilities
- Water:Public
- Sewer:Public Sewer
Finances and disclosures
- Price:$560,000
- Price per sq. ft.:$209.19
- Tax amount:$11,351 (2025)
Features and amenities
- Laundry features:Dryer, Washer
- Amenities:CO Detectors, Ceiling Fan(s), Sump Pump, Water-Softener Owned
Parking
- Total parking spaces:3
- Parking description:Attached Garage, Concrete, Garage
- Garage:Yes
- Garage spaces:3
 Copyright 2026 Midwest Real Estate Data LLC. All rights reserved. The data relating to real estate for sale on this web site comes in part from the Broker Reciprocity Program of the Midwest Real Estate Data LLC. Listing information is deemed reliable but not guaranteed.
New listings near 724 Emanuel Lane
- New
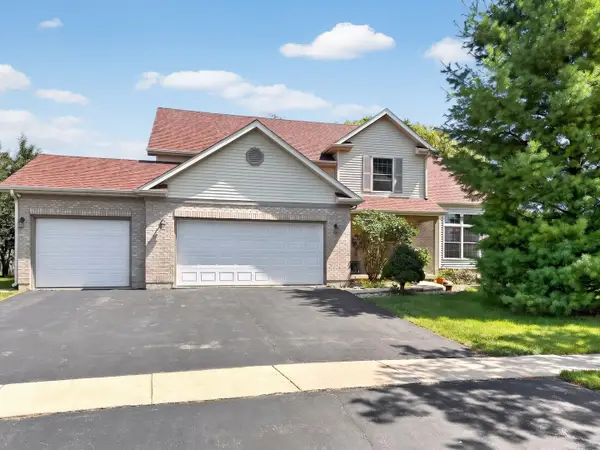 $462,900Active4 beds 4 baths2,220 sq. ft.
1350 Arneita Street, Sycamore, IL 60178
MLS# 12736875Listed by: WILLOW REAL ESTATE, INC - New
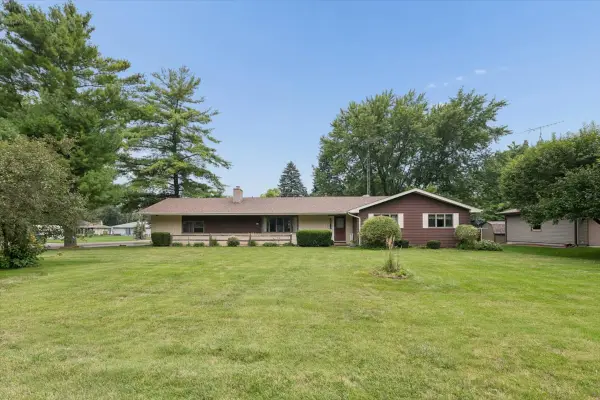 $360,000Active3 beds 2 baths1,861 sq. ft.
209 Alfred Drive, Sycamore, IL 60178
MLS# 12739262Listed by: BAIRD & WARNER FOX VALLEY - GENEVA - New
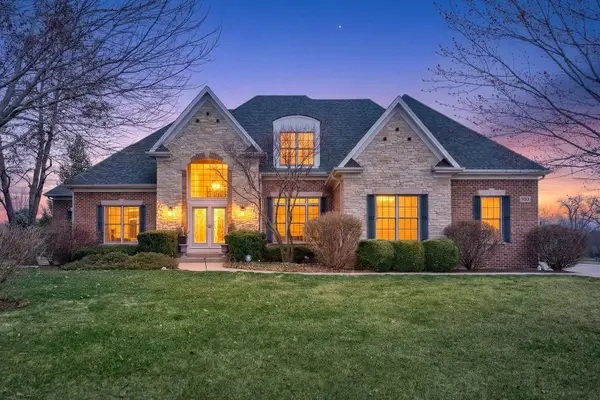 $899,900Active7 beds 5 baths6,200 sq. ft.
910 Freedom Circle, Sycamore, IL 60178
MLS# 12738254Listed by: HOMETOWN REALTY GROUP - New
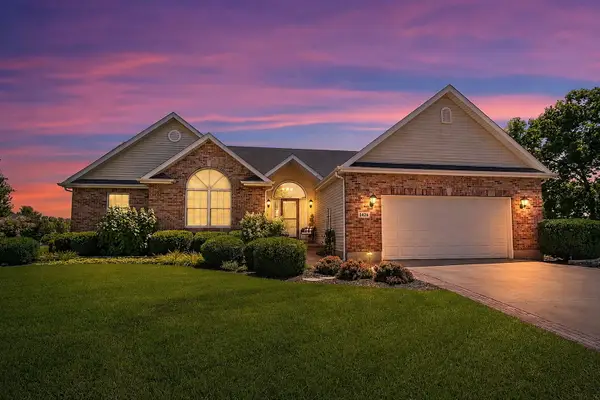 $459,900Active3 beds 2 baths2,051 sq. ft.
1426 Beach Lane, Sycamore, IL 60178
MLS# 12736821Listed by: COLDWELL BANKER REAL ESTATE GROUP - New
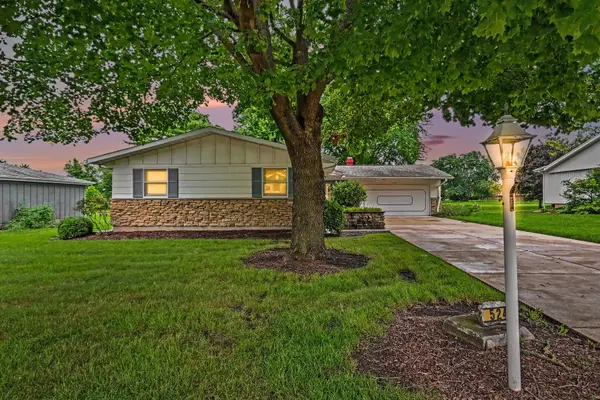 $299,900Active3 beds 3 baths1,960 sq. ft.
524 Parkside Drive, Sycamore, IL 60178
MLS# 12735104Listed by: O'NEIL PROPERTY GROUP, LLC - New
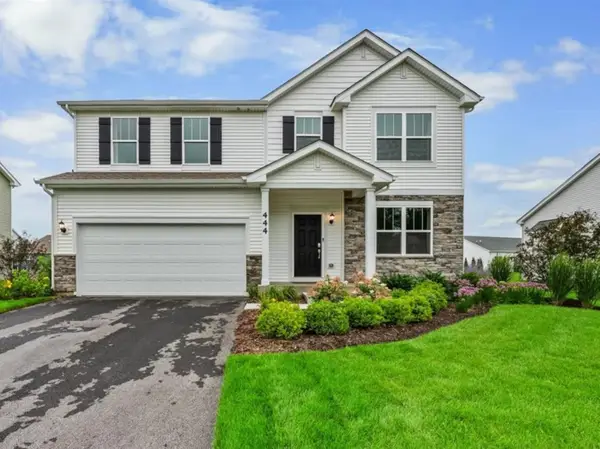 $479,999Active4 beds 3 baths2,362 sq. ft.
444 E Cloverlane Drive, Sycamore, IL 60178
MLS# 12728951Listed by: RE/MAX ALL PRO - ST CHARLES - New
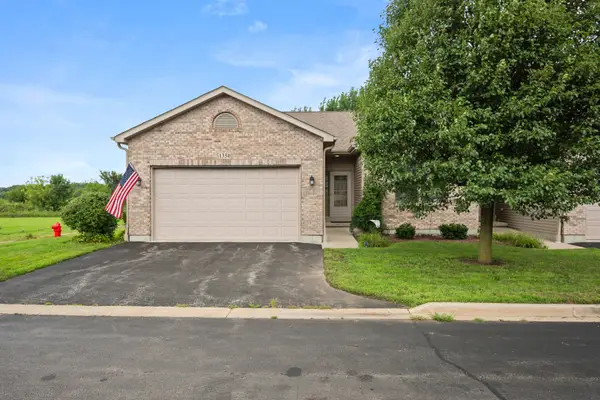 $325,000Active2 beds 2 baths1,409 sq. ft.
1350 Ridge Drive, Sycamore, IL 60178
MLS# 12734551Listed by: COLDWELL BANKER REAL ESTATE GROUP - New
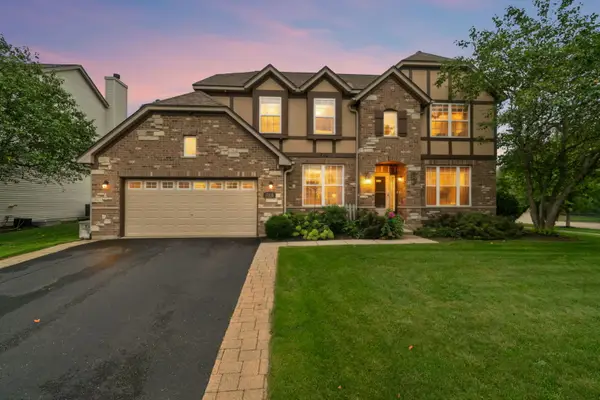 $485,000Active4 beds 3 baths3,361 sq. ft.
710 Northgate Drive, Sycamore, IL 60178
MLS# 12733361Listed by: RE/MAX OF ROCK VALLEY 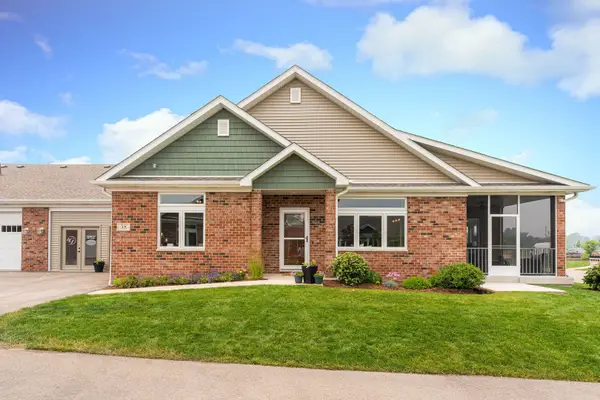 $504,900Pending2 beds 2 baths1,810 sq. ft.
12 Kloe Lane #12, Sycamore, IL 60178
MLS# 12735492Listed by: O'NEIL PROPERTY GROUP, LLC


Protect your home and budget from life's surprises with an Assurant Home Warranty, backed by a partner that supports you through every step of homeownership. Explore Plans.
© 2023 - 2026 ERA Franchise Systems LLC. All rights reserved. ERA Franchise Systems LLC fully supports the principles of the Fair Housing Act and the Equal Opportunity Act. ERA, ERA Real Estate powered, and their respective logos are registered service marks of ERA Franchise Systems LLC. Each office is independently owned and operated.