
407 W Pearl Street, Thomasboro, IL 61878
Local realty services provided by:ERA Partners
407 W Pearl Street,Thomasboro, IL 61878
$190,000
- 3 Beds
- 2 Baths
- 1,157 sq. ft.
- Single family
- Active
Listed by: nate evans, matt walters
Office: nate evans group
MLS#:12747613
Source:MLSNI
Price summary
- Price:$190,000
- Price per sq. ft.:$164.22
About this home
If you've been waiting for a home that keeps things simple but still gives you some serious extras, this one deserves a look! Sitting on a corner lot in Thomasboro, this 3 bedroom, 2 bath ranch offers an easy one-level layout with a spacious living room, eat-in kitchen and main-floor laundry. Out back, the deck gives you a great spot to relax, grill or spend an evening outside, while the yard leaves plenty of room to enjoy. But the main attraction here is the massive detached 3-car garage-nearly 900 sq. ft. with plenty of space for vehicles, a workshop, storage, hobbies or all of the above. There's even an in-ground tornado shelter in the backyard for added peace of mind when Illinois weather rolls through. Whether you're buying your first home, looking to downsize, or simply want a place with an incredible garage and room to make your own, 407 W Pearl is ready for its next owner!
Contact an agent
Home facts
- Year built:1979
- Listing ID #:12747613
- Updated:September 26, 2026 at 11:33 AM
Rooms and interior
- Bedrooms:3
- Total bathrooms:2
- Full bathrooms:2
- Rooms Total:6
- Kitchen Description:Dishwasher, Microwave, Range, Refrigerator
- Living area:1,157 sq. ft.
Heating and cooling
- Cooling:Central Air
- Heating:Forced Air, Natural Gas
- Central air:Yes
Structure and exterior
- Roof:Asphalt
- Year built:1979
- Building area:1,157 sq. ft.
- Lot area:0.28 Acres
- Architectural Style:Ranch
- Levels:1 Story
Schools
- High school:Rantoul Township High School
- Middle school:Thomasboro Junior High School
- Elementary school:Thomasboro Elementary School
Utilities
- Water:Public
- Sewer:Public Sewer
Finances and disclosures
- Price:$190,000
- Price per sq. ft.:$164.22
- Tax amount:$2,164 (2025)
Features and amenities
- Laundry features:Dryer, Washer
Parking
- Total parking spaces:3
- Parking description:Detached Garage, Garage, Gravel
- Garage:Yes
- Garage spaces:3
 Copyright 2026 Midwest Real Estate Data LLC. All rights reserved. The data relating to real estate for sale on this web site comes in part from the Broker Reciprocity Program of the Midwest Real Estate Data LLC. Listing information is deemed reliable but not guaranteed. MLSNI Member Broker: Frank Scibior
New listings near 407 W Pearl Street
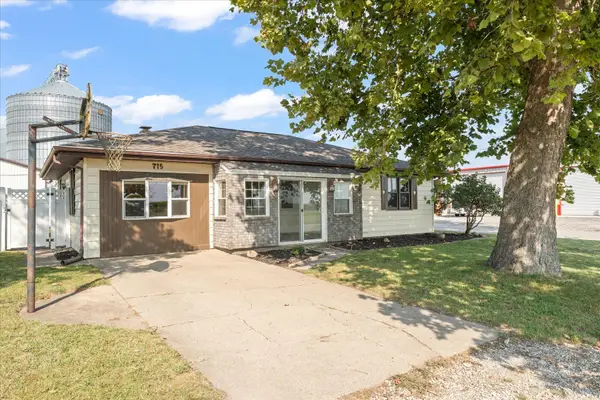 $168,000Active3 beds 2 baths1,646 sq. ft.
715 N Church Street, Thomasboro, IL 61878
MLS# 12751517Listed by: TAYLOR REALTY ASSOCIATES $119,900Active-- beds -- baths
800 W Central Avenue, Thomasboro, IL 61878
MLS# 12751898Listed by: COLDWELL BANKER R.E. GROUP $169,900Active3 beds 2 baths1,448 sq. ft.
702 W Park Street, Thomasboro, IL 61878
MLS# 12751063Listed by: NATE EVANS GROUP $119,900Pending3 beds 1 baths970 sq. ft.
609 W Clark Street, Thomasboro, IL 61878
MLS# 12727626Listed by: KIEF REALTY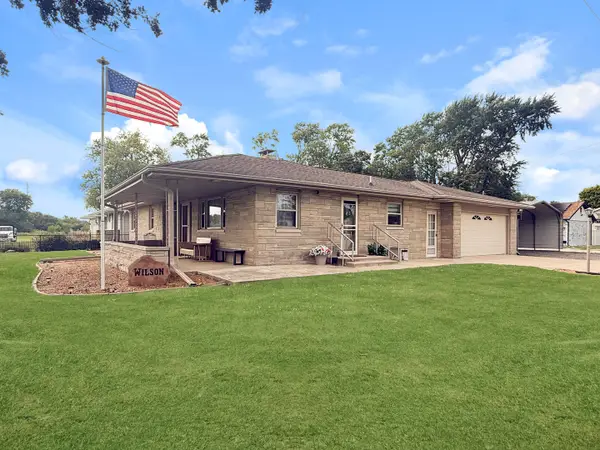 $224,000Pending3 beds 2 baths1,240 sq. ft.
800 W Central Avenue, Thomasboro, IL 61878
MLS# 12726158Listed by: TOWN & COUNTRY REALTY,LLP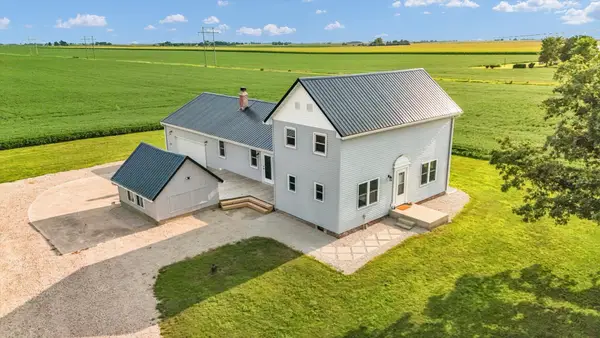 $330,000Active4 beds 2 baths1,812 sq. ft.
2055 County Road 2500 Road, Thomasboro, IL 61878
MLS# 12708929Listed by: COLDWELL BANKER R.E. GROUP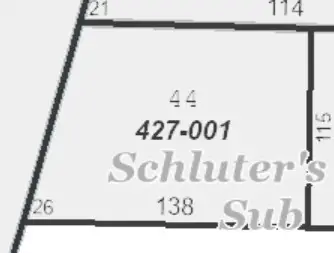 $37,500Active0.4 Acres
704 W Fredrick Street, Thomasboro, IL 61878
MLS# 12498614Listed by: RE/MAX REALTY ASSOCIATES-CHA


Protect your home and budget from life's surprises with an Assurant Home Warranty, backed by a partner that supports you through every step of homeownership. Explore Plans.
© 2023 - 2026 ERA Franchise Systems LLC. All rights reserved. ERA Franchise Systems LLC fully supports the principles of the Fair Housing Act and the Equal Opportunity Act. ERA, ERA Real Estate powered, and their respective logos are registered service marks of ERA Franchise Systems LLC. Each office is independently owned and operated.