
800 W Central Avenue, Thomasboro, IL 61878
Local realty services provided by:Results Realty ERA Powered
800 W Central Avenue,Thomasboro, IL 61878
$224,000
- 3 Beds
- 2 Baths
- 1,240 sq. ft.
- Single family
- Pending
Listed by: jeanette during
Office: town & country realty,llp
MLS#:12726158
Source:MLSNI
Price summary
- Price:$224,000
- Price per sq. ft.:$180.65
About this home
Welcome home to this move-in-ready 3-bedroom, 1.5-bath stone ranch situated on a spacious corner lot! Meticulously maintained and beautifully updated, this home offers quality improvements throughout. The show-stopping kitchen was completely redesigned by Hampton Kitchens in 2025 and is sure to impress with its stunning two-tone cabinetry, coffee bar, corner pull-out cabinets, tall cabinet with built-in electrical outlets for convenient vacuum storage, under-microwave hot rack, double trash cabinet, deep drawer storage, and a waterproof cabinet beneath the sink for added peace of mind. Every detail was carefully planned to maximize both function and style. The main living areas feature new luxury vinyl plank flooring and updated lighting, while the bedrooms showcase beautiful natural hardwood floors. The full bathroom has been enhanced with heated tile flooring, adding a touch of everyday luxury. Step outside and enjoy the generous outdoor living spaces, including a welcoming covered front porch and a covered back deck perfect for relaxing or entertaining. Storage is abundant with a 12x24 shed featuring a roll-up door and loft, while the oversized two-car carport provides additional covered parking. The attached two-car heated garage includes a convenient half bath, making it an ideal workshop or hobby space. Additional updates include a furnace approximately 5 years old, central air approximately 3 years old, a roof installed in 2015 with durable 50-year shingles and leaf guards, and a new garage door and opener installed just one year ago. This exceptional home combines thoughtful updates, quality craftsmanship, and practical amenities, making it truly ready for its next owners to move right in and enjoy....
Contact an agent
Home facts
- Year built:1962
- Listing ID #:12726158
- Updated:September 26, 2026 at 08:41 AM
Rooms and interior
- Bedrooms:3
- Total bathrooms:2
- Full bathrooms:1
- Half bathrooms:1
- Rooms Total:6
- Kitchen Description:Dishwasher, Microwave, Range, Refrigerator
- Living area:1,240 sq. ft.
Heating and cooling
- Cooling:Central Air
- Heating:Forced Air, Natural Gas
- Central air:Yes
Structure and exterior
- Roof:Asphalt
- Year built:1962
- Building area:1,240 sq. ft.
- Lot area:0.22 Acres
- Lot Features:Corner Lot
- Architectural Style:Ranch
- Levels:1 Story
Schools
- High school:Rantoul Twp Hs
- Middle school:Thomasboro Junior High School
- Elementary school:Thomasboro Elementary School
Utilities
- Water:Public
- Sewer:Public Sewer
Finances and disclosures
- Price:$224,000
- Price per sq. ft.:$180.65
- Tax amount:$2,763 (2025)
Features and amenities
- Amenities:Water-Softener Owned
Parking
- Total parking spaces:2
- Parking description:Asphalt, Attached Garage, Carport, Concrete, Garage
- Garage:Yes
- Garage spaces:2
 Copyright 2026 Midwest Real Estate Data LLC. All rights reserved. The data relating to real estate for sale on this web site comes in part from the Broker Reciprocity Program of the Midwest Real Estate Data LLC. Listing information is deemed reliable but not guaranteed.
New listings near 800 W Central Avenue
- New
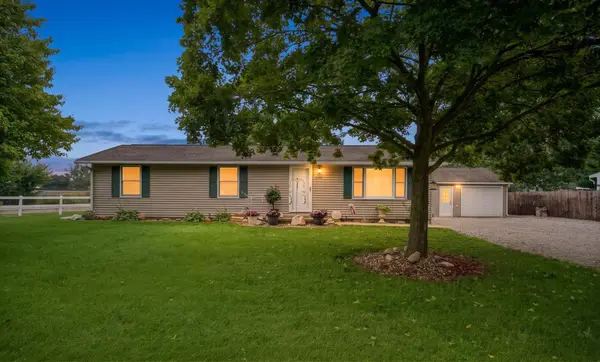 $190,000Active3 beds 2 baths1,157 sq. ft.
407 W Pearl Street, Thomasboro, IL 61878
MLS# 12747613Listed by: NATE EVANS GROUP 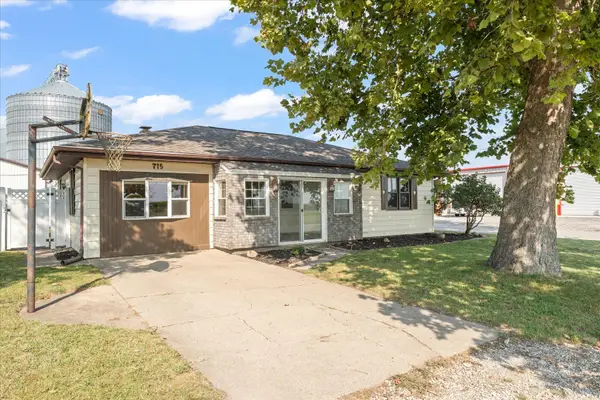 $168,000Active3 beds 2 baths1,646 sq. ft.
715 N Church Street, Thomasboro, IL 61878
MLS# 12751517Listed by: TAYLOR REALTY ASSOCIATES $119,900Active-- beds -- baths
800 W Central Avenue, Thomasboro, IL 61878
MLS# 12751898Listed by: COLDWELL BANKER R.E. GROUP $169,900Active3 beds 2 baths1,448 sq. ft.
702 W Park Street, Thomasboro, IL 61878
MLS# 12751063Listed by: NATE EVANS GROUP $119,900Pending3 beds 1 baths970 sq. ft.
609 W Clark Street, Thomasboro, IL 61878
MLS# 12727626Listed by: KIEF REALTY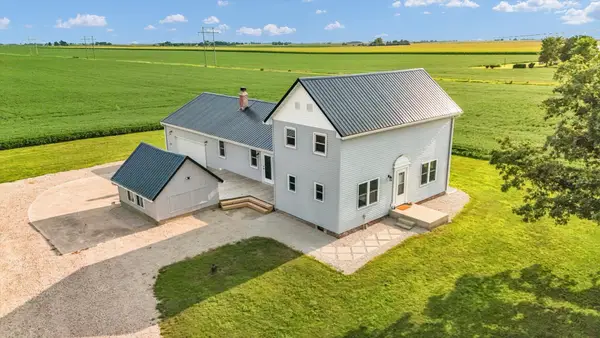 $330,000Active4 beds 2 baths1,812 sq. ft.
2055 County Road 2500 Road, Thomasboro, IL 61878
MLS# 12708929Listed by: COLDWELL BANKER R.E. GROUP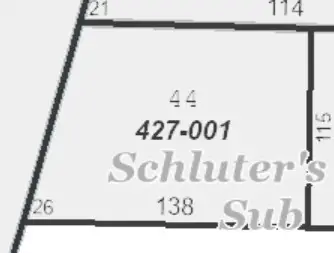 $37,500Active0.4 Acres
704 W Fredrick Street, Thomasboro, IL 61878
MLS# 12498614Listed by: RE/MAX REALTY ASSOCIATES-CHA


Protect your home and budget from life's surprises with an Assurant Home Warranty, backed by a partner that supports you through every step of homeownership. Explore Plans.
© 2023 - 2026 ERA Franchise Systems LLC. All rights reserved. ERA Franchise Systems LLC fully supports the principles of the Fair Housing Act and the Equal Opportunity Act. ERA, ERA Real Estate powered, and their respective logos are registered service marks of ERA Franchise Systems LLC. Each office is independently owned and operated.