
203 N Wolcott Street, Thornton, IL 60476
Local realty services provided by:ERA Naper Realty
203 N Wolcott Street,Thornton, IL 60476
$224,900
- 4 Beds
- 2 Baths
- 1,632 sq. ft.
- Single family
- Active
Listed by: christopher lobrillo, lynda sanchez-werner
Office: grandview realty, llc.
MLS#:12778040
Source:MLSNI
Price summary
- Price:$224,900
- Price per sq. ft.:$137.81
About this home
A quiet residential setting and an easy, comfortable layout give this Thornton home plenty of everyday appeal. Inside, the living spaces offer flexibility for relaxing, entertaining, working from home, or creating areas that fit your lifestyle, while the kitchen provides a practical setup for daily use. The bedrooms offer comfortable private space, and the property provides room to personalize over time. Outdoor space adds another place to unwind or gather with guests. Conveniently located near parks, schools, shopping, dining, public transportation, and major roadways with easy access throughout Thornton and the surrounding south suburbs.
Contact an agent
Home facts
- Year built:1919
- Listing ID #:12778040
- Updated:October 11, 2026 at 11:23 AM
Rooms and interior
- Bedrooms:4
- Total bathrooms:2
- Full bathrooms:1
- Half bathrooms:1
- Rooms Total:8
- Dining Description:Separate Dining Room
- Kitchen Description:Dishwasher, Microwave, Range, Refrigerator, Stainless Steel Appliance(s)
- Basement Description:Partial, Unfinished
- Living area:1,632 sq. ft.
Heating and cooling
- Cooling:Central Air
- Heating:Natural Gas
- Central air:Yes
Structure and exterior
- Year built:1919
- Building area:1,632 sq. ft.
- Levels:2 Story
Utilities
- Water:Public
- Sewer:Public Sewer
Finances and disclosures
- Price:$224,900
- Price per sq. ft.:$137.81
- Tax amount:$3,982 (2025)
Features and amenities
- Amenities:Ceiling Fan(s), Sump Pump
Parking
- Total parking spaces:2
- Parking description:Detached Garage, Garage
- Garage:Yes
- Garage spaces:2
 Copyright 2026 Midwest Real Estate Data LLC. All rights reserved. The data relating to real estate for sale on this web site comes in part from the Broker Reciprocity Program of the Midwest Real Estate Data LLC. Listing information is deemed reliable but not guaranteed.
New listings near 203 N Wolcott Street
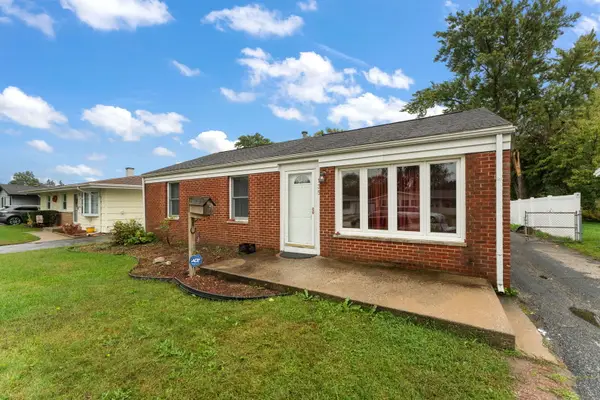 $179,900Pending4 beds 2 baths1,716 sq. ft.
135 Laura Lane, Thornton, IL 60476
MLS# 12774388Listed by: REALTY EXECUTIVES PREMIER ILLINOIS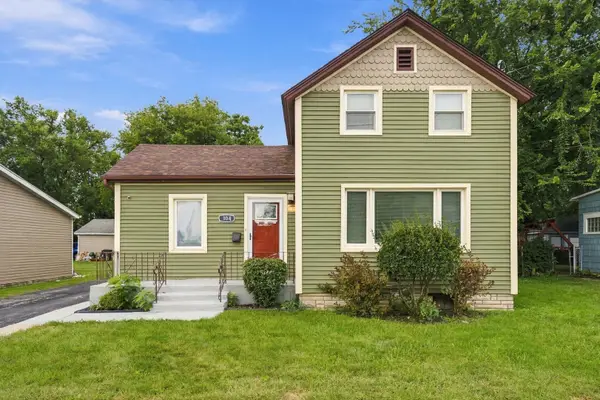 $199,900Pending3 beds 2 baths1,300 sq. ft.
104 N Kinzie Street, Thornton, IL 60476
MLS# 12768791Listed by: BETTER HOMES & GARDENS REAL ESTATE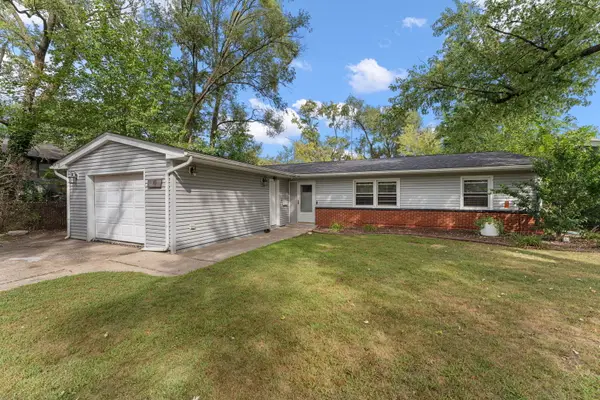 $189,900Pending3 beds 2 baths1,440 sq. ft.
10 Tahoe Street, Thornton, IL 60476
MLS# 12761701Listed by: HAVEN REALTY LLC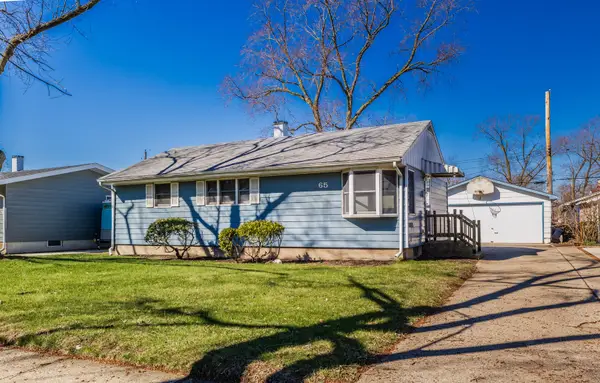 $199,950Active3 beds 2 baths
65 Indianwood Drive, Thornton, IL 60476
MLS# 12757294Listed by: FULTON GRACE REALTY- Open Sun, 10am to 12pm
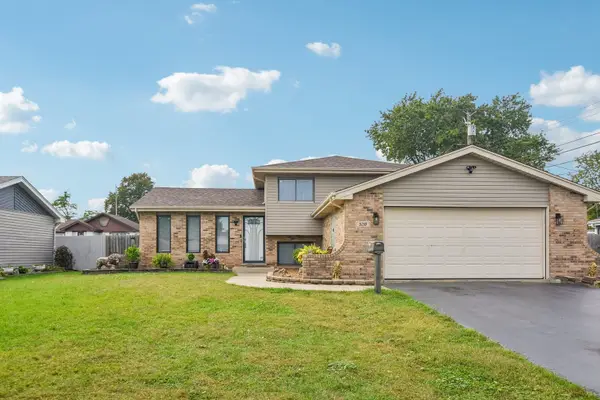 $300,000Active4 beds 2 baths1,815 sq. ft.
520 N Kinzie Place, Thornton, IL 60476
MLS# 12743822Listed by: REDFIN CORPORATION 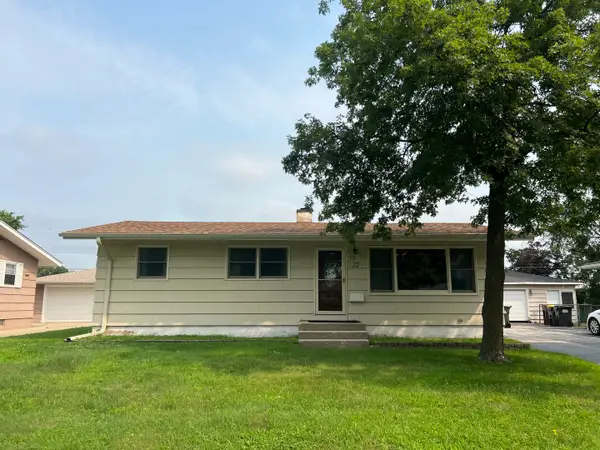 $189,900Pending3 beds 2 baths1,056 sq. ft.
22 Arrowhead Drive, Thornton, IL 60476
MLS# 12729641Listed by: VYLLA HOME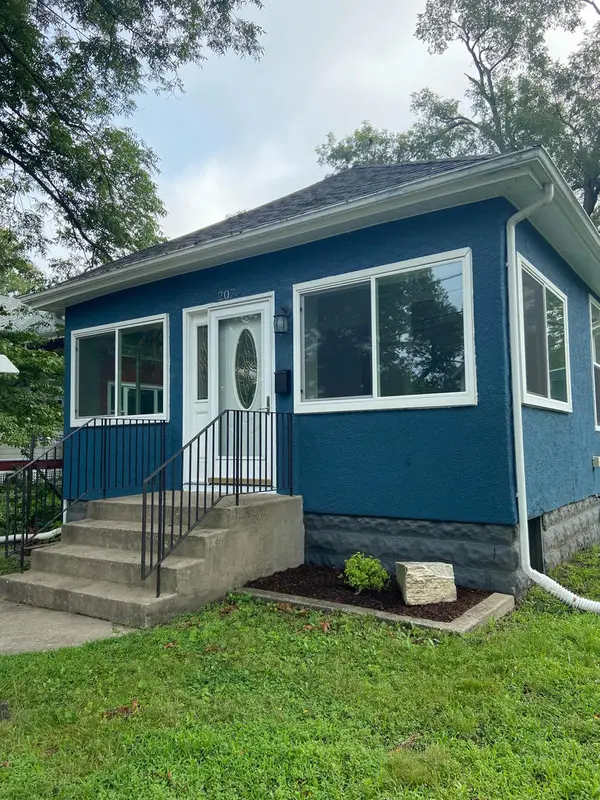 $275,000Active3 beds 2 baths1,786 sq. ft.
207 Schwab Street, Thornton, IL 60476
MLS# 12721270Listed by: COLDWELL BANKER REAL ESTATE GROUP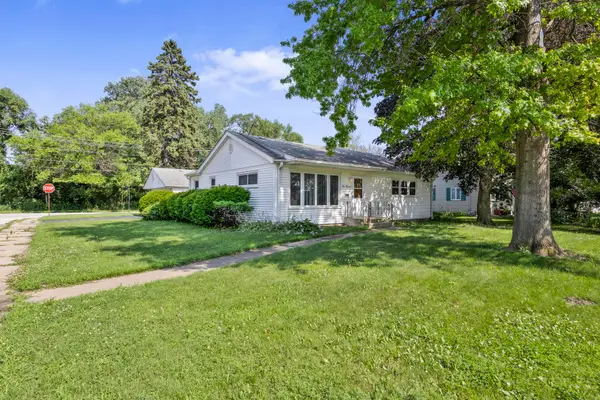 $169,900Pending2 beds 1 baths1,115 sq. ft.
413 Water Street, Thornton, IL 60476
MLS# 12666960Listed by: COLDWELL BANKER REALTY $179,500Pending3 beds 3 baths1,439 sq. ft.
39 Arapaho Drive, Thornton, IL 60476
MLS# 12702633Listed by: COLDWELL BANKER REALTY


Protect your home and budget from life's surprises with an Assurant Home Warranty, backed by a partner that supports you through every step of homeownership. Explore Plans.
© 2023 - 2026 ERA Franchise Systems LLC. All rights reserved. ERA Franchise Systems LLC fully supports the principles of the Fair Housing Act and the Equal Opportunity Act. ERA, ERA Real Estate powered, and their respective logos are registered service marks of ERA Franchise Systems LLC. Each office is independently owned and operated.