
520 N Kinzie Place, Thornton, IL 60476
Local realty services provided by:ERA Partners
Listed by: richard dykstra
Office: redfin corporation
MLS#:12743822
Source:MLSNI
Price summary
- Price:$315,000
- Price per sq. ft.:$173.55
About this home
Move-in ready with all the big-ticket updates already handled! Welcome to this beautifully maintained 4-bedroom, 2-bathroom tri-level home offering expansive living spaces, a spectacular backyard, and an attached heated 2-car garage. Inside, gorgeous hardwood floors flow through much of the main and upper levels. The heart of the home is the stunning 2021 kitchen remodel, featuring stainless steel appliances, abundant cabinetry, generous prep space, and a large center island topped with beautiful quartz. Both bathrooms have also been completely modernized, including a striking main bath with a custom tiled shower and sleek glass enclosure. The versatile tri-level floor plan provides exceptional room to grow and entertain. The lower level features a spacious family room and a 4th bedroom with a proper egress window and closet, making it perfect for a private guest retreat or home office. A thoughtful 2021 home addition expands the main footprint even further, offering ultimate flexibility for your lifestyle needs. Step outside to your fully fenced backyard oasis. With a large concrete patio, an expansive paver patio, and a handy storage shed, it is the perfect setup for summer grilling and relaxing. Add in the wide driveway and the heated garage, and this property truly checks every box. Enjoy total peace of mind knowing all the expensive, heavy lifting has already been done. Major improvements include a high-efficiency furnace (2016) and A/C (2018), followed by a new roof and siding (2019). In 2021, the home was beautifully expanded with an addition, alongside full kitchen and bathroom remodels. Most recently, a new water heater (2024), sump pump, and ejector pump were installed. There is truly nothing left to do but move in and make it your own!...
Contact an agent
Home facts
- Year built:1988
- Listing ID #:12743822
- Updated:September 16, 2026 at 02:09 PM
Rooms and interior
- Bedrooms:4
- Total bathrooms:2
- Full bathrooms:2
- Rooms Total:9
- Dining Description:Separate Dining Room
- Kitchen Description:Dishwasher, Microwave, Range, Refrigerator
- Basement Description:Finished, Partial
- Living area:1,815 sq. ft.
Heating and cooling
- Cooling:Central Air
- Heating:Forced Air, Natural Gas
- Central air:Yes
Structure and exterior
- Year built:1988
- Building area:1,815 sq. ft.
- Levels:Split Level
Schools
- High school:Thornwood High School
- Middle school:Mckinley Junior High School
- Elementary school:Mckinley Elementary School
Utilities
- Water:Lake Michigan
- Sewer:Public Sewer
Finances and disclosures
- Price:$315,000
- Price per sq. ft.:$173.55
- Tax amount:$7,260 (2025)
Features and amenities
- Laundry features:Dryer, Washer
- Amenities:CO Detectors, Ceiling Fan(s), Sump Pump
Parking
- Total parking spaces:2
- Parking description:Attached Garage, Garage
- Garage:Yes
- Garage spaces:2.5
 Copyright 2026 Midwest Real Estate Data LLC. All rights reserved. The data relating to real estate for sale on this web site comes in part from the Broker Reciprocity Program of the Midwest Real Estate Data LLC. Listing information is deemed reliable but not guaranteed. MLSNI Member Broker: Frank Scibior
New listings near 520 N Kinzie Place
- New
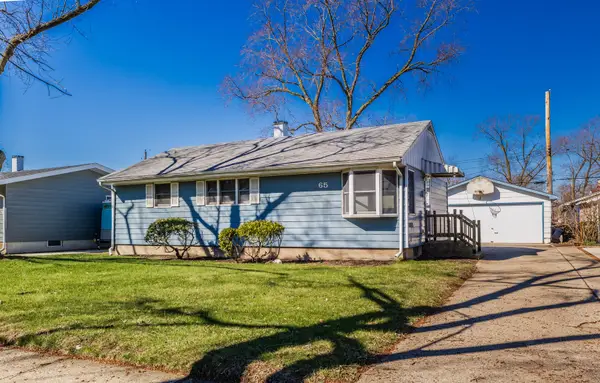 $209,500Active3 beds 2 baths
65 Indianwood Drive, Thornton, IL 60476
MLS# 12757294Listed by: FULTON GRACE REALTY  $179,900Pending5 beds 2 baths1,850 sq. ft.
21 Pawnee Drive, Thornton, IL 60476
MLS# 12743827Listed by: EXP REALTY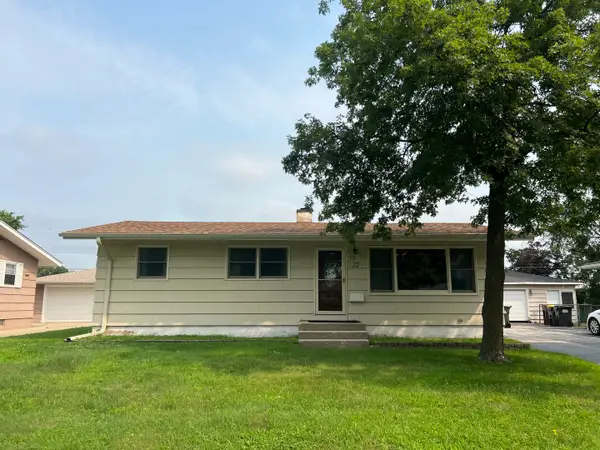 $189,900Pending3 beds 2 baths1,056 sq. ft.
22 Arrowhead Drive, Thornton, IL 60476
MLS# 12729641Listed by: VYLLA HOME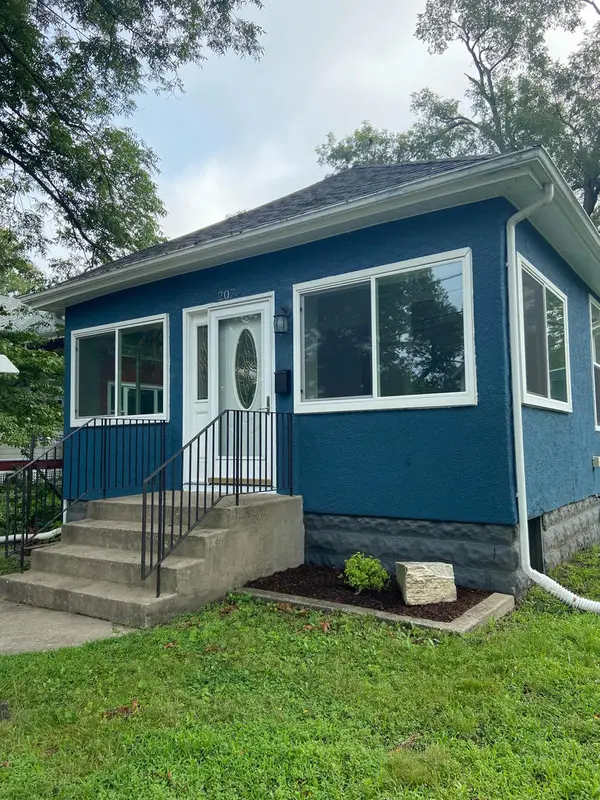 $289,900Active3 beds 2 baths1,786 sq. ft.
207 Schwab Street, Thornton, IL 60476
MLS# 12721270Listed by: COLDWELL BANKER REAL ESTATE GROUP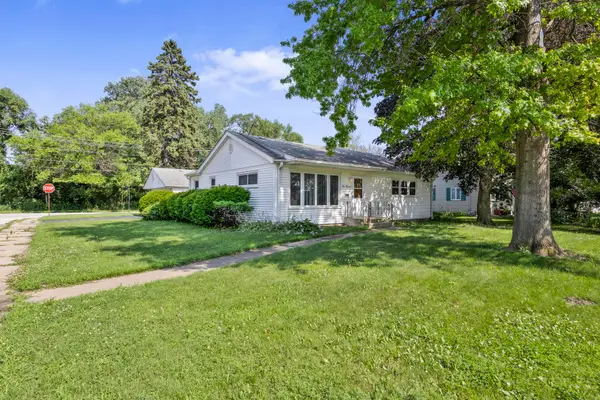 $169,900Pending2 beds 1 baths1,115 sq. ft.
413 Water Street, Thornton, IL 60476
MLS# 12666960Listed by: COLDWELL BANKER REALTY $179,500Pending3 beds 3 baths1,439 sq. ft.
39 Arapaho Drive, Thornton, IL 60476
MLS# 12702633Listed by: COLDWELL BANKER REALTY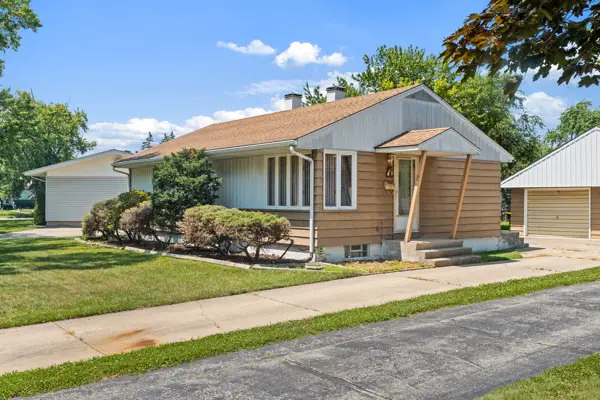 $195,000Active3 beds 1 baths1,581 sq. ft.
99 Indianwood Drive, Thornton, IL 60476
MLS# 12700622Listed by: HOMESMART CONNECT LLC $300,000Pending5 beds 2 baths2,633 sq. ft.
825 Cherry Lane, Thornton, IL 60476
MLS# 12697782Listed by: REDFIN CORPORATION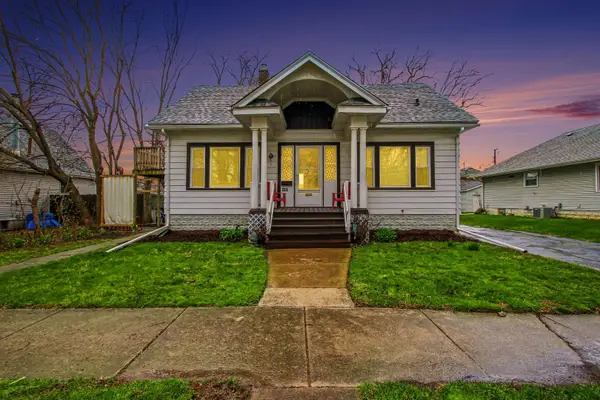 $273,900Active5 beds 3 baths1,347 sq. ft.
120 S Kinzie Street, Thornton, IL 60476
MLS# 12613169Listed by: EVERS REALTY GROUP


Protect your home and budget from life's surprises with an Assurant Home Warranty, backed by a partner that supports you through every step of homeownership. Explore Plans.
© 2023 - 2026 ERA Franchise Systems LLC. All rights reserved. ERA Franchise Systems LLC fully supports the principles of the Fair Housing Act and the Equal Opportunity Act. ERA, ERA Real Estate powered, and their respective logos are registered service marks of ERA Franchise Systems LLC. Each office is independently owned and operated.