
16424 Maplewood Court, Tinley Park, IL 60477
Local realty services provided by:ERA Partners
16424 Maplewood Court,Tinley Park, IL 60477
$394,000
- 4 Beds
- 2 Baths
- - sq. ft.
- Single family
- Sold
Listed by: james mattz
Office: keller williams preferred rlty
MLS#:12734892
Source:MLSNI
Sorry, we are unable to map this address
Price summary
- Price:$394,000
About this home
Beautiful oversized split-level quad nestled on a quiet cul-de-sac in a desirable area of Tinley Park. The main level features an L-shaped living room and dining room, along with an updated kitchen showcasing Shaker-style cabinets, stainless steel appliances, and a convenient side patio exit leading to a huge rear yard. The inviting family room features a fireplace, while the finished sub-basement provides additional flexible living space. Both bathrooms have been remodeled, including a bathroom with a walk-in tub. The spacious bedroom offers a double closet for added storage. Conveniently located near parks, schools, restaurants, and shopping. A rarely available opportunity with immediate occupancy available upon closing. Don't miss it-this one won't last! Booties must be worn during showings.
Contact an agent
Home facts
- Year built:1983
- Listing ID #:12734892
- Updated:October 04, 2026 at 07:34 AM
Rooms and interior
- Bedrooms:4
- Total bathrooms:2
- Full bathrooms:2
- Rooms Total:8
- Dining Description:L-Shaped
- Kitchen Description:Dishwasher, Microwave, Range, Refrigerator, Stainless Steel Appliance(s)
- Basement Description:Finished, Full, Sub-Basement
Heating and cooling
- Cooling:Central Air
- Heating:Forced Air, Natural Gas
- Central air:Yes
Structure and exterior
- Roof:Asphalt
- Year built:1983
- Lot Features:Cul-De-Sac
- Foundation Description:Concrete Perimeter
- Levels:Split Level with Sub
Utilities
- Water:Lake Michigan
- Sewer:Public Sewer
Finances and disclosures
- Price:$394,000
- Tax amount:$10,131 (2024)
Features and amenities
- Laundry features:Dryer, Washer
Parking
- Total parking spaces:2
- Parking description:Asphalt, Attached Garage, Garage
- Garage:Yes
- Garage spaces:2
 Copyright 2026 Midwest Real Estate Data LLC. All rights reserved. The data relating to real estate for sale on this web site comes in part from the Broker Reciprocity Program of the Midwest Real Estate Data LLC. Listing information is deemed reliable but not guaranteed. MLSNI Member Broker: Frank Scibior
New listings near 16424 Maplewood Court
- New
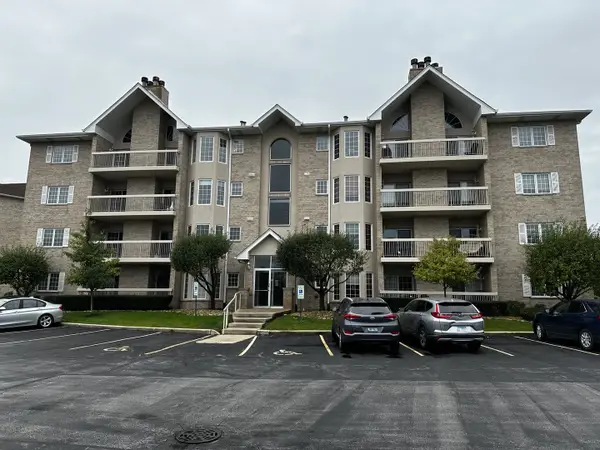 $281,900Active2 beds 2 baths1,500 sq. ft.
7751 Bristol Park Drive #4NW, Tinley Park, IL 60477
MLS# 12771212Listed by: INFINITI PROPERTIES, INC. - New
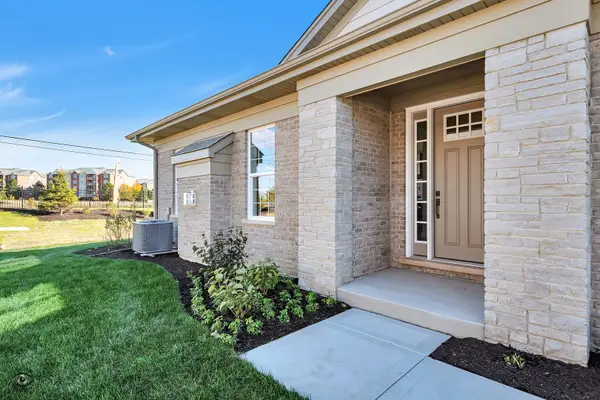 $534,900Active3 beds 2 baths1,950 sq. ft.
8026 Bradley Drive, Tinley Park, IL 60487
MLS# 12774728Listed by: COLDWELL BANKER REALTY - New
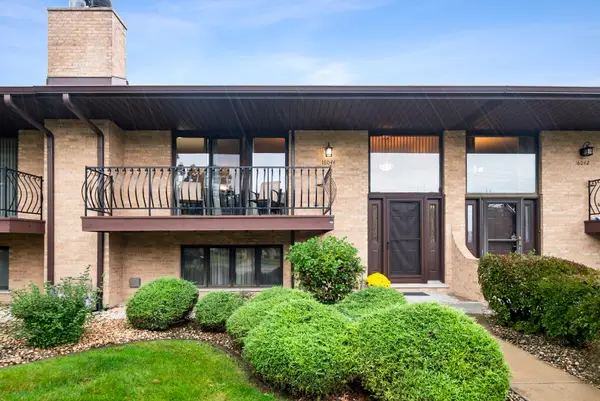 $269,000Active2 beds 3 baths1,800 sq. ft.
16044 Eagle Ridge Drive, Tinley Park, IL 60477
MLS# 12743430Listed by: @PROPERTIES CHRISTIES INTERNATIONAL REAL ESTATE - New
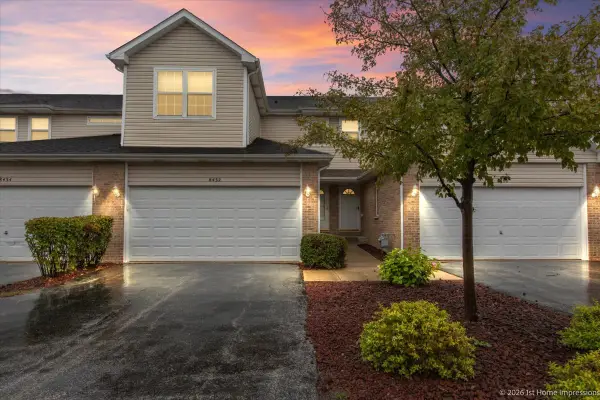 $305,000Active3 beds 3 baths1,800 sq. ft.
8432 Stratford Drive, Tinley Park, IL 60487
MLS# 12775929Listed by: INFINITI PROPERTIES, INC. 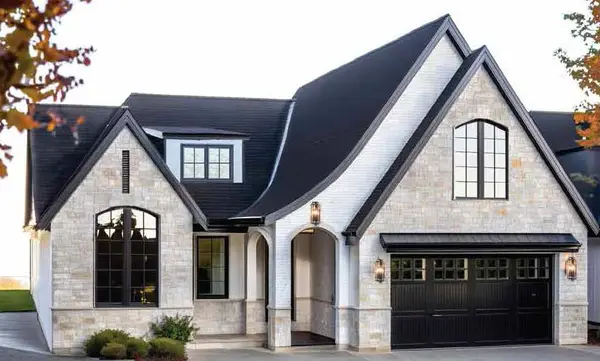 $1,199,000Pending3 beds 4 baths3,164 sq. ft.
10710 Lot 7-B Bridlewood Lane, Orland Park, IL 60467
MLS# 12774662Listed by: @PROPERTIES CHRISTIE'S INTERNATIONAL REAL ESTATE- New
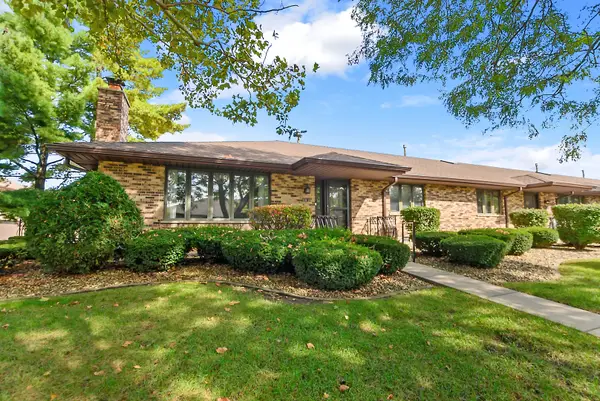 $299,900Active2 beds 2 baths1,600 sq. ft.
8316 Ashley Lane #1272, Tinley Park, IL 60477
MLS# 12771315Listed by: HARKINS & ASSOCIATES, INC. - New
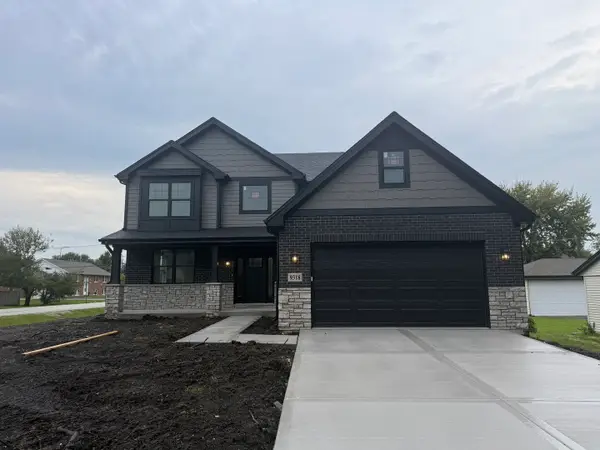 $599,900Active4 beds 3 baths2,200 sq. ft.
9318 Pleasant Avenue, Tinley Park, IL 60487
MLS# 12775700Listed by: VILLAGE REALTY, INC. - New
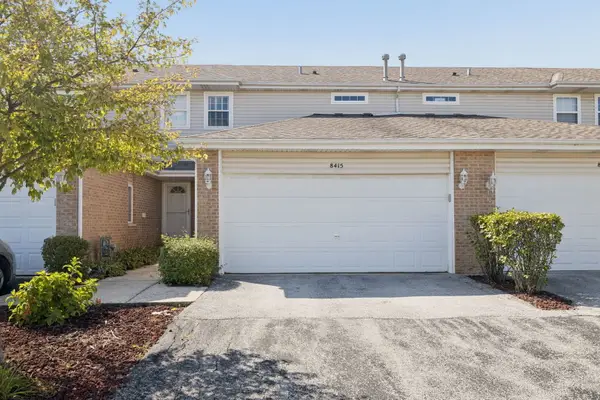 $319,900Active2 beds 3 baths1,200 sq. ft.
8415 Stratford Drive #8415, Tinley Park, IL 60487
MLS# 12753919Listed by: COLDWELL BANKER REAL ESTATE GROUP - New
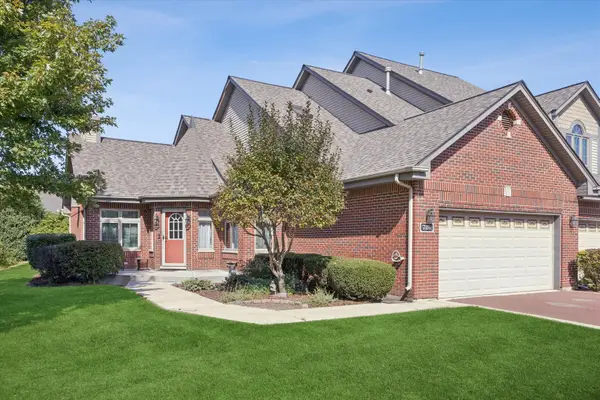 $349,000Active4 beds 4 baths2,800 sq. ft.
7116 168th Street, Tinley Park, IL 60477
MLS# 12773667Listed by: COMPASS - New
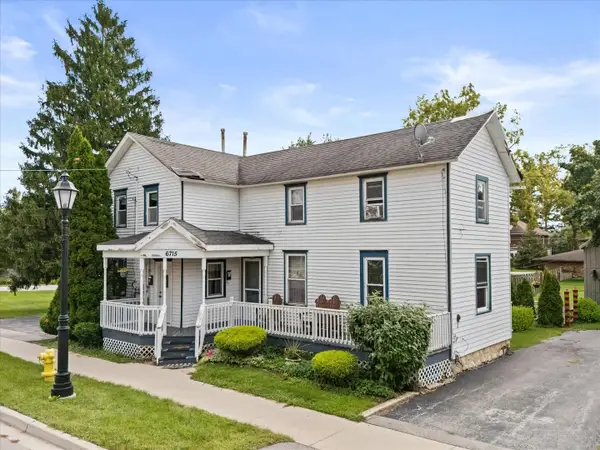 $399,000Active4 beds 2 baths
6715 174th Street, Tinley Park, IL 60477
MLS# 12768394Listed by: @PROPERTIES CHRISTIES INTERNATIONAL REAL ESTATE


Protect your home and budget from life's surprises with an Assurant Home Warranty, backed by a partner that supports you through every step of homeownership. Explore Plans.
© 2023 - 2026 ERA Franchise Systems LLC. All rights reserved. ERA Franchise Systems LLC fully supports the principles of the Fair Housing Act and the Equal Opportunity Act. ERA, ERA Real Estate powered, and their respective logos are registered service marks of ERA Franchise Systems LLC. Each office is independently owned and operated.