
9318 Pleasant Avenue, Tinley Park, IL 60487
Local realty services provided by:ERA Partners
9318 Pleasant Avenue,Tinley Park, IL 60487
$599,900
- 4 Beds
- 3 Baths
- 2,200 sq. ft.
- Single family
- Active
Listed by: brianne vandenberg
Office: village realty, inc.
MLS#:12775700
Source:MLSNI
Price summary
- Price:$599,900
- Price per sq. ft.:$272.68
About this home
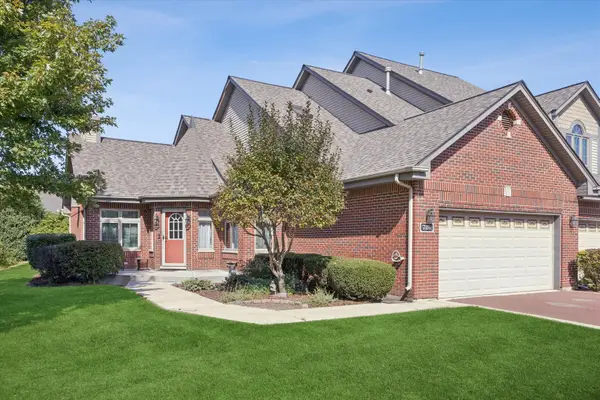
Beautiful NEW CONSTRUCTION in Tinley Park with Lincoln Way East School District. This 4 bedroom/2.1 bath features quartz countertops throughout, hardwood floors, & wainscoting in the study. Beautiful kitchen with cream colored cabinets & island. Sliding glass patio doors open out to good size backyard. Laundry room/ mudroom located on main level just off the 2 car attached garage. Walk in closet in Master bedroom. Full basement with rough-in plumbing for future bathroom. Excellent curb appeal with inviting front porch & concrete driveway. Hardie board siding. 1 Year Builder Warranty included. Conveniently located near I-80! No HOA & landscape not included. INTERIOR PHOTOS SHOWN ARE FROM BUILDERS MODEL HOME. ACTUAL INTERIOR PROPERTY PHOTOS COMING SOON.
Contact an agent
Home facts
- Year built:2026
- Listing ID #:12775700
- Updated:October 05, 2026 at 11:29 AM
Rooms and interior
- Bedrooms:4
- Total bathrooms:3
- Full bathrooms:2
- Half bathrooms:1
- Rooms Total:8
- Dining Description:Combined With Family Room, Eating Area
- Bathrooms Description:Double Sinks
- Kitchen Description:Dishwasher, Microwave, Range, Refrigerator, Stainless Steel Appliance(s)
- Basement Description:Full, Unfinished
- Living area:2,200 sq. ft.
Heating and cooling
- Cooling:Central Air
- Heating:Forced Air, Natural Gas
- Central air:Yes
Structure and exterior
- Roof:Asphalt
- Year built:2026
- Building area:2,200 sq. ft.
- Foundation Description:Concrete Perimeter
- Levels:2 Story
Schools
- High school:Lincoln-Way East High School
Utilities
- Water:Lake Michigan, Public
- Sewer:Public Sewer
Finances and disclosures
- Price:$599,900
- Price per sq. ft.:$272.68
Features and amenities
- Amenities:CO Detectors, Ceiling Fan(s), Sump Pump
Parking
- Total parking spaces:2
- Parking description:Attached Garage, Concrete, Garage
- Garage:Yes
- Garage spaces:2
 Copyright 2026 Midwest Real Estate Data LLC. All rights reserved. The data relating to real estate for sale on this web site comes in part from the Broker Reciprocity Program of the Midwest Real Estate Data LLC. Listing information is deemed reliable but not guaranteed. MLSNI Member Broker: Frank Scibior
New listings near 9318 Pleasant Avenue
- New
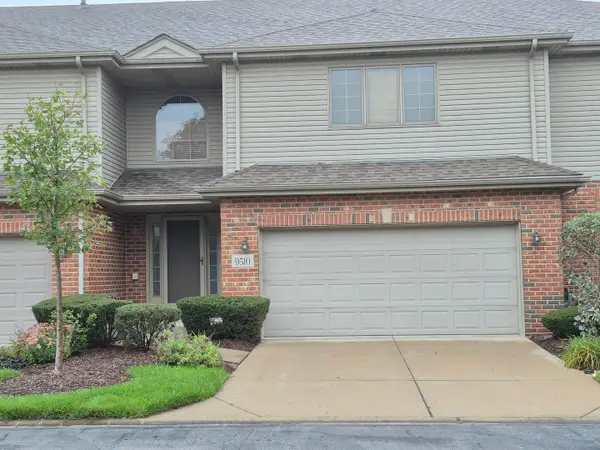 $399,900Active2 beds 4 baths2,500 sq. ft.
9510 Perth Circle, Tinley Park, IL 60487
MLS# 12765109Listed by: CENTURY 21 CIRCLE - New
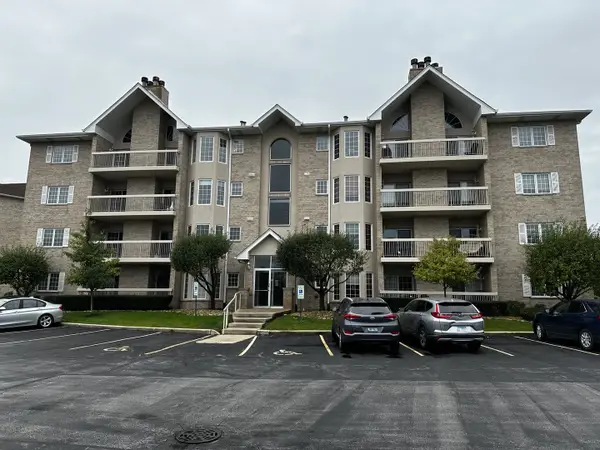 $281,900Active2 beds 2 baths1,500 sq. ft.
7751 Bristol Park Drive #4NW, Tinley Park, IL 60477
MLS# 12771212Listed by: INFINITI PROPERTIES, INC. - New
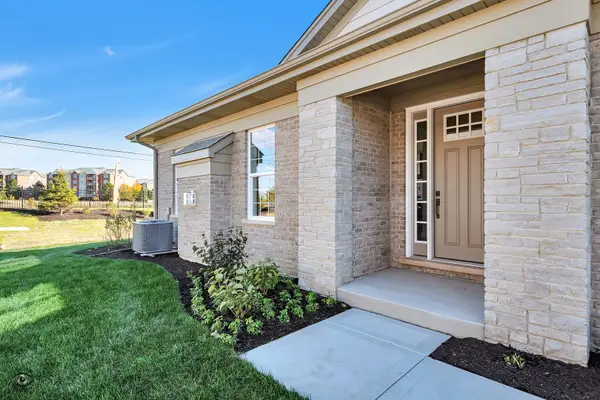 $534,900Active3 beds 2 baths1,950 sq. ft.
8026 Bradley Drive, Tinley Park, IL 60487
MLS# 12774728Listed by: COLDWELL BANKER REALTY - New
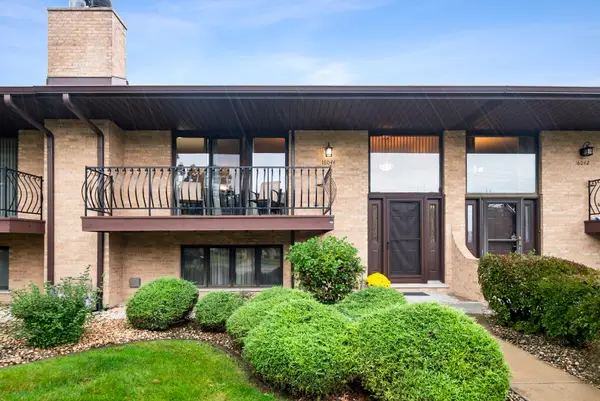 $269,000Active2 beds 3 baths1,800 sq. ft.
16044 Eagle Ridge Drive, Tinley Park, IL 60477
MLS# 12743430Listed by: @PROPERTIES CHRISTIES INTERNATIONAL REAL ESTATE - New
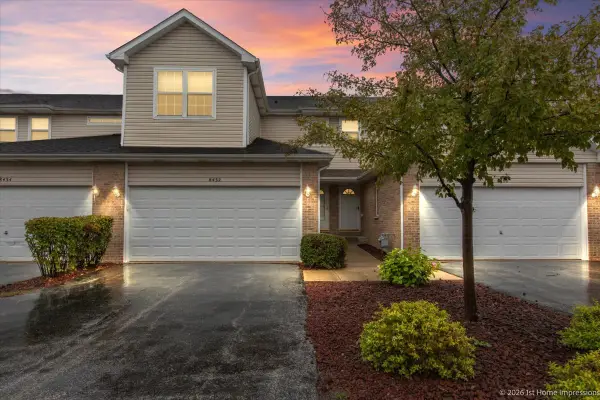 $305,000Active3 beds 3 baths1,800 sq. ft.
8432 Stratford Drive, Tinley Park, IL 60487
MLS# 12775929Listed by: INFINITI PROPERTIES, INC. 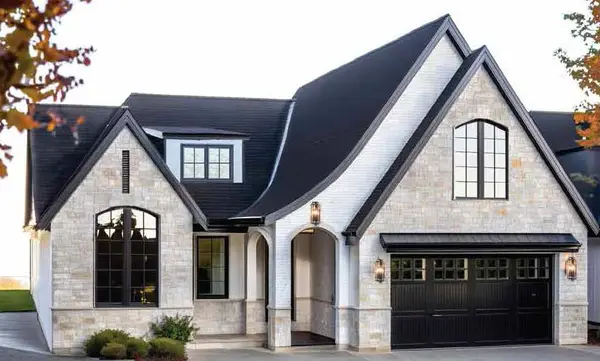 $1,199,000Pending3 beds 4 baths3,164 sq. ft.
10710 Lot 7-B Bridlewood Lane, Orland Park, IL 60467
MLS# 12774662Listed by: @PROPERTIES CHRISTIE'S INTERNATIONAL REAL ESTATE- New
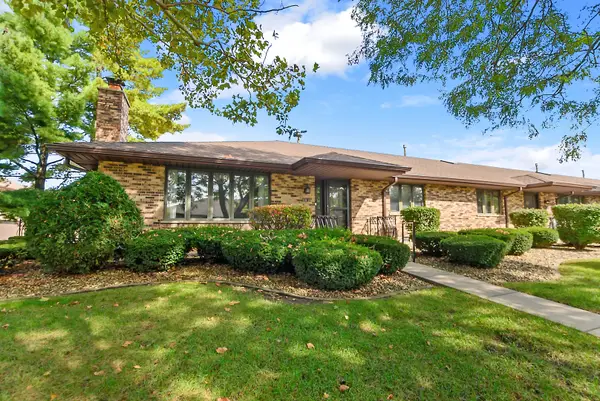 $299,900Active2 beds 2 baths1,600 sq. ft.
8316 Ashley Lane #1272, Tinley Park, IL 60477
MLS# 12771315Listed by: HARKINS & ASSOCIATES, INC. - New
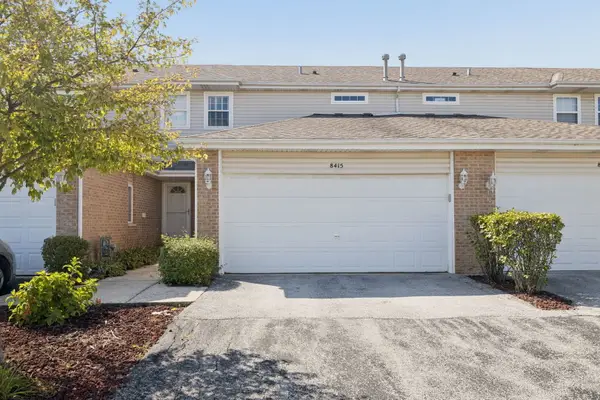 $319,900Active2 beds 3 baths1,200 sq. ft.
8415 Stratford Drive #8415, Tinley Park, IL 60487
MLS# 12753919Listed by: COLDWELL BANKER REAL ESTATE GROUP - New
 $349,000Active4 beds 4 baths2,800 sq. ft.
7116 168th Street, Tinley Park, IL 60477
MLS# 12773667Listed by: COMPASS


Protect your home and budget from life's surprises with an Assurant Home Warranty, backed by a partner that supports you through every step of homeownership. Explore Plans.
© 2023 - 2026 ERA Franchise Systems LLC. All rights reserved. ERA Franchise Systems LLC fully supports the principles of the Fair Housing Act and the Equal Opportunity Act. ERA, ERA Real Estate powered, and their respective logos are registered service marks of ERA Franchise Systems LLC. Each office is independently owned and operated.