
16712 Beverly Avenue, Tinley Park, IL 60477
Local realty services provided by:ERA Naper Realty
16712 Beverly Avenue,Tinley Park, IL 60477
$325,000
- 3 Beds
- 2 Baths
- 1,558 sq. ft.
- Single family
- Active
Listed by: sara young, mckenna young
Office: legacy realty latta young
MLS#:12653081
Source:MLSNI
Price summary
- Price:$325,000
- Price per sq. ft.:$208.6
About this home
Fantastic ranch living in a great Tinley Park location! This 3 bedroom, 2 bath custom ranch offers a comfortable and convenient layout with generous living space throughout. The living room welcomes you in, while the kitchen features custom oak cabinets, all appliances, a bay window in the eating area, and opens to the family room for easy everyday living and entertaining. The family room with a sliding glass door overlooks the new concrete patio and wooded lot, creating a peaceful setting to relax or entertain. The spacious primary bedroom offers bath access, and two additional, generously sized bedrooms provide plenty of flexibility. Abundant closets and storage throughout add to the home's functionality. Updates include a new water heater and patio in 2025, along with A/C in 2018. Close to shopping, parks, schools, Downtown Tinley Park, and the Metra train, this home offers a lifestyle of comfort and convenience.
Contact an agent
Home facts
- Year built:1971
- Listing ID #:12653081
- Updated:May 25, 2026 at 10:55 AM
Rooms and interior
- Bedrooms:3
- Total bathrooms:2
- Full bathrooms:2
- Rooms Total:6
- Kitchen Description:Dishwasher, Range, Refrigerator, Trash Compactor
- Living area:1,558 sq. ft.
Heating and cooling
- Cooling:Central Air
- Heating:Steam
- Central air:Yes
Structure and exterior
- Roof:Asphalt
- Year built:1971
- Building area:1,558 sq. ft.
- Architectural Style:Ranch
- Foundation Description:Concrete Perimeter
- Levels:1 Story
Utilities
- Water:Lake Michigan
- Sewer:Public Sewer
Finances and disclosures
- Price:$325,000
- Price per sq. ft.:$208.6
- Tax amount:$3,208 (2024)
Features and amenities
- Laundry features:Dryer, Washer
- Amenities:Ceiling Fan(s)
Parking
- Total parking spaces:2
- Parking description:Attached Garage, Concrete, Garage
- Garage:Yes
- Garage spaces:2
 Copyright 2026 Midwest Real Estate Data LLC. All rights reserved. The data relating to real estate for sale on this web site comes in part from the Broker Reciprocity Program of the Midwest Real Estate Data LLC. Listing information is deemed reliable but not guaranteed.
New listings near 16712 Beverly Avenue
- New
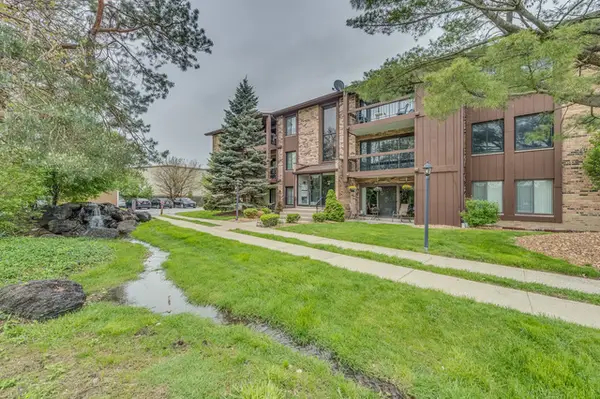 $190,000Active2 beds 2 baths1,000 sq. ft.
7505 175th Street #122, Tinley Park, IL 60477
MLS# 12657030Listed by: ALL TIME REALTY, INC. - New
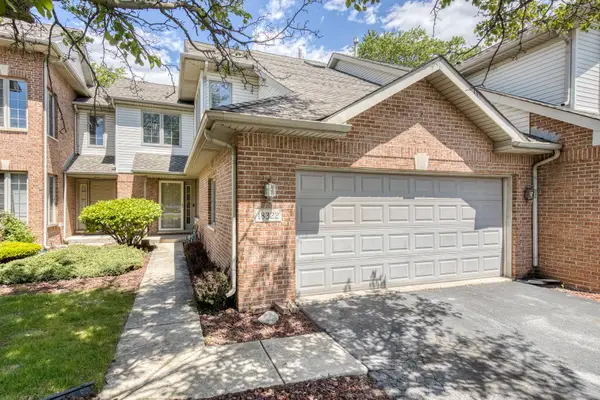 $319,900Active3 beds 2 baths1,629 sq. ft.
18322 Pond View Court, Tinley Park, IL 60477
MLS# 12655190Listed by: LOOP REALTY FIRM - New
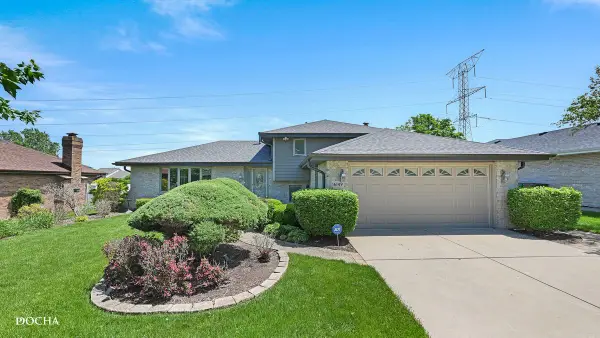 $465,000Active4 beds 3 baths1,989 sq. ft.
16149 Eagle Ridge Drive, Tinley Park, IL 60477
MLS# 12651230Listed by: CENTURY 21 INTEGRA - New
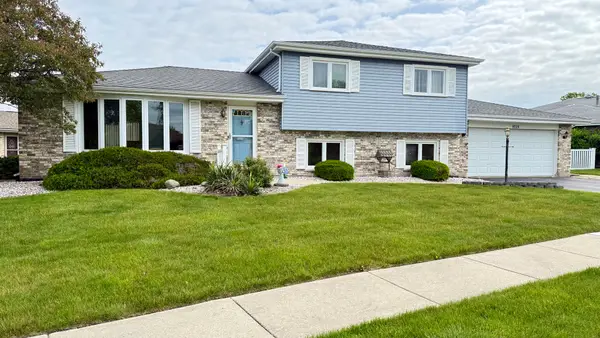 $369,900Active3 beds 2 baths1,332 sq. ft.
8514 161st Street, Tinley Park, IL 60487
MLS# 12655768Listed by: RE/MAX 1ST SERVICE - New
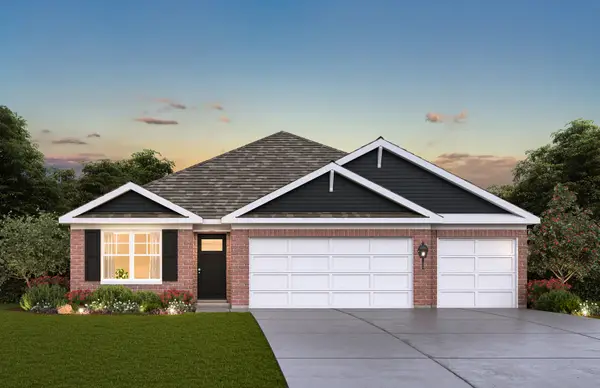 $559,990Active4 beds 2 baths1,970 sq. ft.
17206 Donegal Street, Tinley Park, IL 60477
MLS# 12655803Listed by: DAYNAE GAUDIO - New
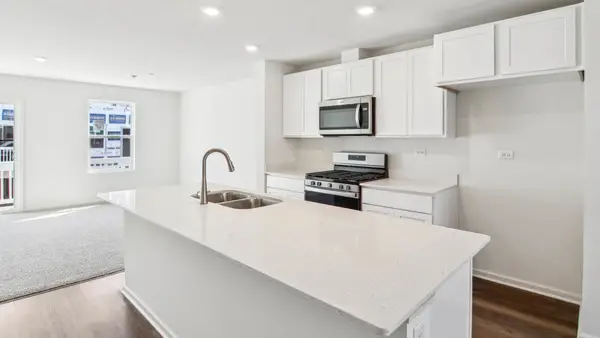 $389,990Active3 beds 3 baths1,756 sq. ft.
17341 Ulster Drive, Tinley Park, IL 60477
MLS# 12655819Listed by: DAYNAE GAUDIO - New
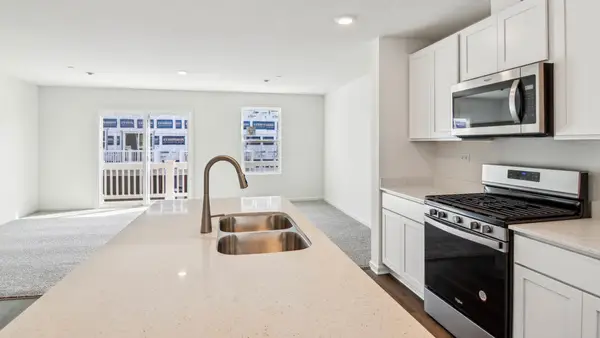 $392,990Active3 beds 3 baths1,756 sq. ft.
17351 Ulster Drive, Tinley Park, IL 60477
MLS# 12655846Listed by: DAYNAE GAUDIO - New
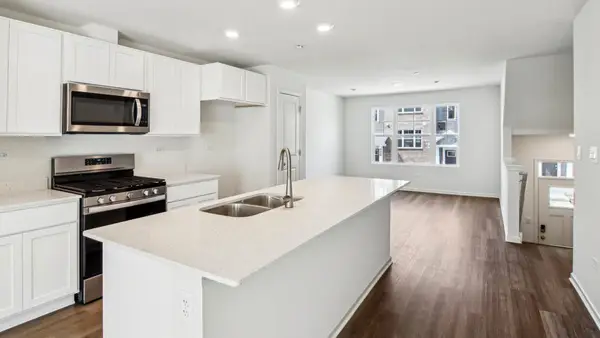 $374,990Active3 beds 3 baths1,756 sq. ft.
17347 Ulster Drive, Tinley Park, IL 60477
MLS# 12655855Listed by: DAYNAE GAUDIO - New
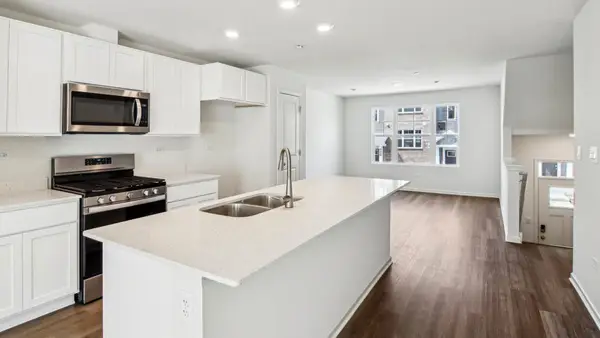 $374,990Active3 beds 3 baths1,756 sq. ft.
17349 Ulster Drive, Tinley Park, IL 60477
MLS# 12655889Listed by: DAYNAE GAUDIO - New
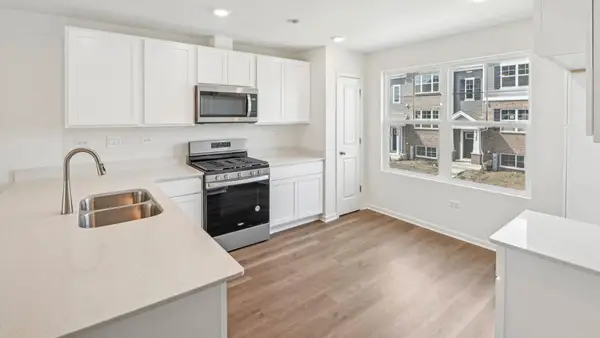 $359,990Active3 beds 3 baths1,756 sq. ft.
17343 Ulster Drive, Tinley Park, IL 60477
MLS# 12655898Listed by: DAYNAE GAUDIO


Protect your home and budget from life's surprises with an Assurant Home Warranty, backed by a partner that supports you through every step of homeownership. Explore Plans.
© 2023 - 2026 ERA Franchise Systems LLC. All rights reserved. ERA Franchise Systems LLC fully supports the principles of the Fair Housing Act and the Equal Opportunity Act. ERA, ERA Real Estate powered, and their respective logos are registered service marks of ERA Franchise Systems LLC. Each office is independently owned and operated.