
17314 Roscommon Road, Tinley Park, IL 60477
Local realty services provided by:ERA Naper Realty
17314 Roscommon Road,Tinley Park, IL 60477
$321,000
- 3 Beds
- 3 Baths
- 1,756 sq. ft.
- Townhouse
- Active
Listed by: charles nicholson
Office: nicholson real estate inc.
MLS#:12595121
Source:MLSNI
Price summary
- Price:$321,000
- Price per sq. ft.:$182.8
- Monthly HOA dues:$242
About this home
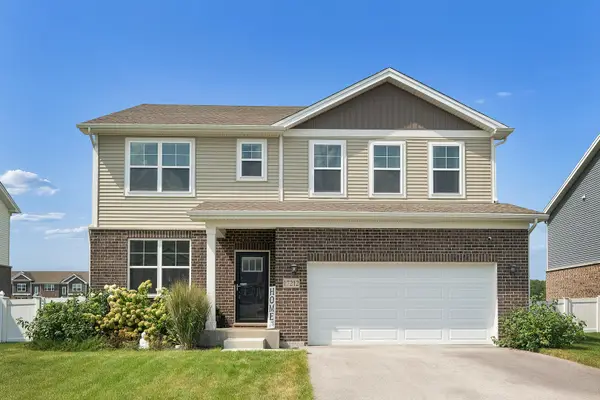
Rarely available opportunity in this price range to join the beautiful new Oak Ridge community in Tinley Park! The price is a discount compared to builder DHHorton's new construction prices. Spacious 1,756 sq ft Lincoln model Townhome boasts 3 spacious bedrooms including a large and luxurious owner's suite with an en-suite bathroom. The finished lower-level bonus room provides endless possibilities - use it as a home office, a workout space, or even a cozy media room. Cooking enthusiasts will adore the open kitchen, featuring sleek quartz countertops and stainless steel appliances. The vinyl wood-like flooring adds a touch of elegance to the living spaces, while the living room opens to a private balcony, perfect for enjoying your morning coffee or hosting friends and family. Built within an energetic & dynamic community, Oak Ridge offers a range of amenities for residents to enjoy. Spend time with your family at the community park or take a peaceful stroll around the nearby pond. With forest preserves and walking trails just moments away, outdoor enthusiasts will find plenty of opportunities to explore and connect with nature. Convenience is key at Oak Ridge, as this welcoming neighborhood is close to a variety of dining and shopping options. Whether you're in the mood for a one-of-a-kind meal at a local restaurant or a day of retail therapy, everything you need is within reach. Commuting is convenient, thanks to the proximity to the Metra train and major interstates. Additionally, major employers and hospitals are located nearby. Don't miss out on the opportunity to make Oak Ridge your new home. **Ongoing cleaning of the premises and additional deep cleaning is being scheduled....
Contact an agent
Home facts
- Year built:2024
- Subdivision & Development:Oak Ridge
- Listing ID #:12595121
- Updated:September 06, 2026 at 11:03 AM
Rooms and interior
- Bedrooms:3
- Total bathrooms:3
- Full bathrooms:2
- Half bathrooms:1
- Rooms Total:7
- Bathrooms Description:Double Sinks
- Kitchen Description:Dishwasher, Disposal, Microwave, Range, Stainless Steel Appliance(s)
- Living area:1,756 sq. ft.
Heating and cooling
- Cooling:Central Air
- Heating:Forced Air, Natural Gas
- Central air:Yes
Structure and exterior
- Roof:Asphalt
- Year built:2024
- Building area:1,756 sq. ft.
- Lot Features:Landscaped
- Exterior Features:Balcony
- Foundation Description:Concrete Perimeter
Schools
- High school:Tinley Park High School
- Middle school:Central Middle School
- Elementary school:Memorial Elementary School
Utilities
- Water:Public
- Sewer:Public Sewer
Finances and disclosures
- Price:$321,000
- Price per sq. ft.:$182.8
Features and amenities
- Laundry features:Dryer, Washer
- Amenities:CO Detectors
Parking
- Total parking spaces:2
- Parking description:Asphalt, Attached Garage, Garage
- Garage:Yes
- Garage spaces:2
 Copyright 2026 Midwest Real Estate Data LLC. All rights reserved. The data relating to real estate for sale on this web site comes in part from the Broker Reciprocity Program of the Midwest Real Estate Data LLC. Listing information is deemed reliable but not guaranteed.
New listings near 17314 Roscommon Road
- New
 $224,900Active2 beds 2 baths1,100 sq. ft.
6640 183rd Street #2C, Tinley Park, IL 60477
MLS# 12752510Listed by: CENTURY 21 CIRCLE - New
 $595,000Active4 beds 4 baths3,919 sq. ft.
17212 Donegal Street, Tinley Park, IL 60477
MLS# 12750388Listed by: LANDEN HOME REALTY, LLC - New
 $305,000Active2 beds 2 baths1,500 sq. ft.
18378 Century Court, Tinley Park, IL 60477
MLS# 12752192Listed by: VISIONS MANIFESTED REALTY LLC - New
 $464,500Active3 beds 4 baths2,869 sq. ft.
9430 Caledonia Drive, Tinley Park, IL 60487
MLS# 12752148Listed by: @PROPERTIES CHRISTIE'S INTERNATIONAL REAL ESTATE - New
 $425,000Active4 beds 2 baths1,400 sq. ft.
8238 164th Street, Tinley Park, IL 60477
MLS# 12750381Listed by: REALTY EXECUTIVES ELITE - New
 $350,000Active2 beds 2 baths1,977 sq. ft.
8554 Tullamore Drive, Tinley Park, IL 60487
MLS# 12745991Listed by: TOM LEMMENES, INC. - New
 $249,900Active3 beds 2 baths1,300 sq. ft.
7900 164th Court #264, Tinley Park, IL 60477
MLS# 12751248Listed by: REAL PEOPLE REALTY - Open Sun, 11am to 1pmNew
 $359,000Active3 beds 3 baths
9404 173rd Street, Tinley Park, IL 60487
MLS# 12744738Listed by: COMPASS - New
 $199,900Active2 beds 2 baths1,100 sq. ft.
7171 175th Street #3D, Tinley Park, IL 60477
MLS# 12750322Listed by: CIRCLE ONE REALTY - New
 $399,900Active3 beds 4 baths1,619 sq. ft.
7131 168th Street, Tinley Park, IL 60477
MLS# 12748962Listed by: CENTURY 21 CIRCLE


Protect your home and budget from life's surprises with an Assurant Home Warranty, backed by a partner that supports you through every step of homeownership. Explore Plans.
© 2023 - 2026 ERA Franchise Systems LLC. All rights reserved. ERA Franchise Systems LLC fully supports the principles of the Fair Housing Act and the Equal Opportunity Act. ERA, ERA Real Estate powered, and their respective logos are registered service marks of ERA Franchise Systems LLC. Each office is independently owned and operated.