
17606 Oakwood Drive, Tinley Park, IL 60487
Local realty services provided by:ERA Partners
17606 Oakwood Drive,Tinley Park, IL 60487
$350,000
- 3 Beds
- 3 Baths
- 1,862 sq. ft.
- Single family
- Pending
Listed by: jamie lemmons-svoboda
Office: keller williams preferred rlty
MLS#:12805753
Source:MLSNI
Price summary
- Price:$350,000
- Price per sq. ft.:$187.97
About this home
Welcome to this inviting 3-bedroom, 2.5-bath home in Tinley Park, offering spacious living areas and plenty of room to relax and entertain. The bright living room features an abundance of natural light, creating a warm and welcoming atmosphere. The spacious kitchen is highlighted by a skylight that brings in even more natural light, while the separate formal dining room provides the perfect setting for gatherings and special occasions. The family room offers a cozy fireplace, making it an ideal spot to unwind. All three bedrooms are generously sized, providing comfortable space and flexibility. A full finished basement adds valuable living space for recreation, hobbies, or entertaining. Step outside to enjoy the backyard porch and fenced yard, perfect for outdoor gatherings or relaxing. An attached 2-car garage adds everyday convenience. The home is in need of updating and TLC. Priced as is. A wonderful opportunity to enjoy comfort, space, and functionality in a desirable Tinley Park location!...
Contact an agent
Home facts
- Year built:1987
- Listing ID #:12805753
- Updated:November 19, 2026 at 09:35 AM
Rooms and interior
- Bedrooms:3
- Total bathrooms:3
- Full bathrooms:2
- Half bathrooms:1
- Rooms Total:7
- Dining Description:L-Shaped
- Kitchen Description:Dishwasher, Microwave, Range, Refrigerator
- Basement Description:Finished, Full
- Living area:1,862 sq. ft.
Heating and cooling
- Cooling:Central Air
- Heating:Forced Air, Gas
- Central air:Yes
Structure and exterior
- Roof:Asphalt
- Year built:1987
- Building area:1,862 sq. ft.
- Lot Features:Corner Lot
- Foundation Description:Concrete Perimeter
- Levels:1 Story
Utilities
- Water:Public
- Sewer:Public Sewer
Finances and disclosures
- Price:$350,000
- Price per sq. ft.:$187.97
- Tax amount:$4,117 (2023)
Features and amenities
- Laundry features:Dryer, Washer
- Amenities:Ceiling Fan(s), Sump Pump
Parking
- Total parking spaces:2
- Parking description:Attached Garage, Concrete, Garage
- Garage:Yes
- Garage spaces:2
 Copyright 2026 Midwest Real Estate Data LLC. All rights reserved. The data relating to real estate for sale on this web site comes in part from the Broker Reciprocity Program of the Midwest Real Estate Data LLC. Listing information is deemed reliable but not guaranteed. MLSNI Member Broker: Frank Scibior
New listings near 17606 Oakwood Drive
- New
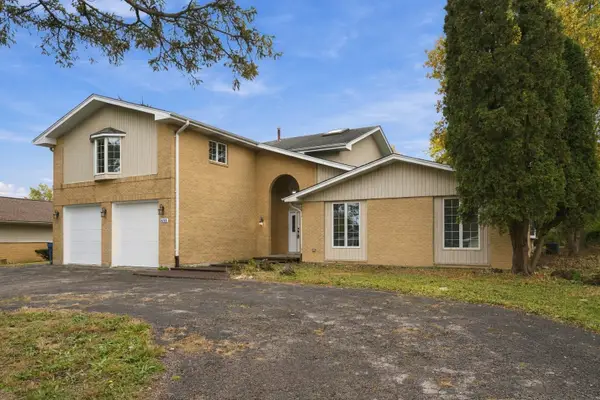 $789,000Active7 beds 5 baths3,925 sq. ft.
6311 Kimberly Drive, Tinley Park, IL 60477
MLS# 12810911Listed by: LAK ASSOCIATES, INC - New
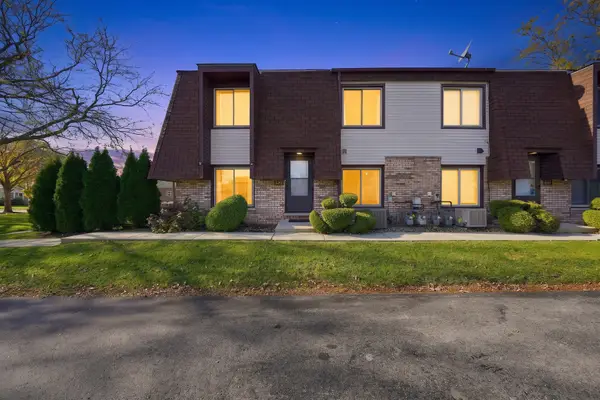 $240,000Active3 beds 2 baths1,500 sq. ft.
6827 Hickory Street, Tinley Park, IL 60477
MLS# 12811717Listed by: RE/MAX 10 - Open Sat, 2 to 5pmNew
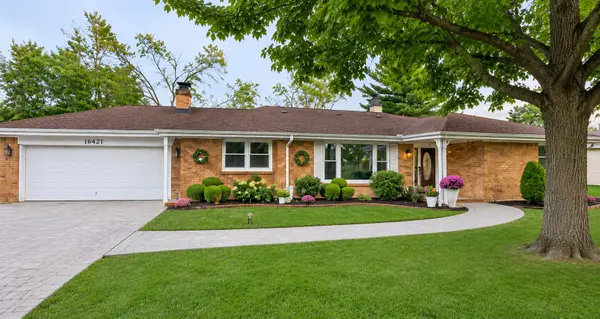 $399,900Active3 beds 2 baths2,000 sq. ft.
16421 Beverly Avenue, Tinley Park, IL 60477
MLS# 12811563Listed by: EXP REALTY - Open Sat, 10am to 12pmNew
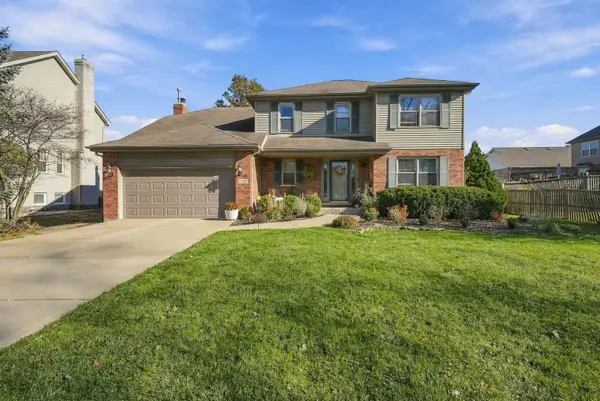 $399,999Active4 beds 3 baths2,500 sq. ft.
17257 Lockwood Avenue, Tinley Park, IL 60477
MLS# 12808593Listed by: EXP REALTY - New
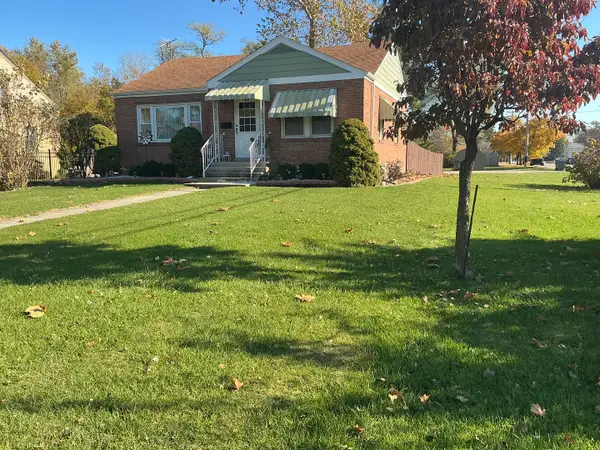 $312,500Active2 beds 1 baths1,888 sq. ft.
16957 New England Avenue, Tinley Park, IL 60477
MLS# 12810551Listed by: DOLAN REALTY GROUP - New
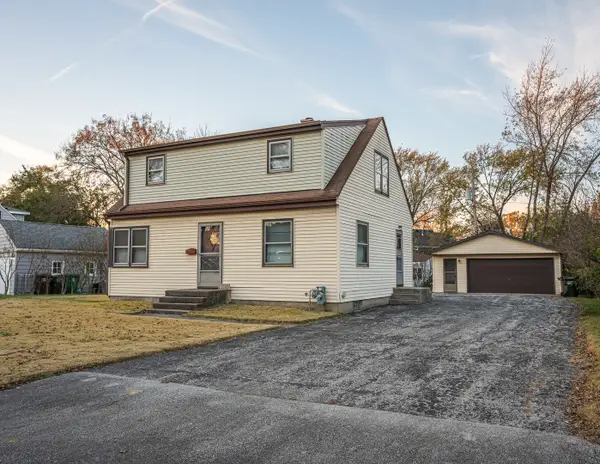 $150,000Active3 beds 1 baths1,743 sq. ft.
6510 Ravinia Drive, Tinley Park, IL 60477
MLS# 12810941Listed by: @PROPERTIES CHRISTIES INTERNATIONAL REAL ESTATE - New
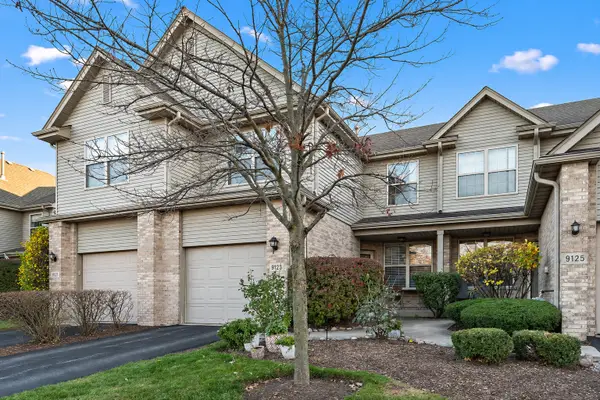 $250,000Active3 beds 4 baths2,645 sq. ft.
9123 Mansfield Drive, Tinley Park, IL 60487
MLS# 12809671Listed by: CENTURY 21 CIRCLE - New
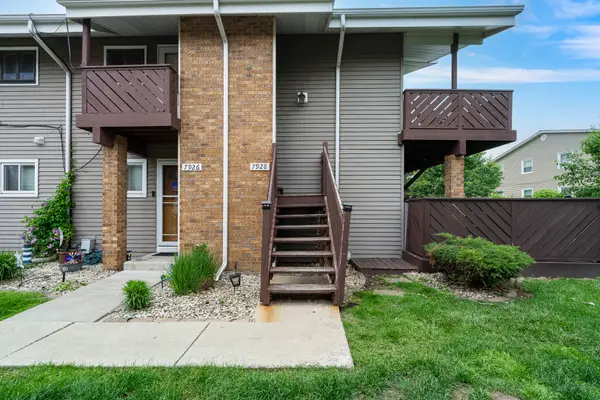 $185,000Active2 beds 1 baths900 sq. ft.
7928 164th Court #258, Tinley Park, IL 60477
MLS# 12380774Listed by: VILLAGE REALTY, INC. - New
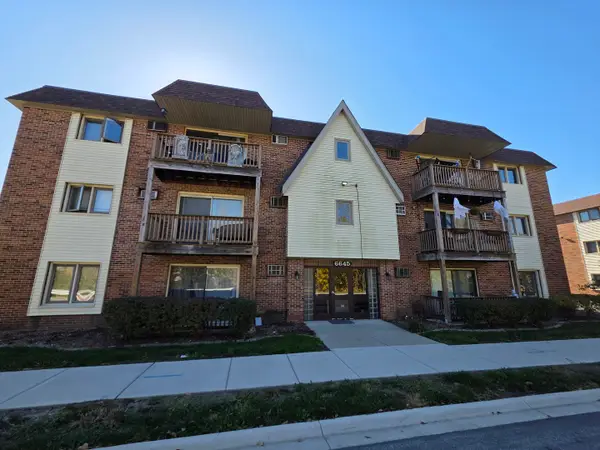 $160,000Active2 beds 1 baths870 sq. ft.
6645 172nd Street #3D, Tinley Park, IL 60477
MLS# 12804248Listed by: PREMIER MIDWEST REALTY, INC - New
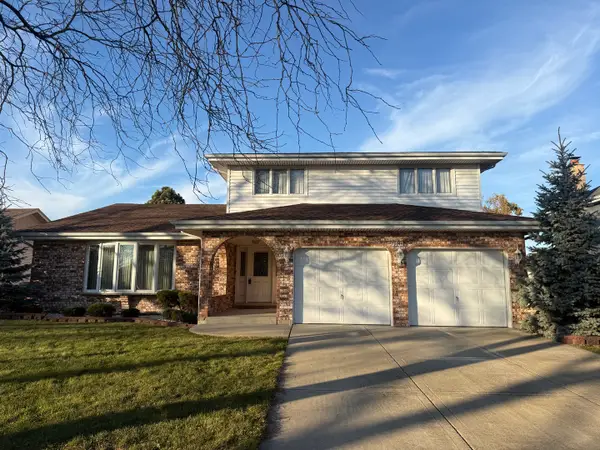 $350,000Active3 beds 4 baths2,800 sq. ft.
9244 Sutton Place, Tinley Park, IL 60487
MLS# 12810038Listed by: REAL BROKER, LLC


Protect your home and budget from life's surprises with an Assurant Home Warranty, backed by a partner that supports you through every step of homeownership. Explore Plans.
© 2023 - 2026 ERA Franchise Systems LLC. All rights reserved. ERA Franchise Systems LLC fully supports the principles of the Fair Housing Act and the Equal Opportunity Act. ERA, ERA Real Estate powered, and their respective logos are registered service marks of ERA Franchise Systems LLC. Each office is independently owned and operated.