
6510 Ravinia Drive, Tinley Park, IL 60477
Local realty services provided by:Results Realty ERA Powered
6510 Ravinia Drive,Tinley Park, IL 60477
$150,000
- 3 Beds
- 1 Baths
- 1,743 sq. ft.
- Single family
- Active
Listed by: danielle moy
Office: @properties christies international real estate
MLS#:12810941
Source:MLSNI
Price summary
- Price:$150,000
- Price per sq. ft.:$86.06
About this home
Bring all offers this is a fantastic opportunity to bring your vision. Spacious 3 bedroom home in the heart of Tinley Park is now available. This property has a beautiful yard with plenty of room for entertaining. Brand new central AC and furnace just installed. Nice size formal living and dining room with hardwood flooring under the carpeting. Eat in kitchen with plenty of cabinets. 1 bedroom and a full bathroom on the main floor. 2 large additional bedrooms on the 2nd level with a walk in closet. Full unfinished basement waiting for your finishing ideas. 2.5 car detached garage included. Near downtown Tinley shopping, dining, entertainment, train station, and parks. This home does need work and TLC, but with your ideas this can be your new home. *Property is sold as is, Cash only*
Contact an agent
Home facts
- Year built:1949
- Listing ID #:12810941
- Updated:November 18, 2026 at 05:50 PM
Rooms and interior
- Bedrooms:3
- Total bathrooms:1
- Full bathrooms:1
- Rooms Total:6
- Dining Description:Separate Dining Room
- Basement Description:Full, Unfinished
- Living area:1,743 sq. ft.
Heating and cooling
- Cooling:Central Air
- Heating:Forced Air, Gas
- Central air:Yes
Structure and exterior
- Roof:Asphalt
- Year built:1949
- Building area:1,743 sq. ft.
- Lot area:0.2 Acres
- Architectural Style:Cape Cod
- Levels:1.5 Story
Utilities
- Water:Lake Michigan, Public
- Sewer:Public Sewer
Finances and disclosures
- Price:$150,000
- Price per sq. ft.:$86.06
- Tax amount:$8,706 (2025)
Features and amenities
- Amenities:Ceiling Fan(s), Sump Pump
Parking
- Total parking spaces:2
- Parking description:Asphalt, Detached Garage, Garage
- Garage:Yes
- Garage spaces:2.5
 Copyright 2026 Midwest Real Estate Data LLC. All rights reserved. The data relating to real estate for sale on this web site comes in part from the Broker Reciprocity Program of the Midwest Real Estate Data LLC. Listing information is deemed reliable but not guaranteed.
New listings near 6510 Ravinia Drive
- Open Sat, 10am to 12pmNew
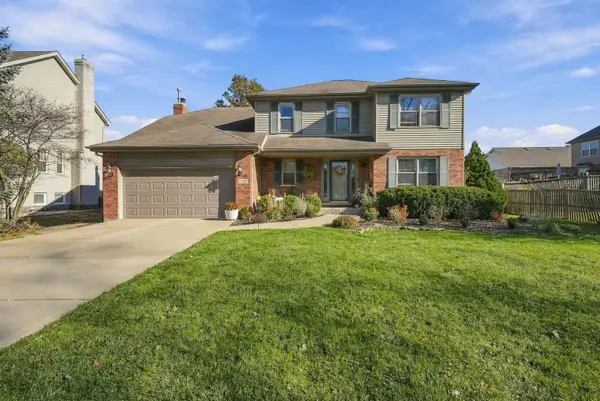 $399,999Active4 beds 3 baths2,500 sq. ft.
17257 Lockwood Avenue, Tinley Park, IL 60477
MLS# 12808593Listed by: EXP REALTY - New
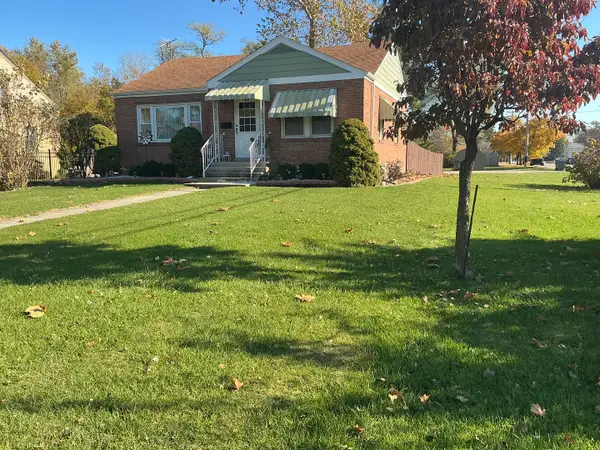 $312,500Active2 beds 1 baths1,888 sq. ft.
16957 New England Avenue, Tinley Park, IL 60477
MLS# 12810551Listed by: DOLAN REALTY GROUP - New
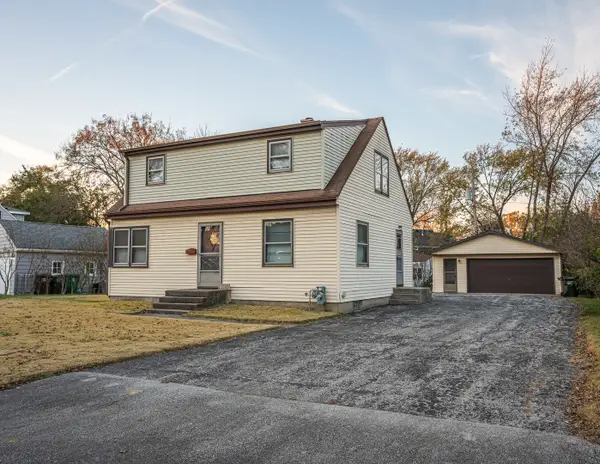 $150,000Active3 beds 1 baths1,743 sq. ft.
6510 Ravinia Drive, Tinley Park, IL 60477
MLS# 12810941Listed by: @PROPERTIES CHRISTIES INTERNATIONAL REAL ESTATE - New
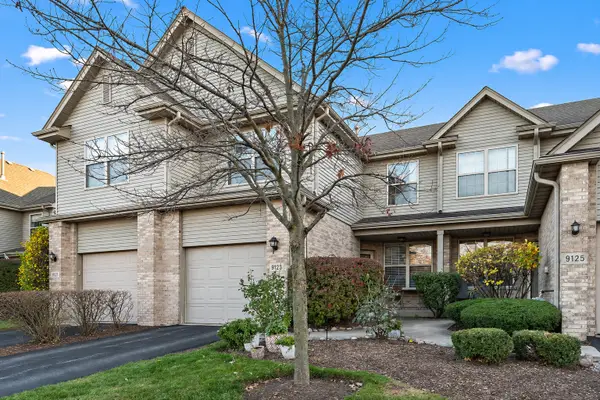 $250,000Active3 beds 4 baths2,645 sq. ft.
9123 Mansfield Drive, Tinley Park, IL 60487
MLS# 12809671Listed by: CENTURY 21 CIRCLE - New
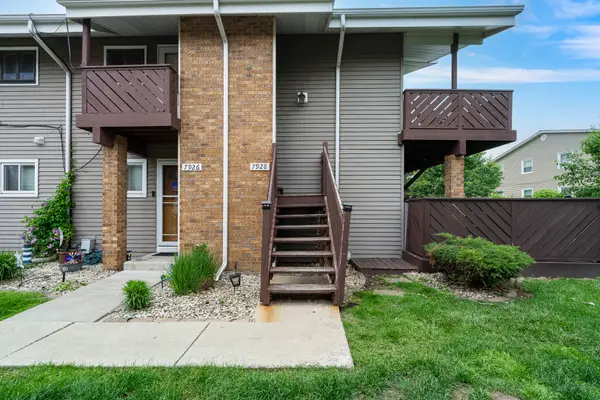 $185,000Active2 beds 1 baths900 sq. ft.
7928 164th Court #258, Tinley Park, IL 60477
MLS# 12380774Listed by: VILLAGE REALTY, INC. - New
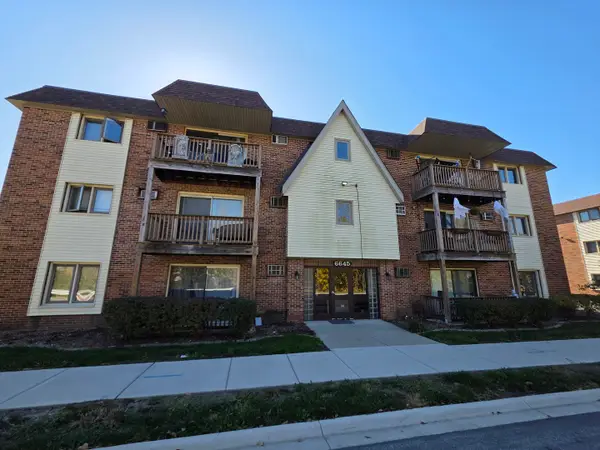 $160,000Active2 beds 1 baths870 sq. ft.
6645 172nd Street #3D, Tinley Park, IL 60477
MLS# 12804248Listed by: PREMIER MIDWEST REALTY, INC - New
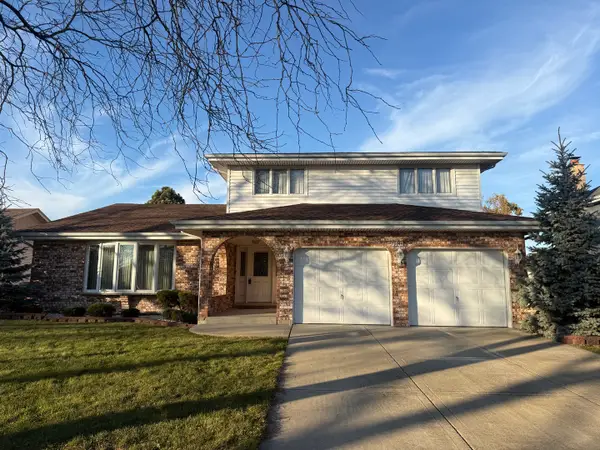 $350,000Active3 beds 4 baths2,800 sq. ft.
9244 Sutton Place, Tinley Park, IL 60487
MLS# 12810038Listed by: REAL BROKER, LLC - New
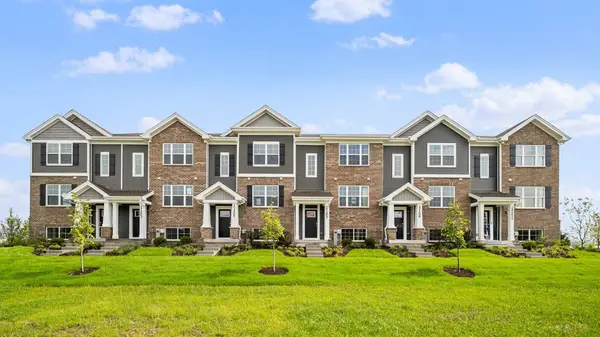 $349,990Active3 beds 3 baths1,756 sq. ft.
17400 Ulster Drive, Tinley Park, IL 60477
MLS# 12810923Listed by: DAYNAE GAUDIO - New
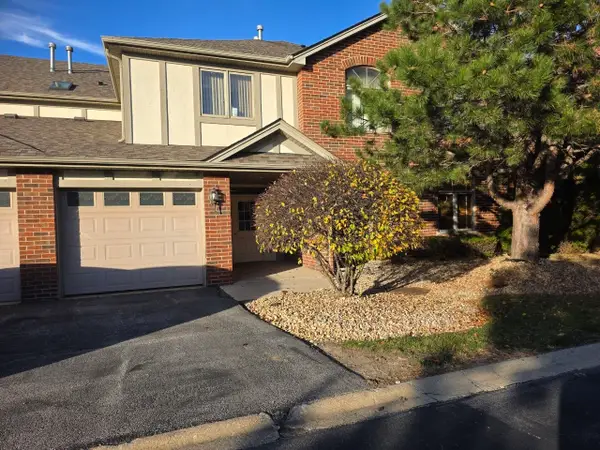 $240,000Active2 beds 2 baths1,500 sq. ft.
6246 Misty Pines Drive #4, Tinley Park, IL 60477
MLS# 12807094Listed by: EXIT STRATEGY REALTY - New
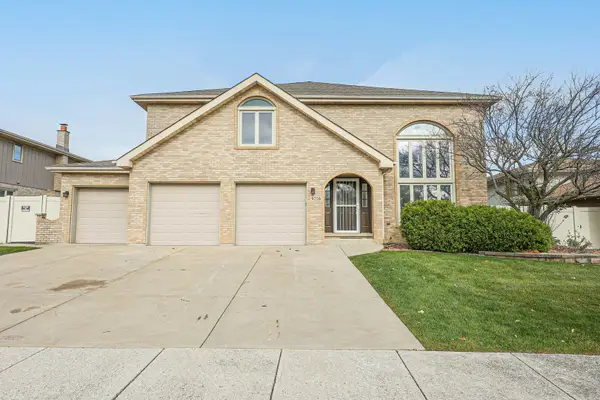 $649,500Active4 beds 3 baths3,000 sq. ft.
9226 Bayberry Lane, Tinley Park, IL 60487
MLS# 12809836Listed by: LISTHOMEFLATFEE.COM INC.


Protect your home and budget from life's surprises with an Assurant Home Warranty, backed by a partner that supports you through every step of homeownership. Explore Plans.
© 2023 - 2026 ERA Franchise Systems LLC. All rights reserved. ERA Franchise Systems LLC fully supports the principles of the Fair Housing Act and the Equal Opportunity Act. ERA, ERA Real Estate powered, and their respective logos are registered service marks of ERA Franchise Systems LLC. Each office is independently owned and operated.