
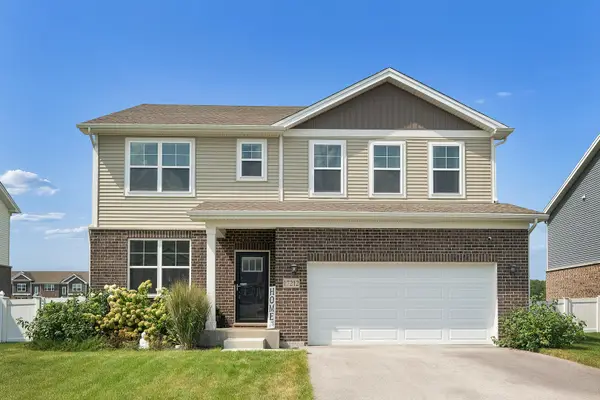
17830 65th Avenue, Tinley Park, IL 60477
Local realty services provided by:ERA Partners
17830 65th Avenue,Tinley Park, IL 60477
$372,000
- 3 Beds
- 2 Baths
- - sq. ft.
- Single family
- Sold
Listed by: carolyn abshire, kelsey domina
Office: crosstown realtors inc
MLS#:12662302
Source:MLSNI
Sorry, we are unable to map this address
Price summary
- Price:$372,000
About this home
Move right into this updated tri-level home featuring 3 bedrooms, 1.5 bathrooms, and plenty of space to spread out. The remodeled kitchen offers granite countertops, soft-close cabinetry, and stainless steel appliances, while newer LVP flooring flows throughout the main level. The finished lower level provides additional living space perfect for a family room, home office, or recreation area. Recent updates include a roof replaced around 2019/2020, newer windows, dishwasher 2026, and a water heater installed in 2024. The concrete crawl space was professionally sealed in 2018. A decorative fireplace with an existing gas line adds character and offers the potential to be made functional. Step outside to enjoy the large fenced backyard with a patio, ideal for entertaining, gardening, or simply relaxing. Complete with a 2-car garage, washer and dryer, Nest thermostat, and Ring doorbell, this home combines comfort, convenience, and value in a desirable location.
Contact an agent
Home facts
- Year built:1974
- Listing ID #:12662302
- Updated:September 06, 2026 at 07:07 AM
Rooms and interior
- Bedrooms:3
- Total bathrooms:2
- Full bathrooms:1
- Half bathrooms:1
- Rooms Total:7
- Dining Description:Combined With Living Room
- Kitchen Description:Dishwasher, Disposal, Microwave, Range, Refrigerator, Stainless Steel Appliance(s)
- Basement Description:Finished, Partial
Heating and cooling
- Cooling:Central Air
- Heating:Forced Air, Natural Gas
- Central air:Yes
Structure and exterior
- Roof:Asphalt
- Year built:1974
- Foundation Description:Concrete Perimeter
- Levels:Split Level
Schools
- High school:Tinley Park High School
Utilities
- Water:Public
- Sewer:Public Sewer
Finances and disclosures
- Price:$372,000
- Tax amount:$7,479 (2024)
Features and amenities
- Laundry features:Dryer, Washer
- Amenities:CO Detectors, Ceiling Fan(s)
Parking
- Total parking spaces:2
- Parking description:Attached Garage, Concrete, Garage
- Garage:Yes
- Garage spaces:2
 Copyright 2026 Midwest Real Estate Data LLC. All rights reserved. The data relating to real estate for sale on this web site comes in part from the Broker Reciprocity Program of the Midwest Real Estate Data LLC. Listing information is deemed reliable but not guaranteed. MLSNI Member Broker: Frank Scibior
New listings near 17830 65th Avenue
- New
 $224,900Active2 beds 2 baths1,100 sq. ft.
6640 183rd Street #2C, Tinley Park, IL 60477
MLS# 12752510Listed by: CENTURY 21 CIRCLE - New
 $595,000Active4 beds 4 baths3,919 sq. ft.
17212 Donegal Street, Tinley Park, IL 60477
MLS# 12750388Listed by: LANDEN HOME REALTY, LLC - New
 $305,000Active2 beds 2 baths1,500 sq. ft.
18378 Century Court, Tinley Park, IL 60477
MLS# 12752192Listed by: VISIONS MANIFESTED REALTY LLC - New
 $464,500Active3 beds 4 baths2,869 sq. ft.
9430 Caledonia Drive, Tinley Park, IL 60487
MLS# 12752148Listed by: @PROPERTIES CHRISTIE'S INTERNATIONAL REAL ESTATE - New
 $425,000Active4 beds 2 baths1,400 sq. ft.
8238 164th Street, Tinley Park, IL 60477
MLS# 12750381Listed by: REALTY EXECUTIVES ELITE - New
 $350,000Active2 beds 2 baths1,977 sq. ft.
8554 Tullamore Drive, Tinley Park, IL 60487
MLS# 12745991Listed by: TOM LEMMENES, INC. - New
 $249,900Active3 beds 2 baths1,300 sq. ft.
7900 164th Court #264, Tinley Park, IL 60477
MLS# 12751248Listed by: REAL PEOPLE REALTY - Open Sun, 11am to 1pmNew
 $359,000Active3 beds 3 baths
9404 173rd Street, Tinley Park, IL 60487
MLS# 12744738Listed by: COMPASS - New
 $199,900Active2 beds 2 baths1,100 sq. ft.
7171 175th Street #3D, Tinley Park, IL 60477
MLS# 12750322Listed by: CIRCLE ONE REALTY - New
 $399,900Active3 beds 4 baths1,619 sq. ft.
7131 168th Street, Tinley Park, IL 60477
MLS# 12748962Listed by: CENTURY 21 CIRCLE


Protect your home and budget from life's surprises with an Assurant Home Warranty, backed by a partner that supports you through every step of homeownership. Explore Plans.
© 2023 - 2026 ERA Franchise Systems LLC. All rights reserved. ERA Franchise Systems LLC fully supports the principles of the Fair Housing Act and the Equal Opportunity Act. ERA, ERA Real Estate powered, and their respective logos are registered service marks of ERA Franchise Systems LLC. Each office is independently owned and operated.