
18124 Rita Road #1A, Tinley Park, IL 60477
Local realty services provided by:Results Realty ERA Powered
18124 Rita Road #1A,Tinley Park, IL 60477
$239,900
- 2 Beds
- 2 Baths
- 1,350 sq. ft.
- Condominium
- Active
Listed by: joe kenny
Office: realty executives midwest
MLS#:12794203
Source:MLSNI
Price summary
- Price:$239,900
- Price per sq. ft.:$177.7
- Monthly HOA dues:$290
About this home
Enjoy convenient first-floor living in this inviting 2-bedroom, 2-bath condo! The spacious living room features a gas fireplace and sliding glass doors opening to a patio. A separate dining room provides space for entertaining, while the eat-in kitchen offers ceramic tile flooring and room for everyday meals. The primary bedroom includes a walk-in closet and private bath with a separate shower and jetted tub. The second bedroom offers flexibility for guests or a home office. There are extra linen closets for ample storage. Updates include a furnace installed in November 2025, a newer water heater, a refrigerator approximately two years old, and a Samsung washer and dryer approximately three years old. Both toilets and the kitchen faucet have been replaced, along with updated window treatments and privacy tint on the bedroom windows. All appliances and window treatments stay, and a one-car detached garage with a new overhead garage door adds convenience. Enjoy the award-winning Tinley Park-Park District's recreational offerings and downtown Tinley Park-voted "Best Downtown" in the 2026 Southland's Best readers' poll-with its dining, shopping, and community events at Harmony Square. With convenient access to I-80 and Metra's Rock Island Line serving downtown Chicago, getting around is easy-but coming home may be the best part!...
Contact an agent
Home facts
- Year built:1995
- Subdivision & Development:Hamilton Hills
- Listing ID #:12794203
- Updated:October 28, 2026 at 12:01 PM
Rooms and interior
- Bedrooms:2
- Total bathrooms:2
- Full bathrooms:2
- Rooms Total:6
- Dining Description:Eating Area, Separate Dining Room
- Bathrooms Description:Separate Shower, Whirlpool
- Kitchen Description:Dishwasher, Microwave, Range, Refrigerator
- Living area:1,350 sq. ft.
Heating and cooling
- Cooling:Central Air
- Heating:Forced Air, Gas
- Central air:Yes
Structure and exterior
- Roof:Asphalt
- Year built:1995
- Building area:1,350 sq. ft.
- Lot Features:Common Grounds
- Foundation Description:Concrete Perimeter
Utilities
- Water:Lake Michigan, Public
- Sewer:Public Sewer
Finances and disclosures
- Price:$239,900
- Price per sq. ft.:$177.7
- Tax amount:$5,247 (2025)
Features and amenities
- Laundry features:Dryer, Washer
- Amenities:CO Detectors, Ceiling Fan(s), Intercom, Security System
Parking
- Total parking spaces:1
- Parking description:Detached Garage, Garage
- Garage:Yes
- Garage spaces:1
 Copyright 2026 Midwest Real Estate Data LLC. All rights reserved. The data relating to real estate for sale on this web site comes in part from the Broker Reciprocity Program of the Midwest Real Estate Data LLC. Listing information is deemed reliable but not guaranteed.
New listings near 18124 Rita Road #1A
- New
 $239,900Active2 beds 2 baths
6612 Martin France Circle #2D, Tinley Park, IL 60477
MLS# 12794776Listed by: BAIRD & WARNER - New
 $275,000Active2 beds 2 baths1,500 sq. ft.
7775 Bristol Park Drive #2SE, Tinley Park, IL 60477
MLS# 12790256Listed by: BAIRD & WARNER - New
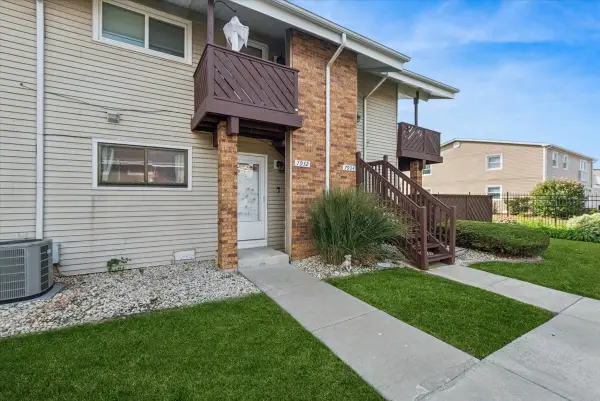 $205,000Active2 beds 1 baths1,000 sq. ft.
7932 164th Court #251, Tinley Park, IL 60477
MLS# 12795205Listed by: BAIRD & WARNER - Open Sun, 12 to 3pmNew
 $674,500Active4 beds 3 baths4,100 sq. ft.
17915 Semmler Court, Tinley Park, IL 60487
MLS# 12793908Listed by: REAL BROKER, LLC - New
 $264,900Active3 beds 1 baths1,100 sq. ft.
7144 173rd Place, Tinley Park, IL 60477
MLS# 12794154Listed by: LINCOLN-WAY REALTY, INC - New
 $689,900Active4 beds 4 baths3,245 sq. ft.
8713 Timbers Pointe Drive, Tinley Park, IL 60487
MLS# 12793890Listed by: CIRCLE ONE REALTY - New
 $574,900Active5 beds 4 baths2,738 sq. ft.
17316 92nd Avenue, Tinley Park, IL 60487
MLS# 12792964Listed by: KELLER WILLIAMS INFINITY - New
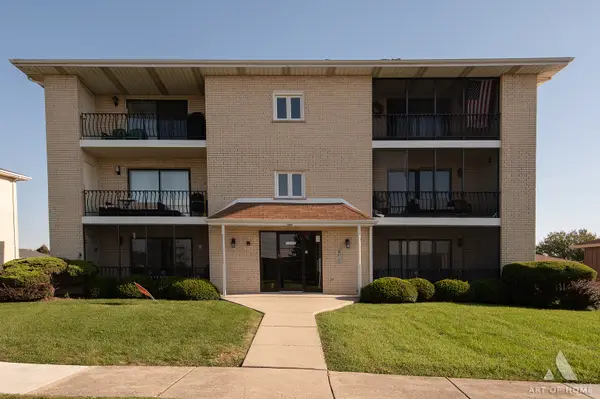 $250,000Active2 beds 2 baths1,200 sq. ft.
17037 Grissom Drive #2S, Tinley Park, IL 60477
MLS# 12784339Listed by: JAMESON SOTHEBY'S INTERNATIONAL REALTY - New
 $479,900Active4 beds 3 baths2,348 sq. ft.
19764 Mulroy Circle, Tinley Park, IL 60487
MLS# 12792805Listed by: KRG REAL ESTATE


Protect your home and budget from life's surprises with an Assurant Home Warranty, backed by a partner that supports you through every step of homeownership. Explore Plans.
© 2023 - 2026 ERA Franchise Systems LLC. All rights reserved. ERA Franchise Systems LLC fully supports the principles of the Fair Housing Act and the Equal Opportunity Act. ERA, ERA Real Estate powered, and their respective logos are registered service marks of ERA Franchise Systems LLC. Each office is independently owned and operated.