
18650 Pine Lake Drive #1D, Tinley Park, IL 60477
Local realty services provided by:ERA Partners
18650 Pine Lake Drive #1D,Tinley Park, IL 60477
$279,000
- 2 Beds
- 2 Baths
- 1,800 sq. ft.
- Condominium
- Active
Listed by: james murphy
Office: murphy real estate group
MLS#:12742186
Source:MLSNI
Price summary
- Price:$279,000
- Price per sq. ft.:$155
- Monthly HOA dues:$325
About this home
Beautiful (2) bedroom (2) bath elevator condo in 55+ community of The Pines! Features include much desired elevator up to the 1st floor! Other features include spacious living room with bamboo flooring, glass slider door out to the balcony and custom slider panel window treatments! Fantastic eat in kitchen include granite tops with beveled edges, (3) panel windows with transoms, maple cabinets, stainless steel appliances, glass tile backsplash and service door out to the balcony! Formal dining room with bamboo flooring! Huge primary bedroom with walk-in closet, (4) panel windows and ceiling fan! Large primary bath includes soaker tub, separate sit down shower and raised vanity! Large bedroom (2) with (2) panel window! Additional full bath with rain glass shower door! Spacious laundry room with washer & dryer, cabinets and sink! Six panel entry doors! Intercom entry security! Attached heated garage and storage. In unit fire sprinkler system! Flexicore ceiling! Beautifully maintained grounds! Close to expressways and shopping!...
Contact an agent
Home facts
- Year built:2006
- Subdivision & Development:The Pines
- Listing ID #:12742186
- Updated:September 06, 2026 at 03:12 PM
Rooms and interior
- Bedrooms:2
- Total bathrooms:2
- Full bathrooms:2
- Rooms Total:5
- Dining Description:Separate Dining Room
- Bathrooms Description:Separate Shower, Soaking Tub
- Kitchen Description:Dishwasher, Microwave, Range, Refrigerator
- Living area:1,800 sq. ft.
Heating and cooling
- Cooling:Central Air
- Heating:Forced Air, Natural Gas
- Central air:Yes
Structure and exterior
- Roof:Asphalt
- Year built:2006
- Building area:1,800 sq. ft.
- Lot Features:Common Grounds
- Exterior Features:Balcony
- Foundation Description:Concrete Perimeter
Utilities
- Water:Lake Michigan
- Sewer:Public Sewer
Finances and disclosures
- Price:$279,000
- Price per sq. ft.:$155
- Tax amount:$6,099 (2025)
Features and amenities
- Laundry features:Dryer, Washer
- Amenities:CO Detectors, Ceiling Fan(s), Fire Sprinklers, Intercom, TV-Cable
Parking
- Total parking spaces:1
- Parking description:Asphalt, Attached Garage, Garage
- Garage:Yes
- Garage spaces:1
 Copyright 2026 Midwest Real Estate Data LLC. All rights reserved. The data relating to real estate for sale on this web site comes in part from the Broker Reciprocity Program of the Midwest Real Estate Data LLC. Listing information is deemed reliable but not guaranteed. MLSNI Member Broker: Frank Scibior
New listings near 18650 Pine Lake Drive #1D
- New
 $224,900Active2 beds 2 baths1,100 sq. ft.
6640 183rd Street #2C, Tinley Park, IL 60477
MLS# 12752510Listed by: CENTURY 21 CIRCLE - New
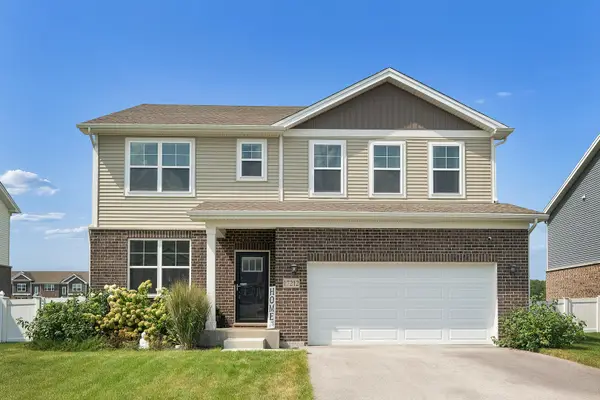 $595,000Active4 beds 4 baths3,919 sq. ft.
17212 Donegal Street, Tinley Park, IL 60477
MLS# 12750388Listed by: LANDEN HOME REALTY, LLC - New
 $305,000Active2 beds 2 baths1,500 sq. ft.
18378 Century Court, Tinley Park, IL 60477
MLS# 12752192Listed by: VISIONS MANIFESTED REALTY LLC - New
 $464,500Active3 beds 4 baths2,869 sq. ft.
9430 Caledonia Drive, Tinley Park, IL 60487
MLS# 12752148Listed by: @PROPERTIES CHRISTIE'S INTERNATIONAL REAL ESTATE - New
 $425,000Active4 beds 2 baths1,400 sq. ft.
8238 164th Street, Tinley Park, IL 60477
MLS# 12750381Listed by: REALTY EXECUTIVES ELITE - New
 $350,000Active2 beds 2 baths1,977 sq. ft.
8554 Tullamore Drive, Tinley Park, IL 60487
MLS# 12745991Listed by: TOM LEMMENES, INC. - New
 $249,900Active3 beds 2 baths1,300 sq. ft.
7900 164th Court #264, Tinley Park, IL 60477
MLS# 12751248Listed by: REAL PEOPLE REALTY - Open Sun, 11am to 1pmNew
 $359,000Active3 beds 3 baths
9404 173rd Street, Tinley Park, IL 60487
MLS# 12744738Listed by: COMPASS - New
 $199,900Active2 beds 2 baths1,100 sq. ft.
7171 175th Street #3D, Tinley Park, IL 60477
MLS# 12750322Listed by: CIRCLE ONE REALTY - New
 $399,900Active3 beds 4 baths1,619 sq. ft.
7131 168th Street, Tinley Park, IL 60477
MLS# 12748962Listed by: CENTURY 21 CIRCLE


Protect your home and budget from life's surprises with an Assurant Home Warranty, backed by a partner that supports you through every step of homeownership. Explore Plans.
© 2023 - 2026 ERA Franchise Systems LLC. All rights reserved. ERA Franchise Systems LLC fully supports the principles of the Fair Housing Act and the Equal Opportunity Act. ERA, ERA Real Estate powered, and their respective logos are registered service marks of ERA Franchise Systems LLC. Each office is independently owned and operated.