
6419 Oak Forest Avenue #2S, Tinley Park, IL 60477
Local realty services provided by:ERA Naper Realty
6419 Oak Forest Avenue #2S,Tinley Park, IL 60477
$199,900
- 2 Beds
- 2 Baths
- 1,200 sq. ft.
- Condominium
- Pending
Listed by: kevin bruton, nancy bitterlin
Office: homesmart realty group
MLS#:12697585
Source:MLSNI
Price summary
- Price:$199,900
- Price per sq. ft.:$166.58
- Monthly HOA dues:$243
About this home
** Multiple offers received, calling for highest and best offers due by Tuesday (8/25) at 10am! ** Situated within a quiet Flexicore building, this bright and sunlit 2-bedroom, 2-bathroom condo has been meticulously maintained and features brand new carpeting installed throughout. The large kitchen is enhanced by a unique garden window that maximizes natural light and features new kitchen appliances (2020). The expansive balcony just off the kitchen offers pleasant views of the landscaped courtyard and its accompanying walking trail. The open-concept living room boasts expansive windows and a functional gas fireplace, seamlessly connecting to an elegant dining room ideal for formal entertaining. Sophisticated white french doors provide entry to the spacious primary bedroom, which features full-wall closets and an en-suite primary bathroom. The second bedroom is also a great size with plenty of closet space. A second full bathroom includes tiled flooring, a tiled tub surround, and a sizable linen closet. For added convenience, a dedicated laundry room featuring a new washer (2018) and dryer (2026) while simultaneously offering additional storage space. The detached one car garage means no fuss with a snowy car come winter time. Amazingly located within walking distance of some of the best parks, shopping, and dining that downtown Tinley Park has to offer as well as the recently completed Harmony Square! You won't want to miss this one, book your showing today!...
Contact an agent
Home facts
- Year built:1988
- Subdivision & Development:Ridgepointe Woods
- Listing ID #:12697585
- Updated:September 06, 2026 at 10:28 AM
Rooms and interior
- Bedrooms:2
- Total bathrooms:2
- Full bathrooms:2
- Rooms Total:5
- Dining Description:Combined With Living Room
- Kitchen Description:Dishwasher, Disposal, Microwave, Range, Refrigerator
- Living area:1,200 sq. ft.
Heating and cooling
- Cooling:Central Air
- Heating:Forced Air, Natural Gas
- Central air:Yes
Structure and exterior
- Roof:Asphalt
- Year built:1988
- Building area:1,200 sq. ft.
- Exterior Features:Balcony
- Foundation Description:Concrete Perimeter
Utilities
- Water:Lake Michigan
- Sewer:Public Sewer
Finances and disclosures
- Price:$199,900
- Price per sq. ft.:$166.58
- Tax amount:$4,792 (2024)
Features and amenities
- Laundry features:Dryer, Washer
- Amenities:Ceiling Fan(s), Intercom
Parking
- Total parking spaces:1
- Parking description:Asphalt, Detached Garage, Garage
- Garage:Yes
- Garage spaces:1
 Copyright 2026 Midwest Real Estate Data LLC. All rights reserved. The data relating to real estate for sale on this web site comes in part from the Broker Reciprocity Program of the Midwest Real Estate Data LLC. Listing information is deemed reliable but not guaranteed.
New listings near 6419 Oak Forest Avenue #2S
- New
 $224,900Active2 beds 2 baths1,100 sq. ft.
6640 183rd Street #2C, Tinley Park, IL 60477
MLS# 12752510Listed by: CENTURY 21 CIRCLE - New
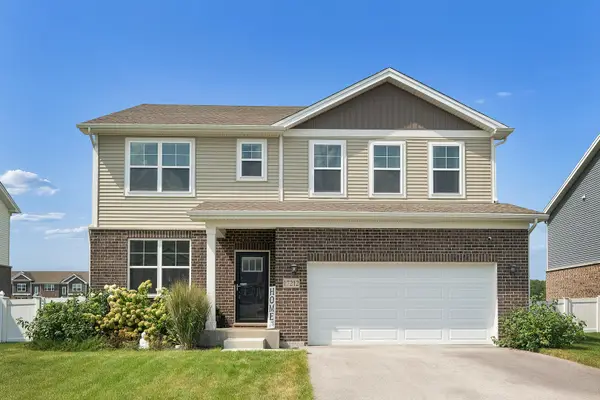 $595,000Active4 beds 4 baths3,919 sq. ft.
17212 Donegal Street, Tinley Park, IL 60477
MLS# 12750388Listed by: LANDEN HOME REALTY, LLC - New
 $305,000Active2 beds 2 baths1,500 sq. ft.
18378 Century Court, Tinley Park, IL 60477
MLS# 12752192Listed by: VISIONS MANIFESTED REALTY LLC - New
 $464,500Active3 beds 4 baths2,869 sq. ft.
9430 Caledonia Drive, Tinley Park, IL 60487
MLS# 12752148Listed by: @PROPERTIES CHRISTIE'S INTERNATIONAL REAL ESTATE - New
 $425,000Active4 beds 2 baths1,400 sq. ft.
8238 164th Street, Tinley Park, IL 60477
MLS# 12750381Listed by: REALTY EXECUTIVES ELITE - New
 $350,000Active2 beds 2 baths1,977 sq. ft.
8554 Tullamore Drive, Tinley Park, IL 60487
MLS# 12745991Listed by: TOM LEMMENES, INC. - New
 $249,900Active3 beds 2 baths1,300 sq. ft.
7900 164th Court #264, Tinley Park, IL 60477
MLS# 12751248Listed by: REAL PEOPLE REALTY - Open Sun, 11am to 1pmNew
 $359,000Active3 beds 3 baths
9404 173rd Street, Tinley Park, IL 60487
MLS# 12744738Listed by: COMPASS - New
 $199,900Active2 beds 2 baths1,100 sq. ft.
7171 175th Street #3D, Tinley Park, IL 60477
MLS# 12750322Listed by: CIRCLE ONE REALTY - New
 $399,900Active3 beds 4 baths1,619 sq. ft.
7131 168th Street, Tinley Park, IL 60477
MLS# 12748962Listed by: CENTURY 21 CIRCLE


Protect your home and budget from life's surprises with an Assurant Home Warranty, backed by a partner that supports you through every step of homeownership. Explore Plans.
© 2023 - 2026 ERA Franchise Systems LLC. All rights reserved. ERA Franchise Systems LLC fully supports the principles of the Fair Housing Act and the Equal Opportunity Act. ERA, ERA Real Estate powered, and their respective logos are registered service marks of ERA Franchise Systems LLC. Each office is independently owned and operated.