
6727 Pine Lake Drive #6727, Tinley Park, IL 60477
Local realty services provided by:Results Realty ERA Powered
6727 Pine Lake Drive #6727,Tinley Park, IL 60477
$325,000
- 3 Beds
- 4 Baths
- 1,611 sq. ft.
- Townhouse
- Active
Listed by: steven green
Office: baird & warner
MLS#:12646381
Source:MLSNI
Price summary
- Price:$325,000
- Price per sq. ft.:$201.74
- Monthly HOA dues:$275
About this home
Welcome to this incredible Tinley Park townhouse! Nestled in a lovely cul-de-sac this home features three levels of living. The first floor flows well with the open concept kitchen with back patio access, a sizable dining room, powder room and first floor laundry. Upstairs has 3 large bedrooms with a main bathroom. The primary bedroom has it's own bathroom and walk-in closet. Downstairs includes a guest room, family room and full bathroom. Stop by and you will want make it your new home!
Contact an agent
Home facts
- Year built:1999
- Listing ID #:12646381
- Updated:May 25, 2026 at 10:55 AM
Rooms and interior
- Bedrooms:3
- Total bathrooms:4
- Full bathrooms:3
- Half bathrooms:1
- Rooms Total:6
- Dining Description:Separate Dining Room
- Kitchen Description:Dishwasher, Microwave, Range, Refrigerator, Stainless Steel Appliance(s)
- Basement Description:Finished, Full
- Living area:1,611 sq. ft.
Heating and cooling
- Cooling:Central Air
- Heating:Forced Air, Natural Gas
- Central air:Yes
Structure and exterior
- Roof:Asphalt
- Year built:1999
- Building area:1,611 sq. ft.
Utilities
- Water:Lake Michigan
- Sewer:Public Sewer
Finances and disclosures
- Price:$325,000
- Price per sq. ft.:$201.74
- Tax amount:$8,272 (2024)
Features and amenities
- Laundry features:Dryer, Washer
- Amenities:TV-Dish
Parking
- Total parking spaces:2
- Parking description:Attached Garage, Garage
- Garage:Yes
- Garage spaces:2
 Copyright 2026 Midwest Real Estate Data LLC. All rights reserved. The data relating to real estate for sale on this web site comes in part from the Broker Reciprocity Program of the Midwest Real Estate Data LLC. Listing information is deemed reliable but not guaranteed.
New listings near 6727 Pine Lake Drive #6727
- New
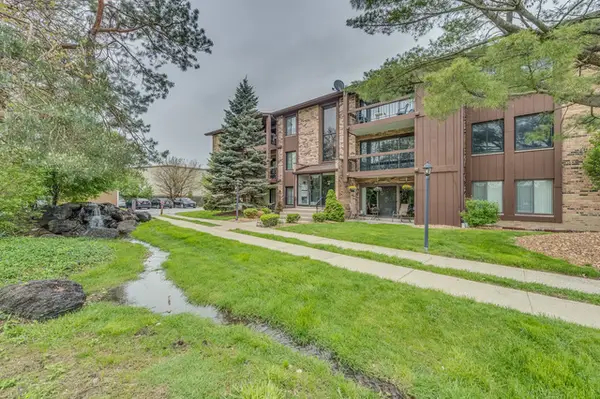 $190,000Active2 beds 2 baths1,000 sq. ft.
7505 175th Street #122, Tinley Park, IL 60477
MLS# 12657030Listed by: ALL TIME REALTY, INC. - New
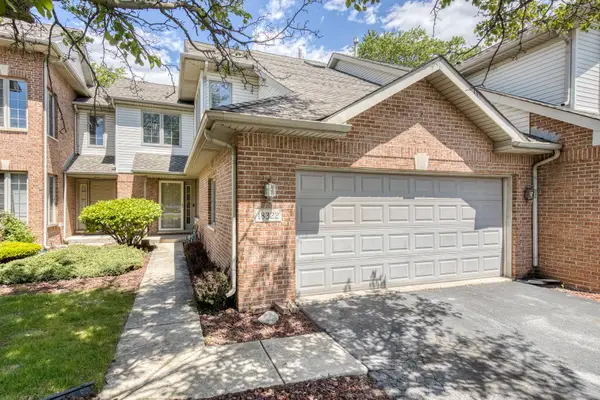 $319,900Active3 beds 2 baths1,629 sq. ft.
18322 Pond View Court, Tinley Park, IL 60477
MLS# 12655190Listed by: LOOP REALTY FIRM - New
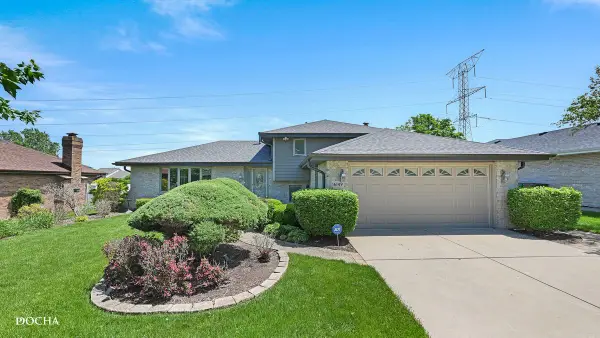 $465,000Active4 beds 3 baths1,989 sq. ft.
16149 Eagle Ridge Drive, Tinley Park, IL 60477
MLS# 12651230Listed by: CENTURY 21 INTEGRA - New
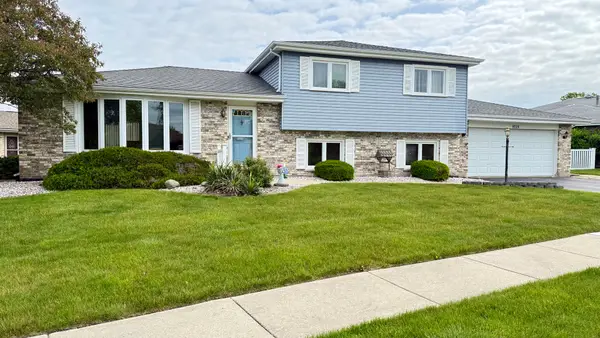 $369,900Active3 beds 2 baths1,332 sq. ft.
8514 161st Street, Tinley Park, IL 60487
MLS# 12655768Listed by: RE/MAX 1ST SERVICE - New
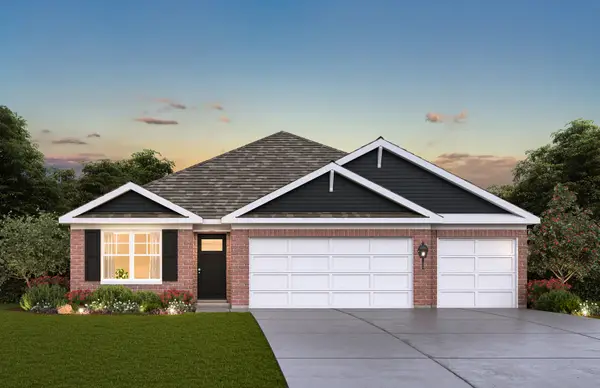 $559,990Active4 beds 2 baths1,970 sq. ft.
17206 Donegal Street, Tinley Park, IL 60477
MLS# 12655803Listed by: DAYNAE GAUDIO - New
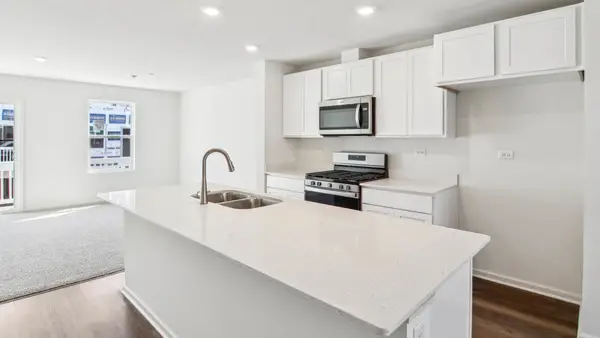 $389,990Active3 beds 3 baths1,756 sq. ft.
17341 Ulster Drive, Tinley Park, IL 60477
MLS# 12655819Listed by: DAYNAE GAUDIO - New
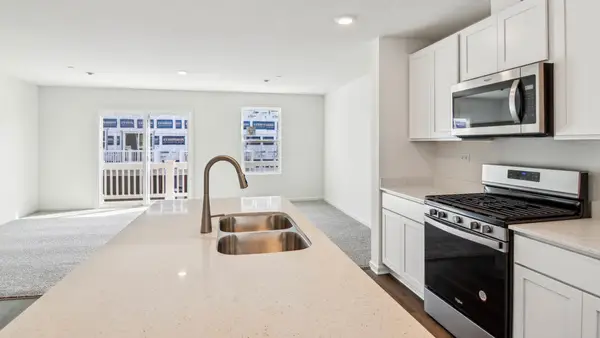 $392,990Active3 beds 3 baths1,756 sq. ft.
17351 Ulster Drive, Tinley Park, IL 60477
MLS# 12655846Listed by: DAYNAE GAUDIO - New
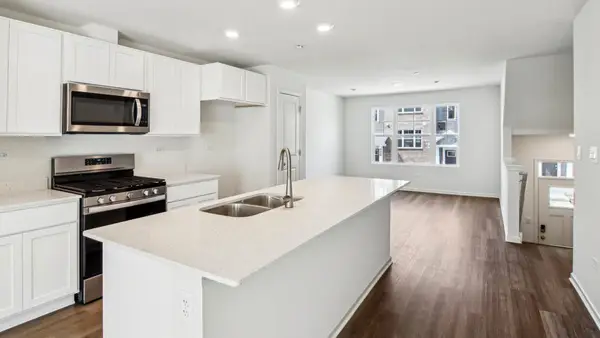 $374,990Active3 beds 3 baths1,756 sq. ft.
17347 Ulster Drive, Tinley Park, IL 60477
MLS# 12655855Listed by: DAYNAE GAUDIO - New
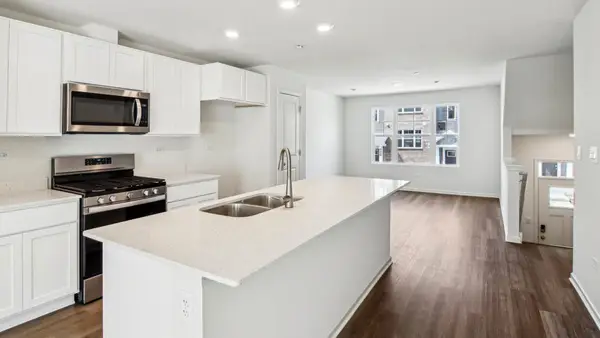 $374,990Active3 beds 3 baths1,756 sq. ft.
17349 Ulster Drive, Tinley Park, IL 60477
MLS# 12655889Listed by: DAYNAE GAUDIO - New
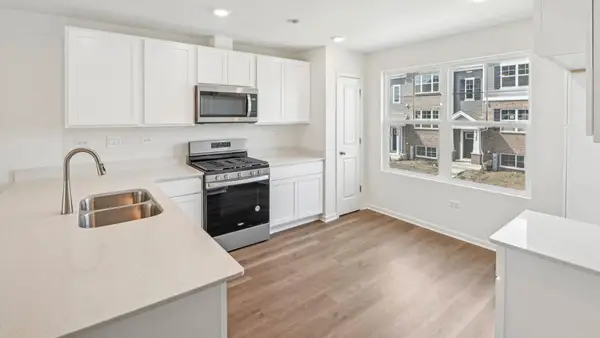 $359,990Active3 beds 3 baths1,756 sq. ft.
17343 Ulster Drive, Tinley Park, IL 60477
MLS# 12655898Listed by: DAYNAE GAUDIO


Protect your home and budget from life's surprises with an Assurant Home Warranty, backed by a partner that supports you through every step of homeownership. Explore Plans.
© 2023 - 2026 ERA Franchise Systems LLC. All rights reserved. ERA Franchise Systems LLC fully supports the principles of the Fair Housing Act and the Equal Opportunity Act. ERA, ERA Real Estate powered, and their respective logos are registered service marks of ERA Franchise Systems LLC. Each office is independently owned and operated.