
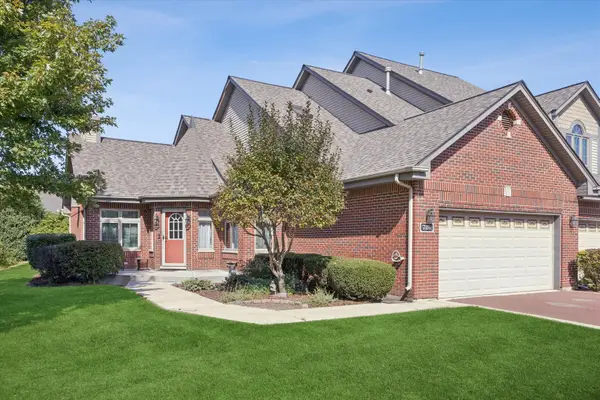
9510 Perth Circle, Tinley Park, IL 60487
Local realty services provided by:Results Realty ERA Powered
9510 Perth Circle,Tinley Park, IL 60487
$399,900
- 2 Beds
- 4 Baths
- 2,500 sq. ft.
- Townhouse
- Active
Listed by: aki kladis
Office: century 21 circle
MLS#:12765109
Source:MLSNI
Price summary
- Price:$399,900
- Price per sq. ft.:$159.96
- Monthly HOA dues:$225
About this home
EXQUISITE 2-STORY TOWNHOME!! DRAMATIC VIEWS OF 2 STORY LIVING ROOM AND WALL OF WINDOWS THAT SURROUND THE FIREPLACE WITH MIRROR ACCENT. LARGE CHEF'S KITCHEN HAS NEWER (2023) STAINLESS STEEL APPLIANCES AND GRANITE COUNTER TOPS. CONVENIENT MAIN LEVEL LAUNDRY ROOM. PRIMARY SUITE UPSTAIRS WITH LUXURY SOAKING TUB AND NEW (2025) SEPARATE SHOWER AND LARGE WALK IN CLOSET. LARGE 2ND BEDROOM PLUS LOFT OR OFFICE. FINISHED BASEMENT WITH BATH ROOM AND WET BAR AND STORAGE CLOSETS. BATTERY BACKUP SUMP PUMP NEW IN 2023, NEW GARAGE OPENER IN 2023. STEP OUT KITCHEN TO DECK FOR OUTDOOR LIVING SPACE. PERFECT LOCATION WITH EASY ACCESS TO SCHOOLS, LIBRARY, PARKS, BETTENHAUSEN PARK DISTRICT COMPLEX PLUS METRA STATION, I-80, 355 AND LAGRANGE. HURRY, THIS WON'T LAST!!!!
Contact an agent
Home facts
- Year built:1998
- Subdivision & Development:Caledonia
- Listing ID #:12765109
- Updated:October 05, 2026 at 11:29 AM
Rooms and interior
- Bedrooms:2
- Total bathrooms:4
- Full bathrooms:2
- Half bathrooms:2
- Rooms Total:6
- Bathrooms Description:Separate Shower, Whirlpool
- Kitchen Description:Bar Fridge, Dishwasher, High End Refrigerator, Microwave, Range, Refrigerator, Stainless Steel Appliance(s)
- Basement Description:Finished, Full
- Living area:2,500 sq. ft.
Heating and cooling
- Cooling:Central Air
- Heating:Forced Air, Natural Gas
- Central air:Yes
Structure and exterior
- Roof:Asphalt
- Year built:1998
- Building area:2,500 sq. ft.
- Foundation Description:Concrete Perimeter
Schools
- High school:Victor J Andrew High School
- Middle school:Prairie View Middle School
- Elementary school:Christa Mcauliffe School
Utilities
- Water:Lake Michigan
- Sewer:Public Sewer
Finances and disclosures
- Price:$399,900
- Price per sq. ft.:$159.96
- Tax amount:$7,671 (2024)
Features and amenities
- Laundry features:Dryer, Washer
- Amenities:CO Detectors, Ceiling Fan(s), Sump Pump
Parking
- Total parking spaces:2
- Parking description:Attached Garage, Concrete, Garage
- Garage:Yes
- Garage spaces:2
 Copyright 2026 Midwest Real Estate Data LLC. All rights reserved. The data relating to real estate for sale on this web site comes in part from the Broker Reciprocity Program of the Midwest Real Estate Data LLC. Listing information is deemed reliable but not guaranteed.
New listings near 9510 Perth Circle
- New
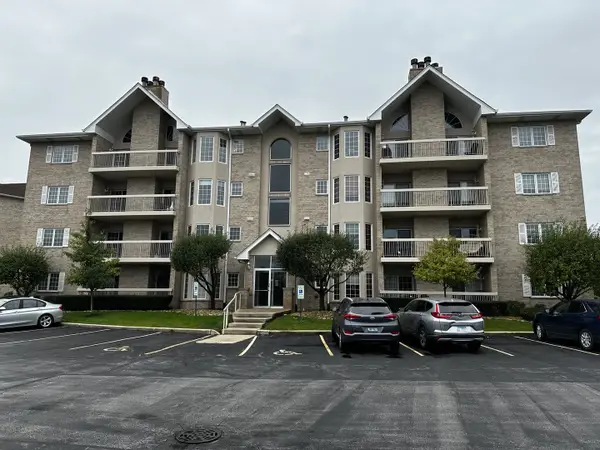 $281,900Active2 beds 2 baths1,500 sq. ft.
7751 Bristol Park Drive #4NW, Tinley Park, IL 60477
MLS# 12771212Listed by: INFINITI PROPERTIES, INC. - New
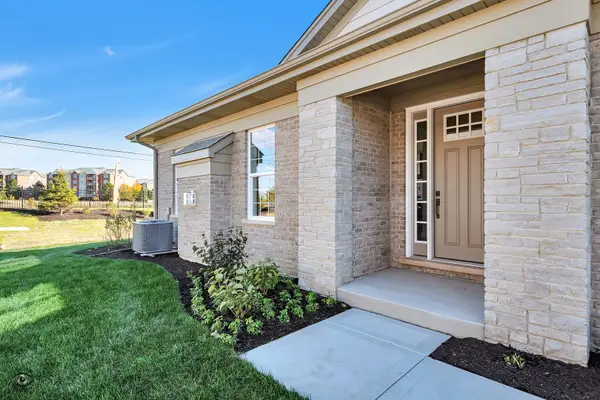 $534,900Active3 beds 2 baths1,950 sq. ft.
8026 Bradley Drive, Tinley Park, IL 60487
MLS# 12774728Listed by: COLDWELL BANKER REALTY - New
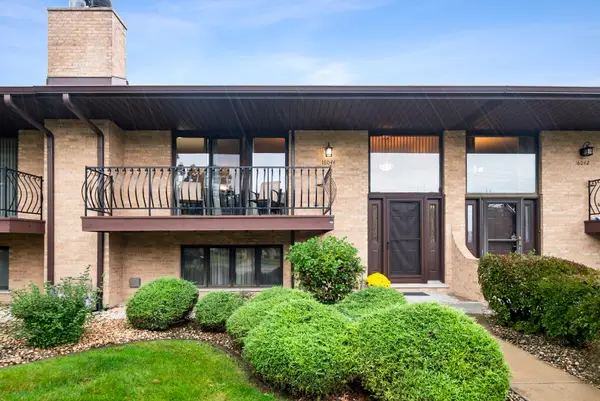 $269,000Active2 beds 3 baths1,800 sq. ft.
16044 Eagle Ridge Drive, Tinley Park, IL 60477
MLS# 12743430Listed by: @PROPERTIES CHRISTIES INTERNATIONAL REAL ESTATE - New
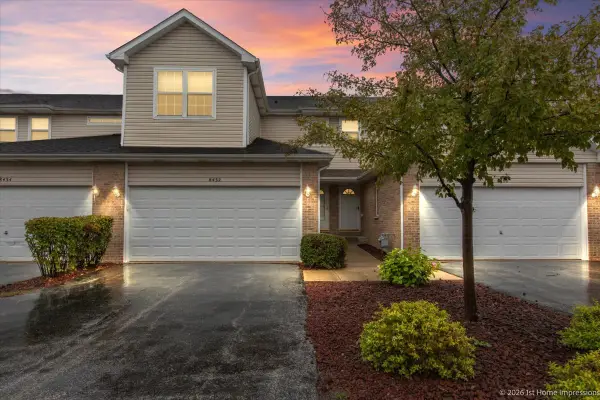 $305,000Active3 beds 3 baths1,800 sq. ft.
8432 Stratford Drive, Tinley Park, IL 60487
MLS# 12775929Listed by: INFINITI PROPERTIES, INC. 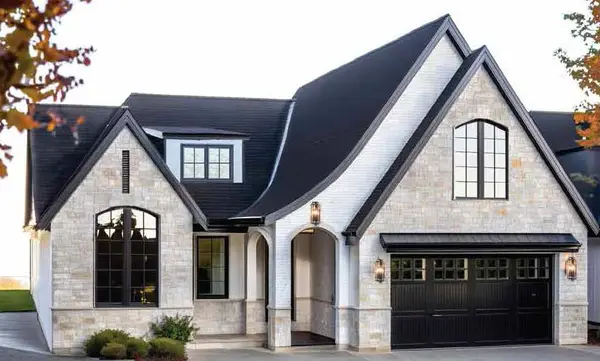 $1,199,000Pending3 beds 4 baths3,164 sq. ft.
10710 Lot 7-B Bridlewood Lane, Orland Park, IL 60467
MLS# 12774662Listed by: @PROPERTIES CHRISTIE'S INTERNATIONAL REAL ESTATE- New
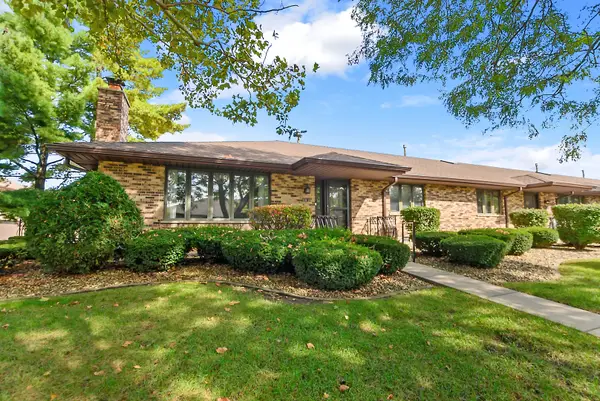 $299,900Active2 beds 2 baths1,600 sq. ft.
8316 Ashley Lane #1272, Tinley Park, IL 60477
MLS# 12771315Listed by: HARKINS & ASSOCIATES, INC. - New
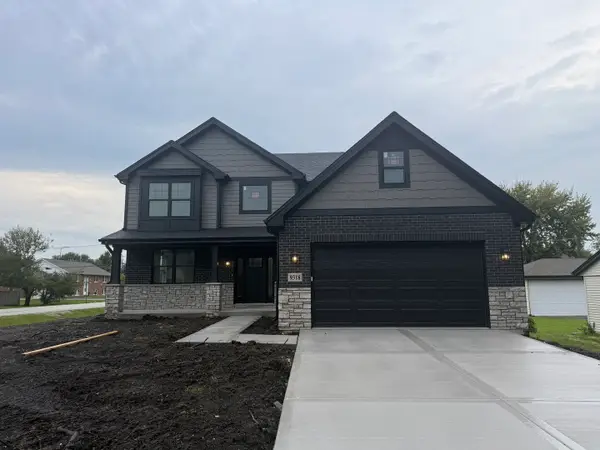 $599,900Active4 beds 3 baths2,200 sq. ft.
9318 Pleasant Avenue, Tinley Park, IL 60487
MLS# 12775700Listed by: VILLAGE REALTY, INC. - New
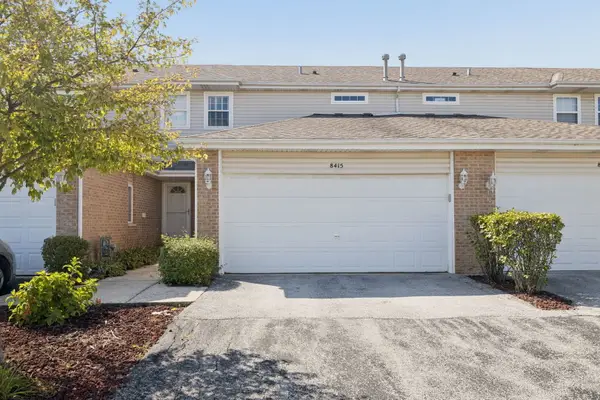 $319,900Active2 beds 3 baths1,200 sq. ft.
8415 Stratford Drive #8415, Tinley Park, IL 60487
MLS# 12753919Listed by: COLDWELL BANKER REAL ESTATE GROUP - New
 $349,000Active4 beds 4 baths2,800 sq. ft.
7116 168th Street, Tinley Park, IL 60477
MLS# 12773667Listed by: COMPASS


Protect your home and budget from life's surprises with an Assurant Home Warranty, backed by a partner that supports you through every step of homeownership. Explore Plans.
© 2023 - 2026 ERA Franchise Systems LLC. All rights reserved. ERA Franchise Systems LLC fully supports the principles of the Fair Housing Act and the Equal Opportunity Act. ERA, ERA Real Estate powered, and their respective logos are registered service marks of ERA Franchise Systems LLC. Each office is independently owned and operated.