
118 Brookbridge Road, Trout Valley, IL 60013
Local realty services provided by:ERA Partners
118 Brookbridge Road,Trout Valley, IL 60013
$625,000
- 4 Beds
- 3 Baths
- 3,064 sq. ft.
- Single family
- Active
Listed by: susan bro, lori rowe
Office: coldwell banker realty
MLS#:12742286
Source:MLSNI
Price summary
- Price:$625,000
- Price per sq. ft.:$203.98
- Monthly HOA dues:$134
About this home
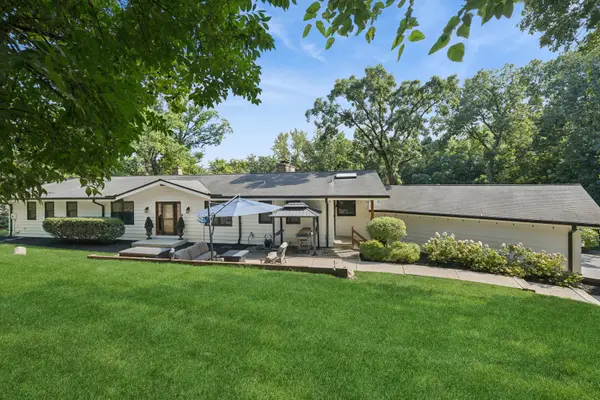
Nestled high on the hillside on a tree-lined street in bespoke Trout Valley, 118 Brookbridge offers timeless architectural character, custom built features, serene outdoor living spaces on 2 patios and the back terrace and an abundance of private members-only amenities to enjoy year round. New renovated kitchen with exposed Chicago brick, U-shaped granite counters, white cabinetry, SS appliances and seating for 4. Flow to spacious living room with cozy Chicago brick wood-burning fireplace, original wood beam ceilings and sliding doors leading to patio overlooking the neighborhood and beautiful, mature trees. Enjoy coffee in the morning in the atrium sun room and additional dining space across from the kitchen. In between the kitchen and sun room are another set of sliding doors leading to an expansive al fresco dining deck and grill area. 2nd floor features completely refreshed primary with ensuite, fireplace, his and her closets and sliding doors to your very own hilltop balcony spanning the 2nd level. 2 additional bedrooms, new full bath and an expansive family room with large walk-in closet can also serve as a 4th bedroom complete the 2nd floor. Spiral staircase lead to an open loft with skylight letting in additional natural light. There's also loads of storage in the recently built-out and walk-in attic area. Designed and custom-built by its original owners-both architects, John H. and Diane L. Stitt, 118 Brookbridge reflects their passion and expertise for building environmentally responsive homes. Completed in 1979, this home intentionally uses its elevated wooded site, expansive windows, skylights, natural and reclaimed materials and outdoor living spaces to create a close connection between architecture and landscape. With much of its original character, this home has been modernized and updated with the conveniences suiting today's lifestyle demands. You'll find endless storage options and clever uses of typically untapped space. Trout Valley residents enjoy 43 private acres with multiple amenities including marina, boat launch, lodge and beach at the Fox River, tennis and pickleball courts, park, community pool, horse boarding at the historic Prentice Smith Barn, stocked fishing ponds, basketball courts, seasonal ice rink, community garden plots and social gatherings at the barn. All of this is a quick ride or short walk to the Cary Metra, dining on Main street and is within easy reach of Crystal Lake, Barrington, O'Hare and downtown Chicago....
Contact an agent
Home facts
- Year built:1979
- Subdivision & Development:Trout Valley
- Listing ID #:12742286
- Updated:September 07, 2026 at 11:28 AM
Rooms and interior
- Bedrooms:4
- Total bathrooms:3
- Full bathrooms:2
- Half bathrooms:1
- Rooms Total:9
- Bathrooms Description:Double Sinks, Separate Shower
- Kitchen Description:Cooktop, Dishwasher, Disposal, Double Oven, Microwave, Range Hood, Refrigerator, Stainless Steel Appliance(s), Wine Refrigerator
- Living area:3,064 sq. ft.
Heating and cooling
- Cooling:Central Air
- Heating:Forced Air, Natural Gas
- Central air:Yes
Structure and exterior
- Roof:Asphalt
- Year built:1979
- Building area:3,064 sq. ft.
- Lot area:0.76 Acres
- Lot Features:Cul-De-Sac, Wooded
- Exterior Features:Balcony
- Foundation Description:Concrete Perimeter
- Levels:3 Story
Schools
- High school:Cary-Grove Community High School
- Middle school:Cary Junior High School
- Elementary school:Briargate Elementary School
Finances and disclosures
- Price:$625,000
- Price per sq. ft.:$203.98
- Tax amount:$13,565 (2025)
Features and amenities
- Laundry features:Dryer, Washer
- Amenities:CO Detectors, Ceiling Fan(s), Water-Softener Owned
Parking
- Total parking spaces:2
- Parking description:Asphalt, Attached Garage, Garage
- Garage:Yes
- Garage spaces:2
 Copyright 2026 Midwest Real Estate Data LLC. All rights reserved. The data relating to real estate for sale on this web site comes in part from the Broker Reciprocity Program of the Midwest Real Estate Data LLC. Listing information is deemed reliable but not guaranteed. MLSNI Member Broker: Frank Scibior
New listings near 118 Brookbridge Road
- New
 $775,000Active6 beds 5 baths4,962 sq. ft.
10 River Drive, Trout Valley, IL 60013
MLS# 12737203Listed by: BAIRD & WARNER - New
 $630,000Active4 beds 3 baths3,487 sq. ft.
201 Cary Algonquin Road, Trout Valley, IL 60013
MLS# 12738535Listed by: PEARSON REALTY GROUP 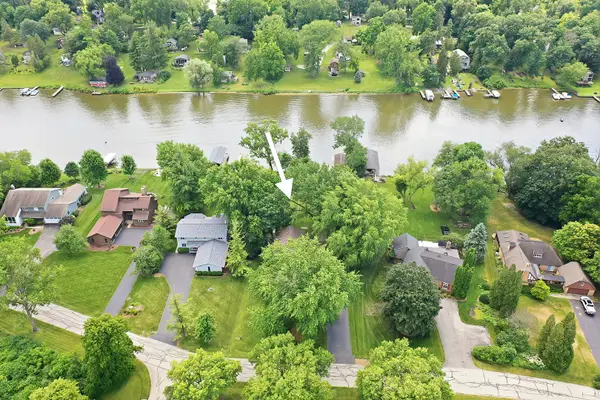 $699,000Pending3 beds 3 baths3,070 sq. ft.
213 River Drive, Trout Valley, IL 60013
MLS# 12690400Listed by: COLDWELL BANKER REALTY


Protect your home and budget from life's surprises with an Assurant Home Warranty, backed by a partner that supports you through every step of homeownership. Explore Plans.
© 2023 - 2026 ERA Franchise Systems LLC. All rights reserved. ERA Franchise Systems LLC fully supports the principles of the Fair Housing Act and the Equal Opportunity Act. ERA, ERA Real Estate powered, and their respective logos are registered service marks of ERA Franchise Systems LLC. Each office is independently owned and operated.