
201 Cary Algonquin Road, Trout Valley, IL 60013
Local realty services provided by:Results Realty ERA Powered
201 Cary Algonquin Road,Trout Valley, IL 60013
$630,000
- 4 Beds
- 3 Baths
- 3,487 sq. ft.
- Single family
- Active
Listed by: jennifer mannis
Office: pearson realty group
MLS#:12738535
Source:MLSNI
Price summary
- Price:$630,000
- Price per sq. ft.:$180.67
- Monthly HOA dues:$134
About this home
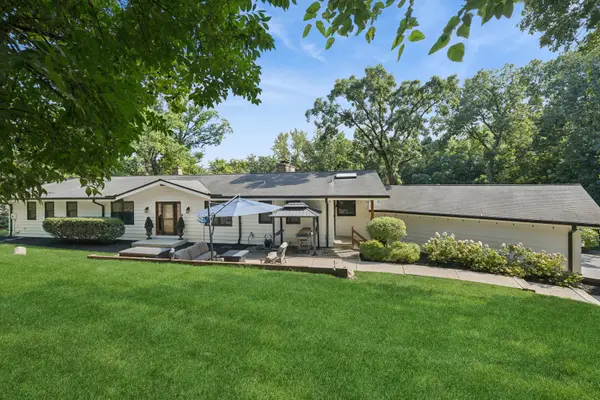
Very large home built at the top of a hill in beautiful Trout Valley. This special sub-division gives you access to a Private Marina on the Fox River, Horse Barn, Stables, Tennis Courts, Club House and Pool. Home sits on a Private Full Acre and a half and includes Pine, Fir Trees, Black Walnut, Colorful Maples and many others. Exceptional quality throughout. Huge Kitchen offers Breakfast Bar, Stainless Steel Appliances, Hardwood Floors, Recessed Lights and loads of natural light. Adjacent Family Room for large gatherings with Fireplace and Hardwood Floors. Spacious Living and Dining Room with Panoramic views from the Picture Windows overlooking the large yard. The main level also offers a Sunroom with Wood beams, Wood Floors and scenic views. Master bedroom with Tray Ceiling, Window Seat and Renovated Private Full Bath. There are 3 other bedrooms, one is a oversized Bonus Room with den that could be used as a children's play area or a game room. Attached to the game room is also a den perfect for a home Office. Basement is perfect for extra storage and 2 Car Garage with Spanish tile floor and Woodworking area. There is a mud room, could also be used as a second Kitchen with wet sink, microwave, ample counter and cabinet space. newer refridgerator, new windows throughout whole home, new dishwasher. Beautiful new retractable awning. All baths have been remolded. This is one of the few homes in Trout Valley with Public Water and Sewer. Too Much To List. Cary Schools, Close to Shopping & Metra Train. Upgrades: Newer air conditioner and boiler New Retractable awning New Washer and Dryer/Dishwasher and oven 3 Beautiful remolded baths New Hardwood floor 2023 Tankless Water Heater 2022 New outside deck Please see home video at You tube 201 Cary Algonquin Rd Trout Valley or press the link below the link below the picture of the home in the listing....
Contact an agent
Home facts
- Year built:1972
- Subdivision & Development:Trout Valley
- Listing ID #:12738535
- Updated:September 06, 2026 at 11:02 AM
Rooms and interior
- Bedrooms:4
- Total bathrooms:3
- Full bathrooms:2
- Half bathrooms:1
- Rooms Total:10
- Dining Description:Separate Dining Room
- Bathrooms Description:Double Sinks, Separate Shower
- Kitchen Description:Dishwasher, Disposal, Freezer, Microwave, Range, Refrigerator
- Basement Description:Finished, Full
- Living area:3,487 sq. ft.
Heating and cooling
- Cooling:Central Air
- Heating:Baseboard
- Central air:Yes
Structure and exterior
- Roof:Asphalt
- Year built:1972
- Building area:3,487 sq. ft.
- Lot area:1.22 Acres
- Lot Features:Landscaped, Mature Trees, Water Rights, Wooded
- Architectural Style:Colonial
- Exterior Features:Fire Pit
- Foundation Description:Concrete Perimeter
- Levels:2 Story
Schools
- High school:Cary-Grove Community High School
- Middle school:Cary Junior High School
- Elementary school:Briargate Elementary School
Utilities
- Water:Public
- Sewer:Public Sewer
Finances and disclosures
- Price:$630,000
- Price per sq. ft.:$180.67
- Tax amount:$11,545 (2025)
Features and amenities
- Laundry features:Dryer, Washer
Parking
- Total parking spaces:2
- Parking description:Asphalt, Attached Garage, Garage
- Garage:Yes
- Garage spaces:2
 Copyright 2026 Midwest Real Estate Data LLC. All rights reserved. The data relating to real estate for sale on this web site comes in part from the Broker Reciprocity Program of the Midwest Real Estate Data LLC. Listing information is deemed reliable but not guaranteed.
New listings near 201 Cary Algonquin Road
- New
 $775,000Active6 beds 5 baths4,962 sq. ft.
10 River Drive, Trout Valley, IL 60013
MLS# 12737203Listed by: BAIRD & WARNER 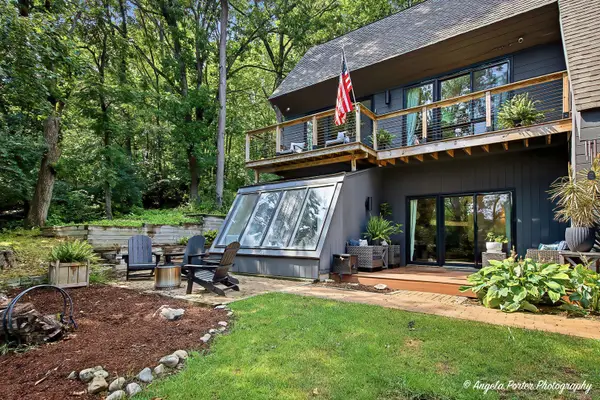 $625,000Active4 beds 3 baths3,064 sq. ft.
118 Brookbridge Road, Trout Valley, IL 60013
MLS# 12742286Listed by: COLDWELL BANKER REALTY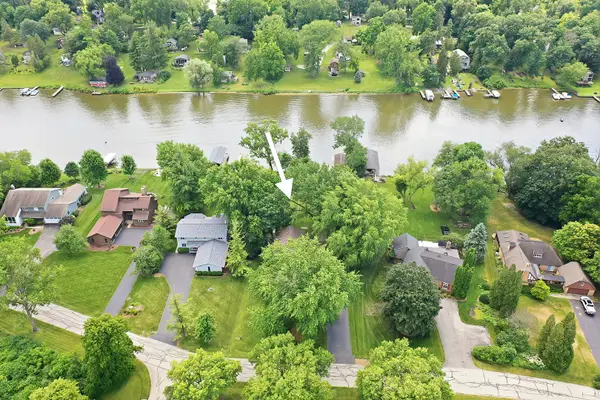 $699,000Pending3 beds 3 baths3,070 sq. ft.
213 River Drive, Trout Valley, IL 60013
MLS# 12690400Listed by: COLDWELL BANKER REALTY


Protect your home and budget from life's surprises with an Assurant Home Warranty, backed by a partner that supports you through every step of homeownership. Explore Plans.
© 2023 - 2026 ERA Franchise Systems LLC. All rights reserved. ERA Franchise Systems LLC fully supports the principles of the Fair Housing Act and the Equal Opportunity Act. ERA, ERA Real Estate powered, and their respective logos are registered service marks of ERA Franchise Systems LLC. Each office is independently owned and operated.