
15913 Wooddale Drive, Union, IL 60180
Local realty services provided by:ERA Naper Realty
15913 Wooddale Drive,Union, IL 60180
$465,000
- 4 Beds
- 2 Baths
- - sq. ft.
- Single family
- Sold
Listed by: jorel kilcullen
Office: re/max connections ii
MLS#:12665129
Source:MLSNI
Sorry, we are unable to map this address
Price summary
- Price:$465,000
About this home
Multiple Offers Received, Highest and Best Due Tuesday July 21st at Noon. Nestled On 1.27 Private Acres Within Coveted Huntley Schools District, This Beautifully Updated Home Offers The Space, Privacy, And Setting You Have Been Searching For! Tucked Away In A Peaceful Location Yet Just Minutes From Everyday Conveniences, This Property Delivers The Perfect Balance Of Country Feel And Accessibility. The Open Concept Main Level Is Designed For Both Daily Living And Entertaining With Hardwood Flooring, Recessed Lighting, Crown Molding, And Large Windows Bringing In Natural Light And Scenic Views Of The Expansive Yard. The Kitchen Features Granite Countertops, Quality Cabinetry, Stainless Steel Appliances, A Large Island With Beverage Center And Direct Access To The Deck Overlooking The Incredible Backyard. Three Spacious Bedrooms And A Nicely Appointed Full Bath Complete The Main Level. The Lookout Lower Level Expands Your Living Space With A Large Family Room, Additional Bedroom, Full Bath And Laundry Area Offering Excellent Flexibility For Guests, Related Living, Or Work From Home Needs. Enjoy Quiet Mornings Or Evening Gatherings In The Screened Porch While Taking In The Beautiful Surroundings. Offering Endless Potential For A Pool, Outbuilding, Gardens, Or Future Expansion, This Is A Property That Is Difficult To Replicate. Conveniently Located Just Minutes From Huntley Schools, Shopping, Dining, And Tollway Access....
Contact an agent
Home facts
- Year built:1978
- Subdivision & Development:Knoll Top
- Listing ID #:12665129
- Updated:August 24, 2026 at 07:49 AM
Rooms and interior
- Bedrooms:4
- Total bathrooms:2
- Full bathrooms:2
- Rooms Total:7
- Bathrooms Description:Soaking Tub
- Kitchen Description:Dishwasher, Microwave, Range, Refrigerator, Stainless Steel Appliance(s), Wine Refrigerator
- Basement Description:Finished
Heating and cooling
- Cooling:Central Air
- Heating:Forced Air, Natural Gas
- Central air:Yes
Structure and exterior
- Roof:Asphalt
- Year built:1978
- Architectural Style:Bi-level
- Foundation Description:Concrete Perimeter
- Levels:Split Level
Finances and disclosures
- Price:$465,000
- Tax amount:$6,455 (2025)
Features and amenities
- Amenities:CO Detectors, Ceiling Fan(s), Water-Softener Owned
Parking
- Total parking spaces:2
- Parking description:Asphalt, Attached Garage, Garage
- Garage:Yes
- Garage spaces:2
 Copyright 2026 Midwest Real Estate Data LLC. All rights reserved. The data relating to real estate for sale on this web site comes in part from the Broker Reciprocity Program of the Midwest Real Estate Data LLC. Listing information is deemed reliable but not guaranteed.
New listings near 15913 Wooddale Drive
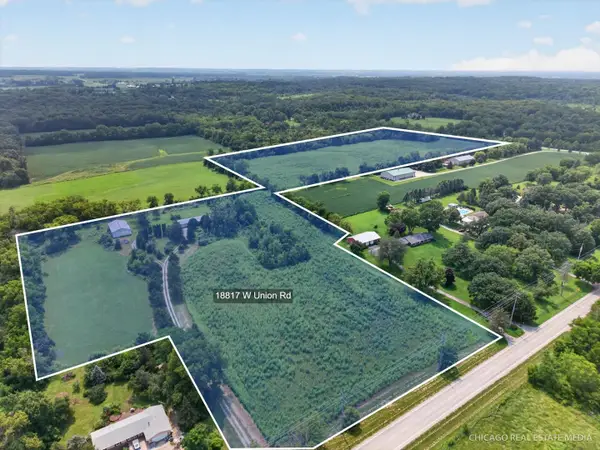 $725,000Active3 beds 2 baths1,729 sq. ft.
18817 W Union Road, Union, IL 60180
MLS# 12730262Listed by: RE/MAX CONNECTIONS II $310,000Active3 beds 1 baths1,595 sq. ft.
6408 Wayne Street, Union, IL 60180
MLS# 12703597Listed by: UNIVERSAL REAL ESTATE LLC $399,000Pending21 Acres
21 Acres Il Rt 176, Union, IL 60180
MLS# 12596117Listed by: BERKSHIRE HATHAWAY HOMESERVICES STARCK REAL ESTATE $71,500Active1.04 Acres
16009 Sara Lane, Union, IL 60180
MLS# 12543497Listed by: BERKSHIRE HATHAWAY HOMESERVICES STARCK REAL ESTATE $69,900Active2.46 Acres
9404 Emily Lane, Union, IL 60180
MLS# 12543514Listed by: BERKSHIRE HATHAWAY HOMESERVICES STARCK REAL ESTATE $71,500Active1.09 Acres
9513 Mels Way, Union, IL 60180
MLS# 12543600Listed by: BERKSHIRE HATHAWAY HOMESERVICES STARCK REAL ESTATE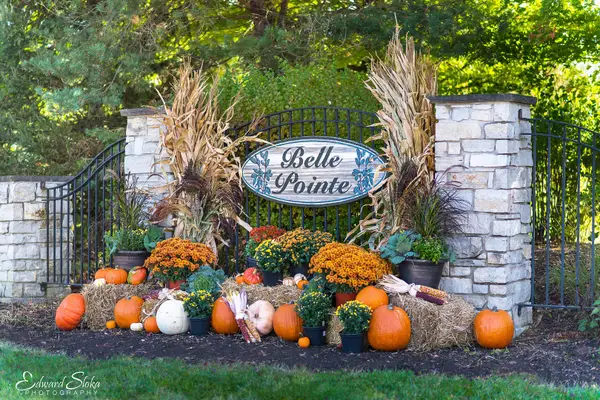 $73,900Active1.37 Acres
9604 Emily Lane, Union, IL 60180
MLS# 12543628Listed by: BERKSHIRE HATHAWAY HOMESERVICES STARCK REAL ESTATE $66,900Active1.04 Acres
9314 Emily Lane, Union, IL 60180
MLS# 12543381Listed by: BERKSHIRE HATHAWAY HOMESERVICES STARCK REAL ESTATE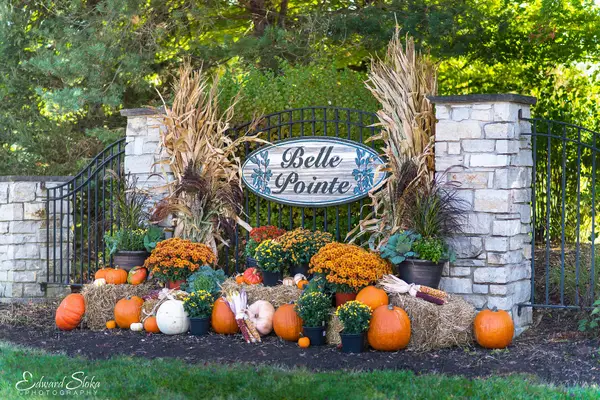 $77,500Active1.56 Acres
9617 Mels Way, Union, IL 60180
MLS# 12543638Listed by: BERKSHIRE HATHAWAY HOMESERVICES STARCK REAL ESTATE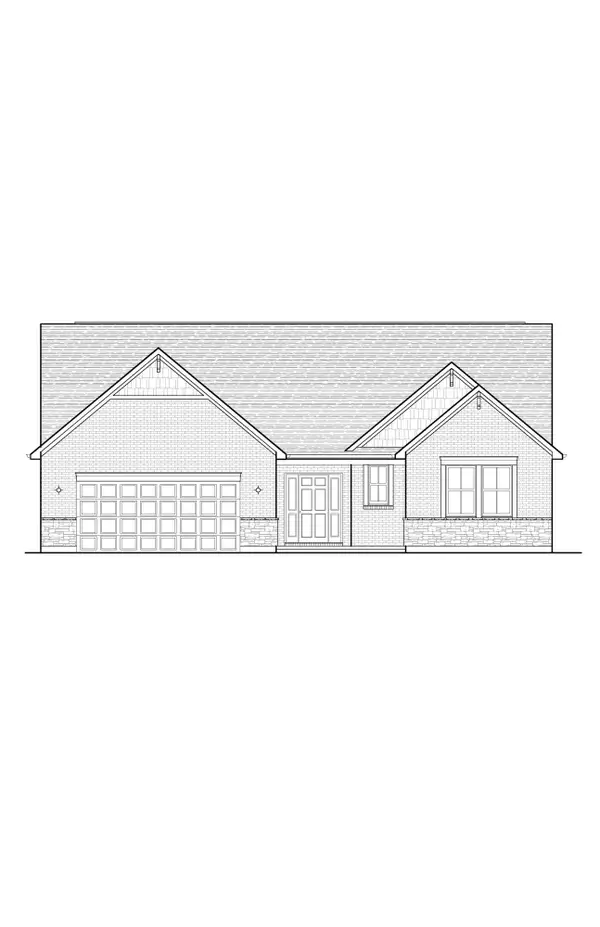 $475,000Pending3 beds 2 baths2,021 sq. ft.
6160 Vintage Fleet Lane, Union, KY 41091
MLS# 637723Listed by: A+ REALTY LLC


Protect your home and budget from life's surprises with an Assurant Home Warranty, backed by a partner that supports you through every step of homeownership. Explore Plans.
© 2023 - 2026 ERA Franchise Systems LLC. All rights reserved. ERA Franchise Systems LLC fully supports the principles of the Fair Housing Act and the Equal Opportunity Act. ERA, ERA Real Estate powered, and their respective logos are registered service marks of ERA Franchise Systems LLC. Each office is independently owned and operated.