
1043 Ashridge Lane, University Park, IL 60484
Local realty services provided by:ERA Naper Realty
1043 Ashridge Lane,University Park, IL 60484
$309,900
- 4 Beds
- 3 Baths
- 2,384 sq. ft.
- Single family
- Active
Listed by: dominique blair
Office: carmarc realty group
MLS#:12751254
Source:MLSNI
Price summary
- Price:$309,900
- Price per sq. ft.:$129.99
About this home
**Welcome to 1043 Ashridge Lane - where modern updates meet effortless everyday living.** This beautifully refreshed home offers the polished look and comfortable functionality today's buyers are looking for, with thoughtful improvements throughout. Step inside to discover fresh flooring, neutral paint, updated appliances, and stylish finishes that create a clean, contemporary feel from the moment you arrive. The inviting layout provides versatile spaces for relaxing, entertaining, working from home, and making the most of everyday life. The updated kitchen offers a fresh backdrop for everything from quick mornings to memorable gatherings, while the comfortable living spaces invite you to settle in and make the home your own. Outside, enjoy the benefits of a residential setting with room to unwind and create your ideal outdoor space. With its move-in-ready presentation and modern updates, 1043 Ashridge Lane offers an exceptional opportunity to step into homeownership with confidence while enjoying the elevated feel of a thoughtfully updated property. **Come see how easy it can be to make this beautiful house your next home.**...
Contact an agent
Home facts
- Year built:1970
- Listing ID #:12751254
- Updated:September 06, 2026 at 11:02 AM
Rooms and interior
- Bedrooms:4
- Total bathrooms:3
- Full bathrooms:2
- Half bathrooms:1
- Rooms Total:8
- Living area:2,384 sq. ft.
Heating and cooling
- Cooling:Central Air
- Heating:Natural Gas
- Central air:Yes
Structure and exterior
- Year built:1970
- Building area:2,384 sq. ft.
- Levels:2 Story
Utilities
- Water:Public
- Sewer:Public Sewer
Finances and disclosures
- Price:$309,900
- Price per sq. ft.:$129.99
- Tax amount:$6,663 (2024)
Parking
- Total parking spaces:2
- Parking description:Attached Garage, Garage
- Garage:Yes
- Garage spaces:2
 Copyright 2026 Midwest Real Estate Data LLC. All rights reserved. The data relating to real estate for sale on this web site comes in part from the Broker Reciprocity Program of the Midwest Real Estate Data LLC. Listing information is deemed reliable but not guaranteed.
New listings near 1043 Ashridge Lane
- New
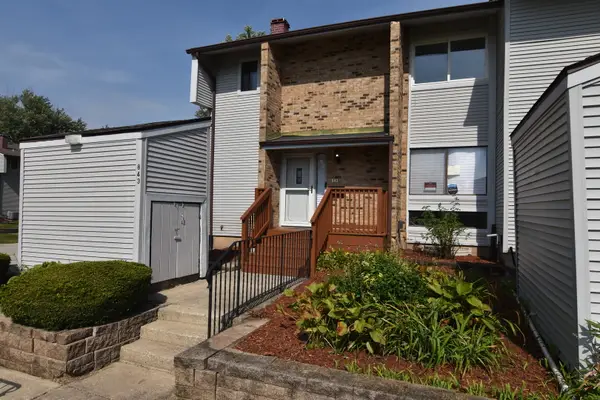 $222,000Active5 beds 3 baths1,716 sq. ft.
843 Oakside Lane, University Park, IL 60484
MLS# 12749287Listed by: SUBURBAN REALTY INC.  $349,900Pending3 beds 2 baths1,843 sq. ft.
24730 S Western Avenue, Crete, IL 60417
MLS# 12746529Listed by: RE/MAX 10- New
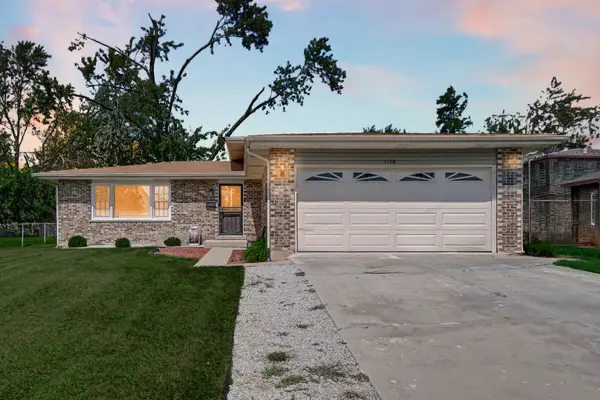 $285,000Active4 beds 2 baths2,200 sq. ft.
1108 Amherst Lane, University Park, IL 60484
MLS# 12746986Listed by: POWER REALTY CHICAGOLAND,PLLC - New
 $214,999Active5 beds 3 baths2,384 sq. ft.
1023 Ashridge Lane, University Park, IL 60484
MLS# 12733869Listed by: COLDWELL BANKER REAL ESTATE GROUP - Open Sun, 3 to 5pmNew
 $254,999Active4 beds 2 baths1,547 sq. ft.
1032 Ashridge Lane, University Park, IL 60484
MLS# 12745364Listed by: REALTY OF AMERICA - New
 $249,999Active4 beds 2 baths1,464 sq. ft.
536 Irving Place, University Park, IL 60484
MLS# 12737874Listed by: CARTER REALTY GROUP - New
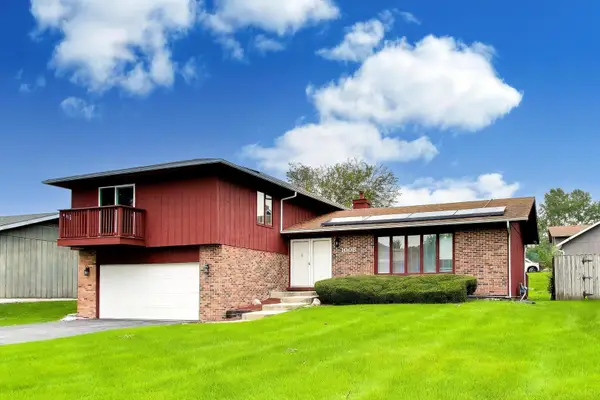 $199,999Active3 beds 3 baths2,002 sq. ft.
1008 Sierra Court, University Park, IL 60484
MLS# 12737319Listed by: @PROPERTIES CHRISTIE'S INTERNATIONAL REAL ESTATE - New
 $89,900Active3 beds 2 baths1,722 sq. ft.
772 Sunset Court #3, University Park, IL 60484
MLS# 12744166Listed by: VYLLA HOME - New
 $74,900Active3 beds 2 baths1,216 sq. ft.
608 Ann Lane, University Park, IL 60484
MLS# 12743317Listed by: GATES AND GABLES REALTY


Protect your home and budget from life's surprises with an Assurant Home Warranty, backed by a partner that supports you through every step of homeownership. Explore Plans.
© 2023 - 2026 ERA Franchise Systems LLC. All rights reserved. ERA Franchise Systems LLC fully supports the principles of the Fair Housing Act and the Equal Opportunity Act. ERA, ERA Real Estate powered, and their respective logos are registered service marks of ERA Franchise Systems LLC. Each office is independently owned and operated.