
1108 Amherst Lane, University Park, IL 60484
Local realty services provided by:ERA Partners
1108 Amherst Lane,University Park, IL 60484
$285,000
- 4 Beds
- 2 Baths
- 2,200 sq. ft.
- Single family
- Active
Listed by: karmen spears
Office: power realty chicagoland,pllc
MLS#:12746986
Source:MLSNI
Price summary
- Price:$285,000
- Price per sq. ft.:$129.55
About this home
MOVE-IN READY! Welcome to this beautifully updated 4-bedroom, 2-full-bath, split-level home with a sub-basement offering modern finishes, generous living space, and thoughtful updates throughout. Entertaining is easy in the beautifully modern kitchen featuring granite countertops, glass subway-style backsplash, quality shaker cabinetry with soft-close drawers, and stainless steel appliances. The home offers four levels of living space, including a spacious family room, lower-level walkout, and finished basement-providing plenty of room to relax, entertain, work from home, or create your own recreation space. Both bathrooms have been updated with modern vanities and subway-style tile. Step outside to the deck and enjoy the spacious backyard during the warmer months. Additional highlights include a heated attached garage, roof approximately 2 years old, and hot water tank replaced in 2025.
Contact an agent
Home facts
- Year built:1975
- Listing ID #:12746986
- Updated:September 06, 2026 at 03:12 PM
Rooms and interior
- Bedrooms:4
- Total bathrooms:2
- Full bathrooms:2
- Rooms Total:7
- Kitchen Description:Dishwasher, Microwave, Range, Refrigerator, Stainless Steel Appliance(s)
- Basement Description:Finished, Full
- Living area:2,200 sq. ft.
Heating and cooling
- Cooling:Central Air
- Heating:Forced Air, Natural Gas
- Central air:Yes
Structure and exterior
- Roof:Asphalt
- Year built:1975
- Building area:2,200 sq. ft.
- Lot area:0.17 Acres
- Foundation Description:Concrete Perimeter
- Levels:Split Level with Sub
Utilities
- Water:Lake Michigan
- Sewer:Public Sewer
Finances and disclosures
- Price:$285,000
- Price per sq. ft.:$129.55
- Tax amount:$7,032 (2025)
Features and amenities
- Amenities:Sump Pump
Parking
- Total parking spaces:2
- Parking description:Attached Garage, Concrete, Garage
- Garage:Yes
- Garage spaces:2
 Copyright 2026 Midwest Real Estate Data LLC. All rights reserved. The data relating to real estate for sale on this web site comes in part from the Broker Reciprocity Program of the Midwest Real Estate Data LLC. Listing information is deemed reliable but not guaranteed. MLSNI Member Broker: Frank Scibior
New listings near 1108 Amherst Lane
- New
 $309,900Active4 beds 3 baths2,384 sq. ft.
1043 Ashridge Lane, University Park, IL 60484
MLS# 12751254Listed by: CARMARC REALTY GROUP - New
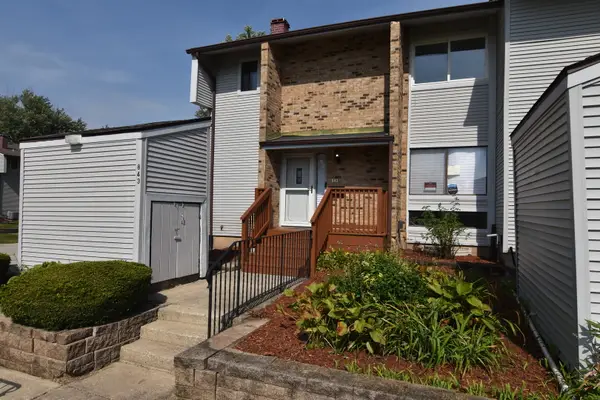 $222,000Active5 beds 3 baths1,716 sq. ft.
843 Oakside Lane, University Park, IL 60484
MLS# 12749287Listed by: SUBURBAN REALTY INC.  $349,900Pending3 beds 2 baths1,843 sq. ft.
24730 S Western Avenue, Crete, IL 60417
MLS# 12746529Listed by: RE/MAX 10- New
 $214,999Active5 beds 3 baths2,384 sq. ft.
1023 Ashridge Lane, University Park, IL 60484
MLS# 12733869Listed by: COLDWELL BANKER REAL ESTATE GROUP - Open Sun, 3 to 5pmNew
 $254,999Active4 beds 2 baths1,547 sq. ft.
1032 Ashridge Lane, University Park, IL 60484
MLS# 12745364Listed by: REALTY OF AMERICA - New
 $249,999Active4 beds 2 baths1,464 sq. ft.
536 Irving Place, University Park, IL 60484
MLS# 12737874Listed by: CARTER REALTY GROUP - New
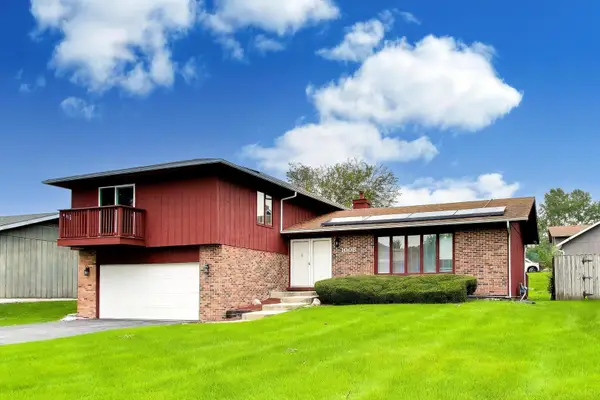 $199,999Active3 beds 3 baths2,002 sq. ft.
1008 Sierra Court, University Park, IL 60484
MLS# 12737319Listed by: @PROPERTIES CHRISTIE'S INTERNATIONAL REAL ESTATE - New
 $89,900Active3 beds 2 baths1,722 sq. ft.
772 Sunset Court #3, University Park, IL 60484
MLS# 12744166Listed by: VYLLA HOME - New
 $74,900Active3 beds 2 baths1,216 sq. ft.
608 Ann Lane, University Park, IL 60484
MLS# 12743317Listed by: GATES AND GABLES REALTY


Protect your home and budget from life's surprises with an Assurant Home Warranty, backed by a partner that supports you through every step of homeownership. Explore Plans.
© 2023 - 2026 ERA Franchise Systems LLC. All rights reserved. ERA Franchise Systems LLC fully supports the principles of the Fair Housing Act and the Equal Opportunity Act. ERA, ERA Real Estate powered, and their respective logos are registered service marks of ERA Franchise Systems LLC. Each office is independently owned and operated.