
1004 E Harding Drive #304, Urbana, IL 61801
Local realty services provided by:ERA Partners
Listed by: daniel gordon, sharlyn franzen
Office: re/max realty associates-cha
MLS#:12702990
Source:MLSNI
Price summary
- Price:$111,950
- Price per sq. ft.:$140.11
- Monthly HOA dues:$249
About this home
Welcome to Regency East - an established condo community in east Urbana. Beautifully updated throughout, this One BDRM/One Bath offers a turn-key set up for its new owner. Features include Laminate Wood flooring throughout. Large Living Room/Dining area allows for entertaining guests with a private balcony overlooking mature trees. The Kitchen is fully equipped with SS appliances and all new cabinetry/countertops. The generous sized BDRM has two separate closets. Bath features new vanity/sink (faucet has automatic sensor) and USB ports. Fan has automatic shutoff timer. You'll find plenty of storage in this unit and there is an additional storage unit available in the underground garage near your parking space. Laundry facilities located in the basement. Custodian on site during the week. Must be owner occupied and no pets allowed. All Furnishings included in the price. On the busline, easy commute to the University of Illinois, close to medical facilities, grocery and pharmacy. Living doesn't get any easier than this!...
Contact an agent
Home facts
- Year built:1969
- Listing ID #:12702990
- Updated:September 07, 2026 at 08:07 AM
Rooms and interior
- Bedrooms:1
- Total bathrooms:1
- Full bathrooms:1
- Rooms Total:4
- Dining Description:Combined With Living Room
- Kitchen Description:Range, Refrigerator, Stainless Steel Appliance(s)
- Living area:799 sq. ft.
Heating and cooling
- Cooling:Central Air
- Heating:Forced Air
- Central air:Yes
Structure and exterior
- Year built:1969
- Building area:799 sq. ft.
Schools
- High school:Urbana High School
- Middle school:Urbana Middle School
- Elementary school:Yankee Ridge Elementary School
Utilities
- Water:Public
- Sewer:Public Sewer
Finances and disclosures
- Price:$111,950
- Price per sq. ft.:$140.11
- Tax amount:$1,083 (2025)
Features and amenities
- Laundry features:Laundry
Parking
- Total parking spaces:1
- Parking description:Attached Garage, Garage
- Garage:Yes
- Garage spaces:1
 Copyright 2026 Midwest Real Estate Data LLC. All rights reserved. The data relating to real estate for sale on this web site comes in part from the Broker Reciprocity Program of the Midwest Real Estate Data LLC. Listing information is deemed reliable but not guaranteed. MLSNI Member Broker: Frank Scibior
New listings near 1004 E Harding Drive #304
- New
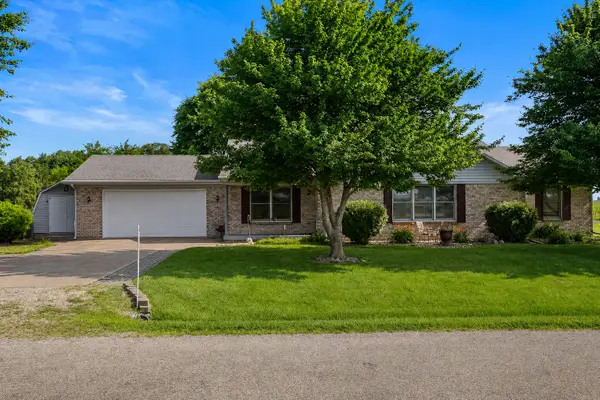 $319,900Active3 beds 2 baths1,725 sq. ft.
608 E Oaks Road, Urbana, IL 61802
MLS# 12646733Listed by: REAL BROKER, LLC - New
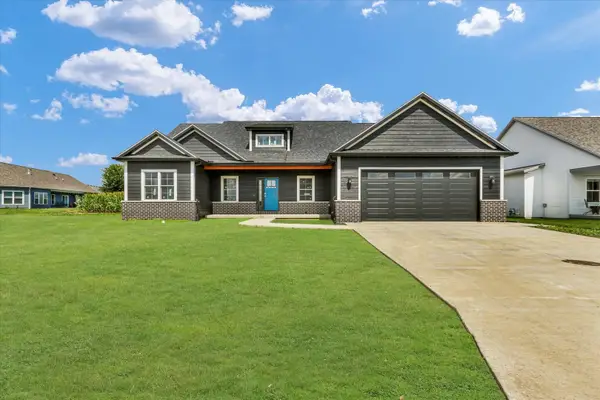 $649,900Active4 beds 3 baths3,352 sq. ft.
2834 Stone Creek Boulevard, Urbana, IL 61802
MLS# 12581115Listed by: RE/MAX REALTY ASSOCIATES-CHA - New
 $127,900Active3 beds 1 baths1,055 sq. ft.
1103 N Coler Avenue, Urbana, IL 61801
MLS# 12727593Listed by: RE/MAX REALTY ASSOCIATES-CHA - New
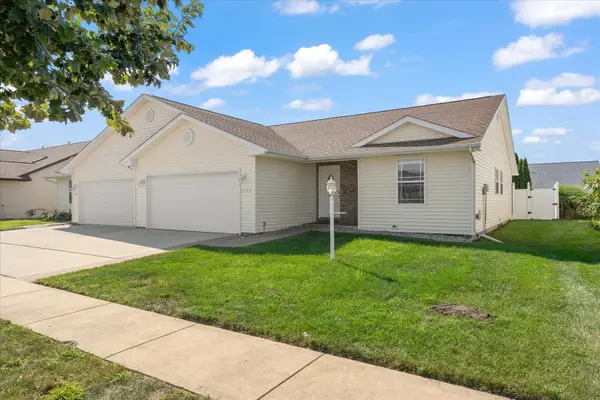 $229,900Active2 beds 2 baths1,311 sq. ft.
1701 E Lexington Drive, Urbana, IL 61802
MLS# 12745514Listed by: THE REAL ESTATE GROUP,INC - New
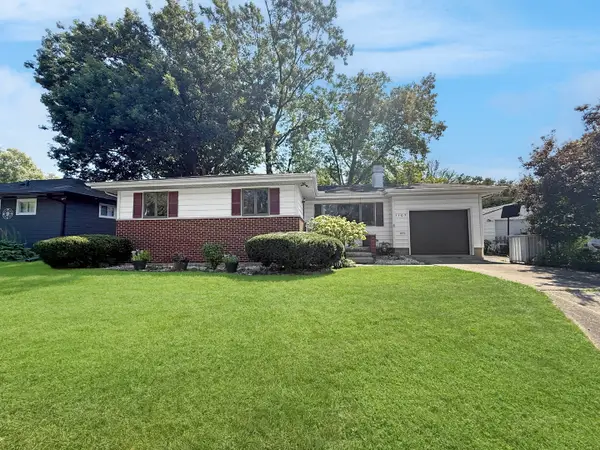 $180,000Active3 beds 1 baths1,164 sq. ft.
1107 E Fairlawn Drive, Urbana, IL 61801
MLS# 12751048Listed by: TOWN & COUNTRY REALTY,LLP - New
 $104,900Active2 beds 1 baths820 sq. ft.
1006 N Division Avenue, Urbana, IL 61801
MLS# 12742513Listed by: NATE EVANS GROUP - New
 $529,900Active5 beds 3 baths2,739 sq. ft.
508 N Beacon Hill Circle, Urbana, IL 61802
MLS# 12745547Listed by: RYAN DALLAS REAL ESTATE  $125,000Pending2 beds 2 baths902 sq. ft.
1203 Clifford Drive #7, Urbana, IL 61802
MLS# 12750735Listed by: KELLER WILLIAMS-TREC- New
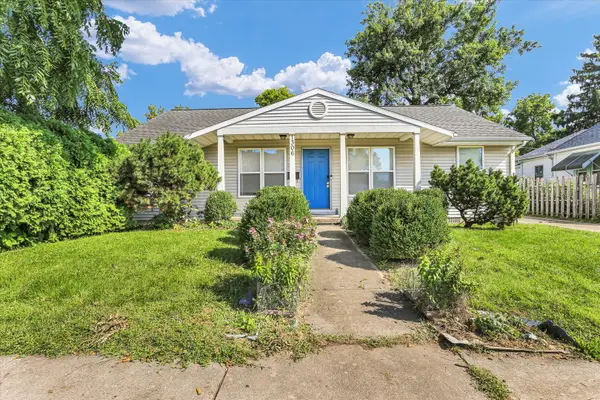 $185,000Active4 beds 2 baths1,371 sq. ft.
1306 W Hill Street, Urbana, IL 61801
MLS# 12734392Listed by: KELLER WILLIAMS-TREC - New
 $135,000Active3 beds 3 baths1,601 sq. ft.
1319 E Harding Drive #A, Urbana, IL 61801
MLS# 12750450Listed by: TAYLOR REALTY ASSOCIATES


Protect your home and budget from life's surprises with an Assurant Home Warranty, backed by a partner that supports you through every step of homeownership. Explore Plans.
© 2023 - 2026 ERA Franchise Systems LLC. All rights reserved. ERA Franchise Systems LLC fully supports the principles of the Fair Housing Act and the Equal Opportunity Act. ERA, ERA Real Estate powered, and their respective logos are registered service marks of ERA Franchise Systems LLC. Each office is independently owned and operated.