
110 S Scottswood Drive, Urbana, IL 61802
Local realty services provided by:Results Realty ERA Powered
110 S Scottswood Drive,Urbana, IL 61802
$138,500
- 3 Beds
- 1 Baths
- 925 sq. ft.
- Single family
- Active
Listed by: diane dawson
Office: re/max realty associates-cha
MLS#:12665918
Source:MLSNI
Price summary
- Price:$138,500
- Price per sq. ft.:$149.73
About this home
Adorable and Affordable!! Updated 3 bedroom ranch with NEW, NEW, and more NEW!! In the past year: Roof, Siding, Windows, Furnace, Water Heater, LVP Flooring, Washer, Dryer, Dishwasher, Panel Doors, Plumbing/Light Fitures, Grounded Electric, Bathtub/Surround, Vanity, Kitchen Cabintry, Hardware and Counter tops! AC and furnace are newer, not original. NEW in the past month, side yard, white privace fence, flower window box, drive way gravel, house power washed & covered back porch painted. This house is the definition of "Move in Ready" Beautiful and quite private back yard surrounded by mature trees with NO HOUSES BEHIND! Relax after a long day on the (20X10) covered porch and enjoy the serene, scenic and seculded back yard! Extra storage room (11 x10) in back is nearly the size of a garage. Plenty of parking with super long driveway and even more off street parking. Conveniently located with easy acccess to I74 and Rt.150 & 130. Near Shopping, Restaurants, Only 1 block to the Bus Stop, 1.5 Blocks to Weaver Park, and 6 blocks to Dr. Preston L. Williams Elementary School. Super LOW TAXES...ONLY ~$2,000 A YEAR! Priced for a quick, clean sale to Pre-Approved buyers only please. Call your favorite Realtor to schedule a showing TODAY!...
Contact an agent
Home facts
- Year built:1962
- Listing ID #:12665918
- Updated:October 22, 2026 at 06:58 PM
Rooms and interior
- Bedrooms:3
- Total bathrooms:1
- Full bathrooms:1
- Rooms Total:6
- Kitchen Description:Bar Fridge, Range, Refrigerator
- Living area:925 sq. ft.
Heating and cooling
- Cooling:Central Air
- Heating:Electric, Gas
- Central air:Yes
Structure and exterior
- Roof:Metal
- Year built:1962
- Building area:925 sq. ft.
- Lot area:0.14 Acres
- Lot Features:Corner Lot, Cul-De-Sac, Irregular Lot, Wooded
- Architectural Style:Ranch
- Levels:1 Story
Schools
- High school:Urbana High School
- Middle school:Urbana Middle School
- Elementary school:Dr. Preston L. Williams Jr. Elem
Utilities
- Water:Public
- Sewer:Public Sewer
Finances and disclosures
- Price:$138,500
- Price per sq. ft.:$149.73
- Tax amount:$1,894 (2023)
Features and amenities
- Laundry features:Dryer, Washer
Parking
- Total parking spaces:6
- Parking description:Driveway, Gravel, Off Street
 Copyright 2026 Midwest Real Estate Data LLC. All rights reserved. The data relating to real estate for sale on this web site comes in part from the Broker Reciprocity Program of the Midwest Real Estate Data LLC. Listing information is deemed reliable but not guaranteed.
New listings near 110 S Scottswood Drive
- New
 $265,000Active4 beds 3 baths2,324 sq. ft.
1002 Shurts Street, Urbana, IL 61801
MLS# 12791862Listed by: EXP REALTY-CHAMPAIGN - New
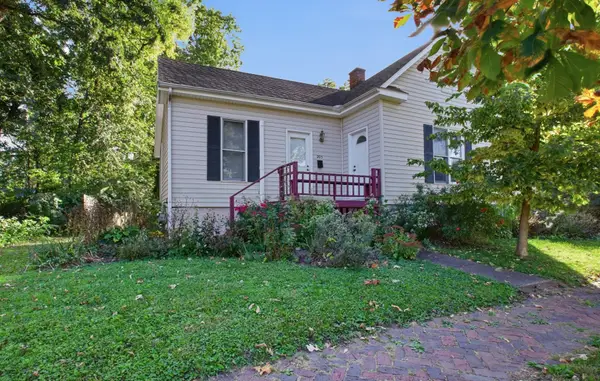 $160,000Active2 beds 1 baths690 sq. ft.
205 E Oregon Street, Urbana, IL 61801
MLS# 12769715Listed by: KELLER WILLIAMS-TREC - New
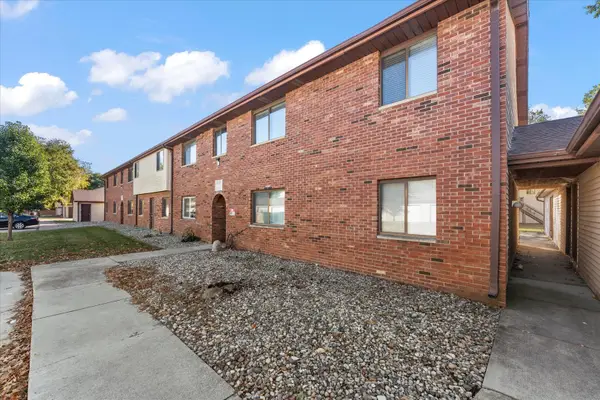 $106,500Active2 beds 1 baths817 sq. ft.
1303 Brian Place #8, Urbana, IL 61802
MLS# 12790752Listed by: TAYLOR REALTY ASSOCIATES - New
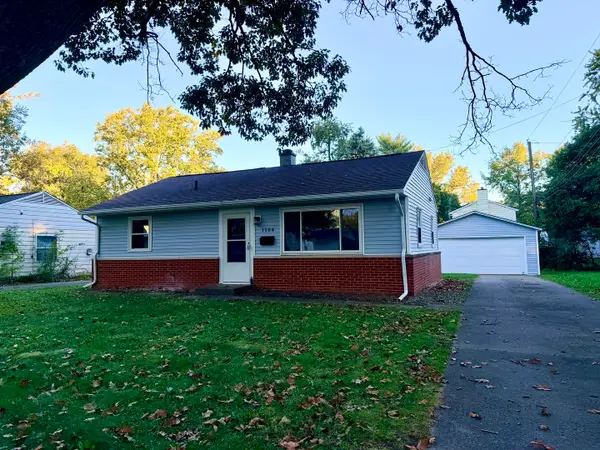 $164,900Active3 beds 1 baths845 sq. ft.
1104 E Delaware Avenue, Urbana, IL 61801
MLS# 12786006Listed by: RYAN DALLAS REAL ESTATE - New
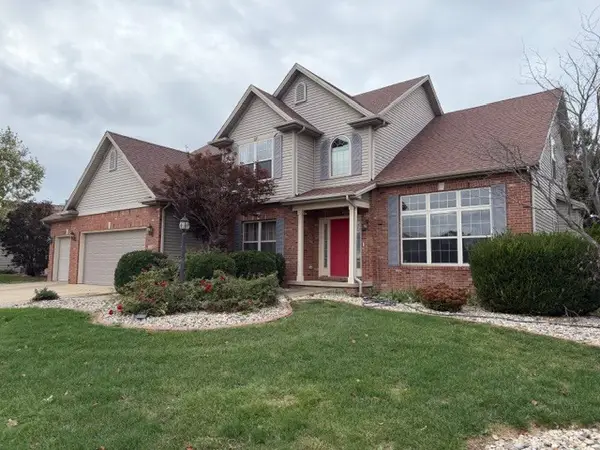 $400,000Active4 beds 4 baths2,512 sq. ft.
2202 Amber Lane, Urbana, IL 61802
MLS# 12670815Listed by: KELLER WILLIAMS-TREC - New
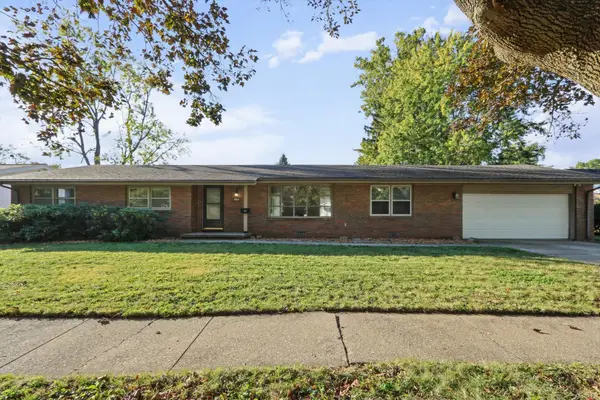 $220,000Active4 beds 3 baths2,009 sq. ft.
1107 Mitchem Drive, Urbana, IL 61801
MLS# 12756445Listed by: COLDWELL BANKER R.E. GROUP - New
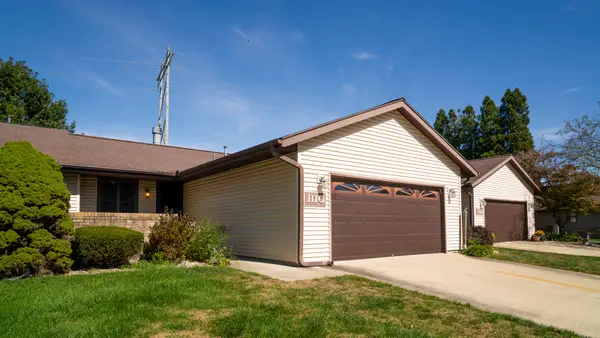 $159,900Active2 beds 2 baths1,424 sq. ft.
1110 Brad Drive #1110, Urbana, IL 61802
MLS# 12672368Listed by: COLDWELL BANKER R.E. GROUP - New
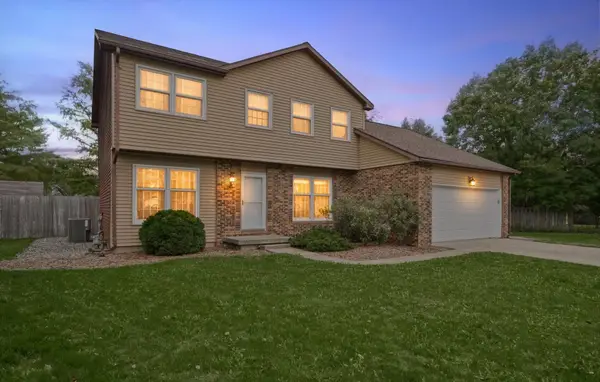 $375,000Active4 beds 3 baths2,174 sq. ft.
2404 Provine Circle, Urbana, IL 61801
MLS# 12785301Listed by: RE/MAX REALTY ASSOCIATES-CHA - New
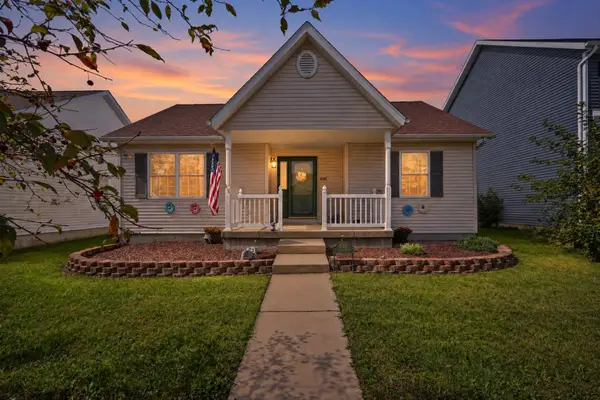 $225,000Active4 beds 2 baths1,051 sq. ft.
1605 S Abercorn Street, Urbana, IL 61802
MLS# 12786573Listed by: KELLER WILLIAMS-TREC


Protect your home and budget from life's surprises with an Assurant Home Warranty, backed by a partner that supports you through every step of homeownership. Explore Plans.
© 2023 - 2026 ERA Franchise Systems LLC. All rights reserved. ERA Franchise Systems LLC fully supports the principles of the Fair Housing Act and the Equal Opportunity Act. ERA, ERA Real Estate powered, and their respective logos are registered service marks of ERA Franchise Systems LLC. Each office is independently owned and operated.