
1107 Mitchem Drive, Urbana, IL 61801
Local realty services provided by:ERA Naper Realty
1107 Mitchem Drive,Urbana, IL 61801
$220,000
- 4 Beds
- 3 Baths
- 2,009 sq. ft.
- Single family
- Active
Listed by: james waller
Office: coldwell banker r.e. group
MLS#:12756445
Source:MLSNI
Price summary
- Price:$220,000
- Price per sq. ft.:$109.51
About this home
Welcome home! This versatile 4-bedroom, 2.5-bathroom home offers an ideal layout for comfortable living and entertaining. The expansive living room welcomes you with generous space for gatherings, flowing naturally into an open kitchen and dining area designed for effortless everyday meals and hosting friends and family. There's plenty of storage in the kitchen. The family room is spacious, and it would also make a great office space or workout room. Unique to this property are two primary suites-the main primary bedroom features a private full ensuite bath, while the second suite includes a convenient half bath, offering incredible flexibility for guest accommodations, multi-generational living, or a room to rent out for extra income. Two additional bedrooms provide plenty of closet space and natural light. Outside, enjoy a fully fenced backyard with a patio and block firepit for those cool Fall nights. It's perfect for pets, play, or outdoor relaxation, along with an attached 2-car garage for parking and extra storage. Ideally situated just minutes from local schools, shopping centers, and convenient public bus lines. Don't miss this complete package....
Contact an agent
Home facts
- Year built:1968
- Subdivision & Development:Ennis Ridge
- Listing ID #:12756445
- Updated:October 22, 2026 at 12:02 PM
Rooms and interior
- Bedrooms:4
- Total bathrooms:3
- Full bathrooms:2
- Half bathrooms:1
- Rooms Total:8
- Dining Description:Separate Dining Room
- Kitchen Description:Dishwasher, Disposal, Microwave, Range, Range Hood, Refrigerator
- Living area:2,009 sq. ft.
Heating and cooling
- Cooling:Central Air
- Heating:Forced Air, Gas
- Central air:Yes
Structure and exterior
- Roof:Asphalt
- Year built:1968
- Building area:2,009 sq. ft.
- Lot area:0.25 Acres
- Architectural Style:Ranch
- Levels:1 Story
Schools
- High school:Urbana High School
- Middle school:Urbana Middle School
- Elementary school:Leal Elementary School
Utilities
- Water:Public
- Sewer:Public Sewer
Finances and disclosures
- Price:$220,000
- Price per sq. ft.:$109.51
- Tax amount:$5,175 (2025)
Features and amenities
- Amenities:CO Detectors, Security System, TV-Cable
Parking
- Total parking spaces:2
- Parking description:Attached Garage, Concrete, Garage
- Garage:Yes
- Garage spaces:2
 Copyright 2026 Midwest Real Estate Data LLC. All rights reserved. The data relating to real estate for sale on this web site comes in part from the Broker Reciprocity Program of the Midwest Real Estate Data LLC. Listing information is deemed reliable but not guaranteed.
New listings near 1107 Mitchem Drive
- New
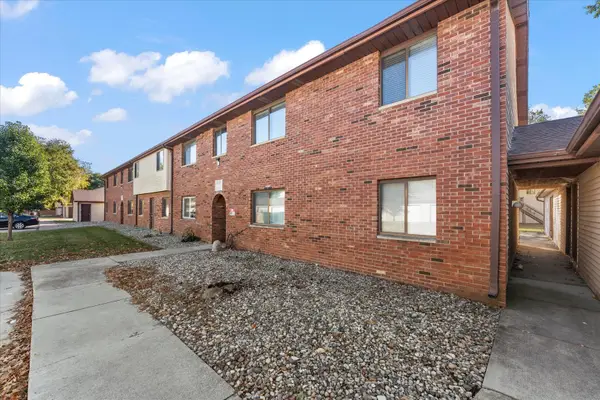 $106,500Active2 beds 1 baths817 sq. ft.
1303 Brian Place #8, Urbana, IL 61802
MLS# 12790752Listed by: TAYLOR REALTY ASSOCIATES - New
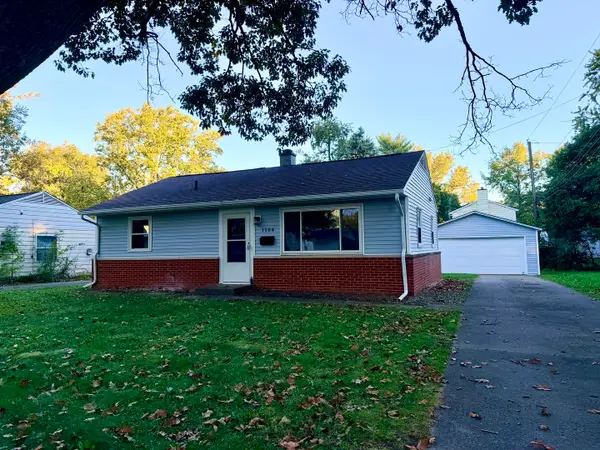 $164,900Active3 beds 1 baths845 sq. ft.
1104 E Delaware Avenue, Urbana, IL 61801
MLS# 12786006Listed by: RYAN DALLAS REAL ESTATE - New
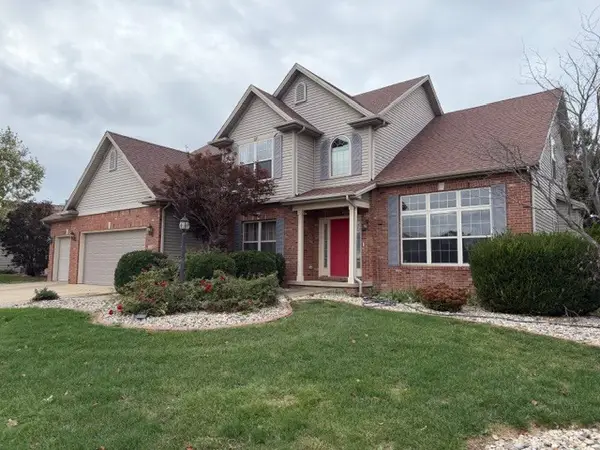 $400,000Active4 beds 4 baths2,512 sq. ft.
2202 Amber Lane, Urbana, IL 61802
MLS# 12670815Listed by: KELLER WILLIAMS-TREC - New
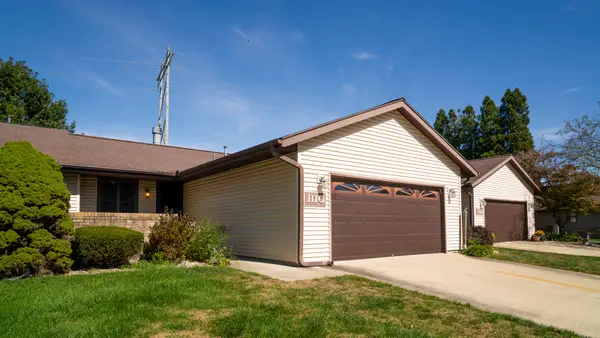 $159,900Active2 beds 2 baths1,424 sq. ft.
1110 Brad Drive #1110, Urbana, IL 61802
MLS# 12672368Listed by: COLDWELL BANKER R.E. GROUP - New
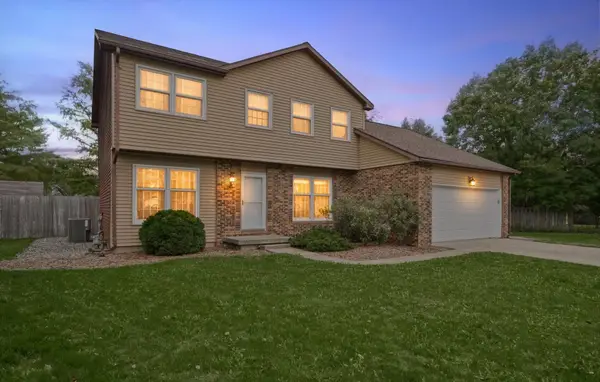 $375,000Active4 beds 3 baths2,174 sq. ft.
2404 Provine Circle, Urbana, IL 61801
MLS# 12785301Listed by: RE/MAX REALTY ASSOCIATES-CHA - New
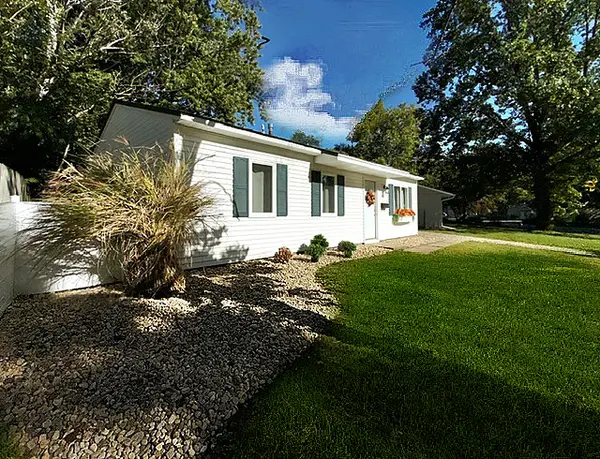 $138,500Active3 beds 1 baths925 sq. ft.
110 S Scottswood Drive, Urbana, IL 61802
MLS# 12665918Listed by: RE/MAX REALTY ASSOCIATES-CHA - New
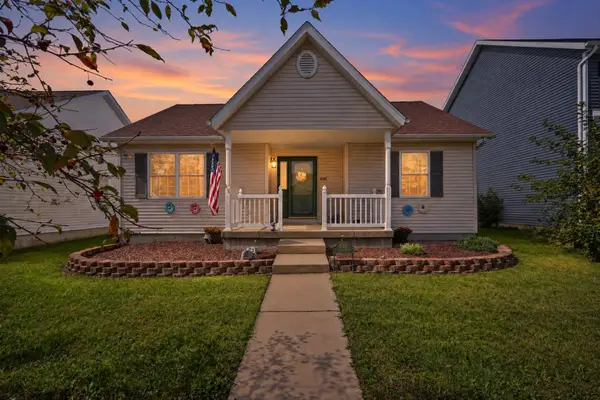 $225,000Active4 beds 2 baths1,051 sq. ft.
1605 S Abercorn Street, Urbana, IL 61802
MLS# 12786573Listed by: KELLER WILLIAMS-TREC 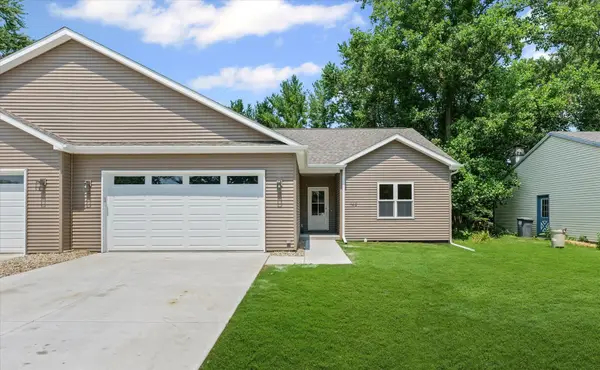 $281,000Pending3 beds 2 baths1,357 sq. ft.
114 W Mchenry Street #B, Urbana, IL 61801
MLS# 12786954Listed by: KELLER WILLIAMS-TREC- New
 $125,000Active2 beds 1 baths821 sq. ft.
1510 Delmont Court #4, Urbana, IL 61801
MLS# 12783745Listed by: COLDWELL BANKER R.E. GROUP


Protect your home and budget from life's surprises with an Assurant Home Warranty, backed by a partner that supports you through every step of homeownership. Explore Plans.
© 2023 - 2026 ERA Franchise Systems LLC. All rights reserved. ERA Franchise Systems LLC fully supports the principles of the Fair Housing Act and the Equal Opportunity Act. ERA, ERA Real Estate powered, and their respective logos are registered service marks of ERA Franchise Systems LLC. Each office is independently owned and operated.