
2008 Burlison Drive, Urbana, IL 61801
Local realty services provided by:Results Realty ERA Powered
2008 Burlison Drive,Urbana, IL 61801
$246,000
- 4 Beds
- 2 Baths
- - sq. ft.
- Single family
- Sold
Listed by: barbara gallivan, julie pellum
Office: keller williams-trec
MLS#:12687625
Source:MLSNI
Sorry, we are unable to map this address
Price summary
- Price:$246,000
About this home
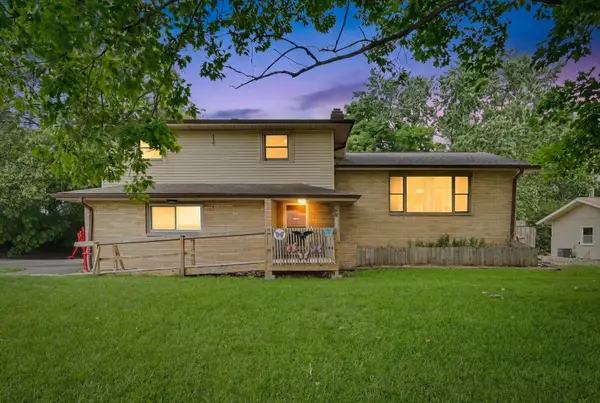
Welcome home to this updated 4-bedroom, 2-bath ranch located in a quiet neighborhood where neighbors still take evening walks and kids can ride their bikes down the street. Hardwood floors run through much of the home, and the wood-burning fireplace creates a warm focal point in the main living area. A bonus room just off the main living space gives you flexibility for a home office, mudroom, playroom, or whatever best fits your lifestyle. French doors off the dining room open to a large back deck overlooking a backyard surrounded by mature trees and established landscaping. The private setting makes it easy to enjoy time outside, whether you're entertaining guests or simply relaxing at the end of the day. The primary bedroom includes two closets, a private bath, and direct access to a screened porch. It's an ideal spot to enjoy your morning coffee while perched in the trees. Both bathrooms were professionally designed and remodeled in 2023, and the eat-in kitchen features stainless steel appliances. Major updates completed in 2023 also include all new Pella windows, a new air conditioner, and a new furnace, providing exceptional comfort and energy efficiency for years to come. An active radon mitigation system is already in place for your peace of mind. If you're looking for a home with major updates already completed, plenty of usable space, and a tranquil backyard that offers privacy, this is the one....
Contact an agent
Home facts
- Year built:1958
- Listing ID #:12687625
- Updated:August 10, 2026 at 10:28 AM
Rooms and interior
- Bedrooms:4
- Total bathrooms:2
- Full bathrooms:2
- Rooms Total:7
- Dining Description:Separate Dining Room
- Kitchen Description:Dishwasher, Range, Refrigerator
Heating and cooling
- Cooling:Central Air
- Heating:Forced Air, Natural Gas
- Central air:Yes
Structure and exterior
- Roof:Asphalt
- Year built:1958
- Architectural Style:Ranch
- Foundation Description:Concrete Perimeter
- Levels:1 Story
Schools
- High school:Urbana High School
- Middle school:Urbana Middle School
- Elementary school:Yankee Ridge Elementary School
Utilities
- Water:Public
- Sewer:Public Sewer
Finances and disclosures
- Price:$246,000
- Tax amount:$6,067 (2025)
Features and amenities
- Laundry features:Dryer, Washer
Parking
- Total parking spaces:1
- Parking description:Attached Garage, Concrete, Garage
- Garage:Yes
- Garage spaces:1
 Copyright 2026 Midwest Real Estate Data LLC. All rights reserved. The data relating to real estate for sale on this web site comes in part from the Broker Reciprocity Program of the Midwest Real Estate Data LLC. Listing information is deemed reliable but not guaranteed.
New listings near 2008 Burlison Drive
- New
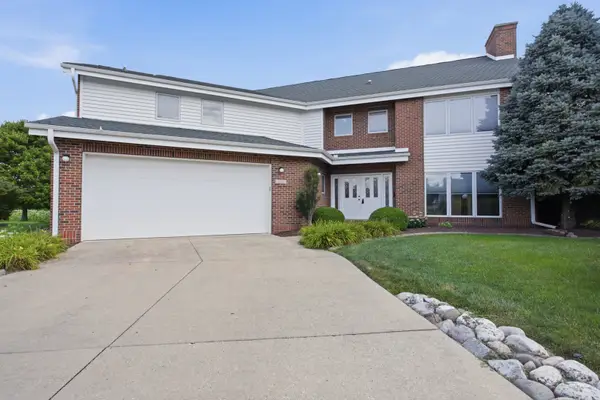 $499,900Active4 beds 4 baths4,387 sq. ft.
2110 Meadowlark Court, Urbana, IL 61802
MLS# 12692982Listed by: KELLER WILLIAMS-TREC - New
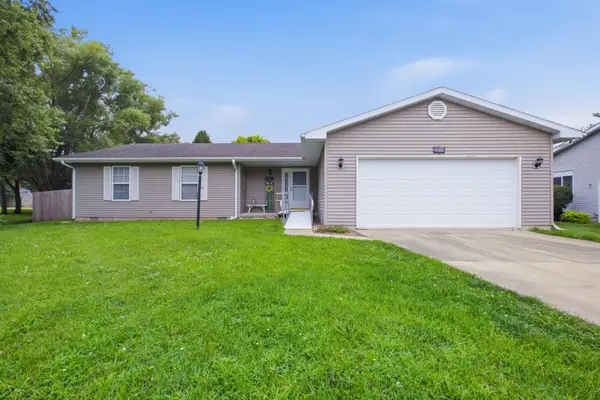 $230,000Active4 beds 2 baths1,884 sq. ft.
203 Ira Street, Urbana, IL 61802
MLS# 12727229Listed by: KELLER WILLIAMS-TREC - New
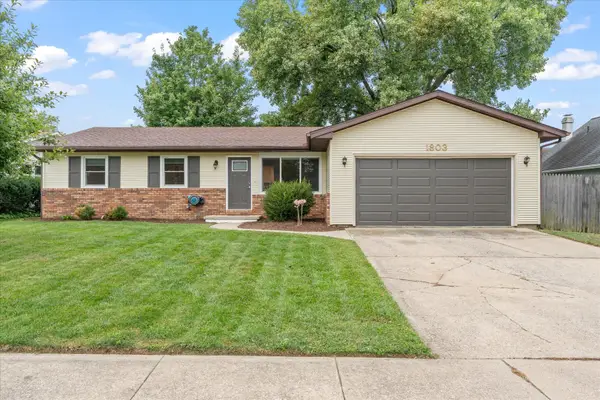 $265,000Active3 beds 2 baths1,340 sq. ft.
1803 Myra Ridge Court, Urbana, IL 61802
MLS# 12720717Listed by: TAYLOR REALTY ASSOCIATES - New
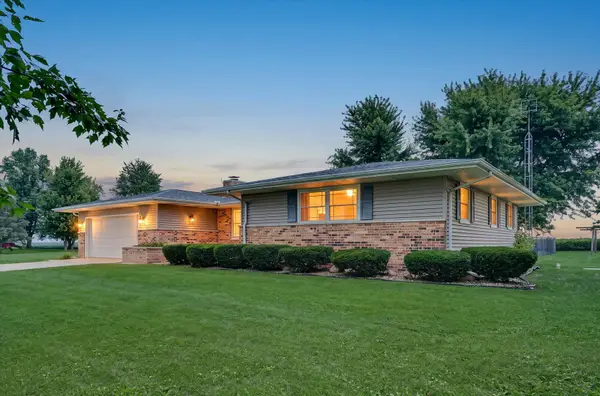 $319,900Active4 beds 2 baths1,723 sq. ft.
2108 County Road 1900 E, Urbana, IL 61802
MLS# 12721201Listed by: KELLER WILLIAMS-TREC - New
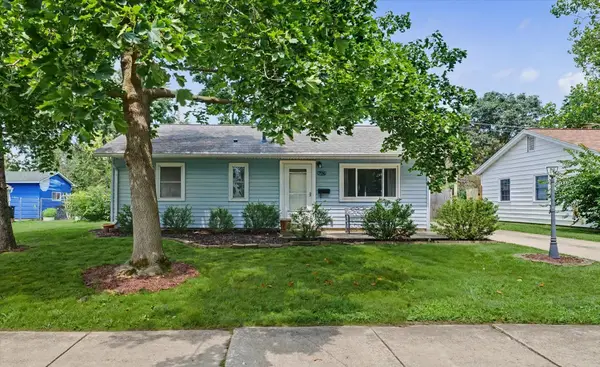 $160,000Active3 beds 1 baths1,090 sq. ft.
706 E Michigan Avenue, Urbana, IL 61801
MLS# 12702515Listed by: KELLER WILLIAMS-TREC 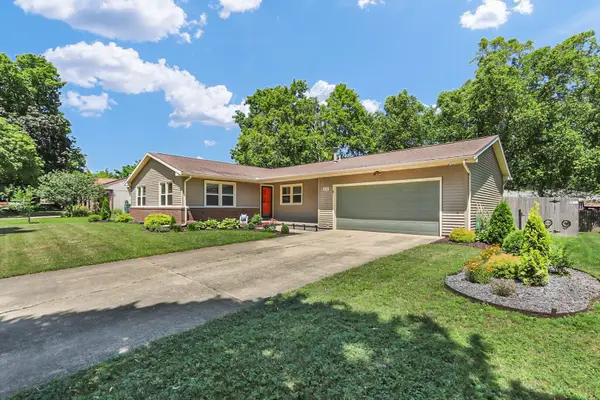 $269,900Pending3 beds 2 baths1,601 sq. ft.
202 E Mchenry Street, Urbana, IL 61801
MLS# 12723105Listed by: KELLER WILLIAMS-TREC- New
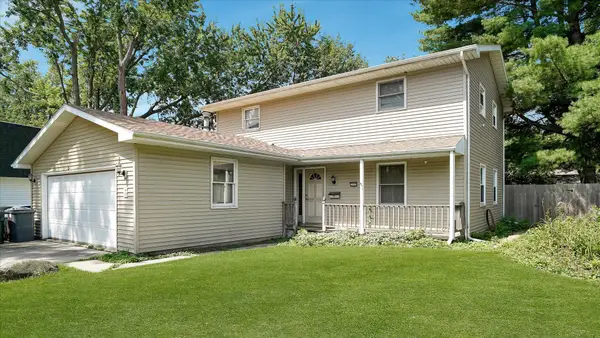 $245,000Active4 beds 3 baths2,295 sq. ft.
2305 Whitson Circle, Urbana, IL 61801
MLS# 12684033Listed by: RE/MAX REALTY ASSOCIATES-CHA - New
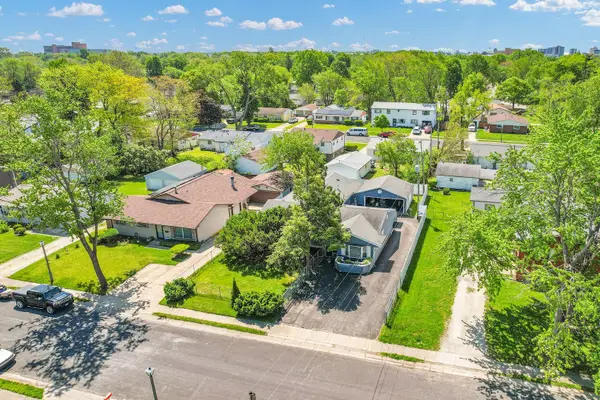 $210,000Active4 beds 2 baths2,008 sq. ft.
1309 Eureka Street, Urbana, IL 61801
MLS# 12723502Listed by: RYAN DALLAS REAL ESTATE 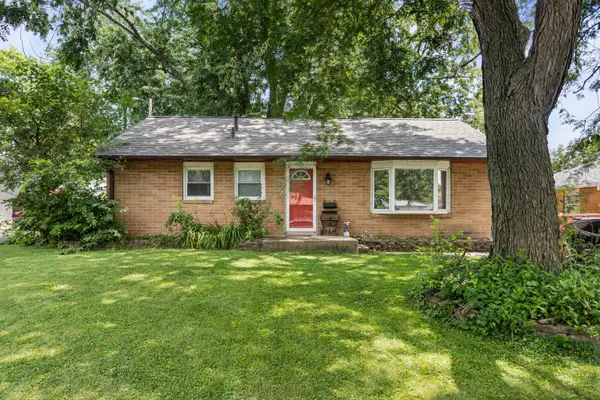 $124,900Pending2 beds 2 baths1,908 sq. ft.
1106 Grant Place, Urbana, IL 61801
MLS# 12705654Listed by: KELLER WILLIAMS-TREC-MONT- New
 $229,900Active4 beds 2 baths2,517 sq. ft.
2308 Slayback Street, Urbana, IL 61802
MLS# 12664486Listed by: RE/MAX REALTY ASSOCIATES-CHA


Protect your home and budget from life's surprises with an Assurant Home Warranty, backed by a partner that supports you through every step of homeownership. Explore Plans.
© 2023 - 2026 ERA Franchise Systems LLC. All rights reserved. ERA Franchise Systems LLC fully supports the principles of the Fair Housing Act and the Equal Opportunity Act. ERA, ERA Real Estate powered, and their respective logos are registered service marks of ERA Franchise Systems LLC. Each office is independently owned and operated.