
301 G H Baker Drive, Urbana, IL 61801
Local realty services provided by:ERA Partners
Listed by: katie ruthstrom
Office: keller williams-trec
MLS#:12807657
Source:MLSNI
Price summary
- Price:$359,900
- Price per sq. ft.:$180.31
About this home
The fairway is the backdrop to everyday life at 301 G H Baker Drive. Floor-to-ceiling windows frame open views of the Urbana Country Club golf course, bringing southern light into the living and dining areas throughout the day. This home offers nearly 2,000 square feet on one level, with three bedrooms and two full baths. Built in 1960, the home carries its midcentury modern character throughout with tall interior doors and distinctive light fixtures. The impressive updated kitchen opens to the main living spaces, with seating at the counter and separate space for a breakfast table. A double-sided fireplace anchors the adjoining rooms. The primary suite features a private full bath, a dedicated dressing room and generous closet space. Two additional bedrooms and a second full bath round out the layout. Two of the home's most distinctive spaces are tucked away. The sun-filled greenhouse can be accessed from both inside and outside the home, and the laundry room doubles as a workshop with long counters, extensive shelving and a deep utility sink. The attached two-car garage includes a wheelchair ramp for added accessibility. Beyond the practical details, it's the everyday moments and what this neighborhood offers that make this home special. As the sun sets over the fairway, the best seat is in your own living room....
Contact an agent
Home facts
- Year built:1960
- Listing ID #:12807657
- Updated:November 14, 2026 at 12:32 PM
Rooms and interior
- Bedrooms:3
- Total bathrooms:2
- Full bathrooms:2
- Rooms Total:5
- Dining Description:Separate Dining Room
- Bathrooms Description:Separate Shower
- Kitchen Description:Dishwasher, Range, Range Hood, Refrigerator, Stainless Steel Appliance(s)
- Living area:1,996 sq. ft.
Heating and cooling
- Cooling:Central Air
- Heating:Forced Air, Gas
- Central air:Yes
Structure and exterior
- Roof:Asphalt
- Year built:1960
- Building area:1,996 sq. ft.
- Lot Features:Mature Trees
- Architectural Style:Ranch
- Levels:1 Story
Schools
- High school:Urbana High School
- Middle school:Urbana Middle School
- Elementary school:Martin Luther King Jr Elementary
Utilities
- Water:Public
- Sewer:Public Sewer
Finances and disclosures
- Price:$359,900
- Price per sq. ft.:$180.31
- Tax amount:$7,766 (2025)
Parking
- Total parking spaces:2
- Parking description:Attached Garage, Garage
- Garage:Yes
- Garage spaces:2
 Copyright 2026 Midwest Real Estate Data LLC. All rights reserved. The data relating to real estate for sale on this web site comes in part from the Broker Reciprocity Program of the Midwest Real Estate Data LLC. Listing information is deemed reliable but not guaranteed. MLSNI Member Broker: Frank Scibior
New listings near 301 G H Baker Drive
- New
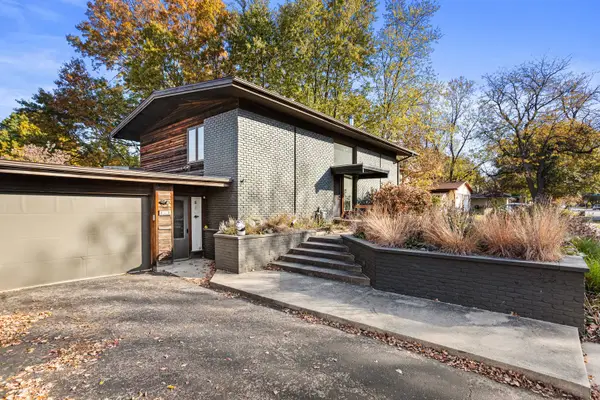 $395,000Active3 beds 2 baths2,440 sq. ft.
808 E Mchenry Street, Urbana, IL 61801
MLS# 12802937Listed by: REALTY SELECT ONE - New
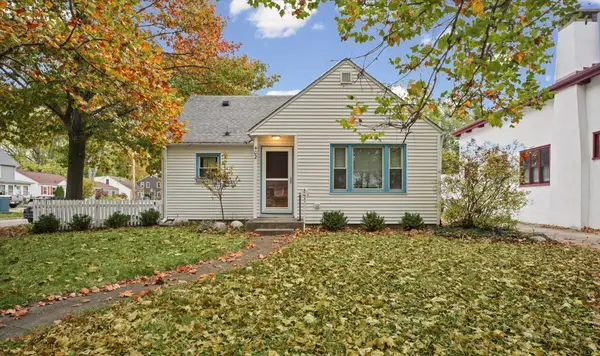 $210,000Active3 beds 2 baths1,245 sq. ft.
402 E Washington Street, Urbana, IL 61801
MLS# 12794628Listed by: NATE EVANS GROUP - New
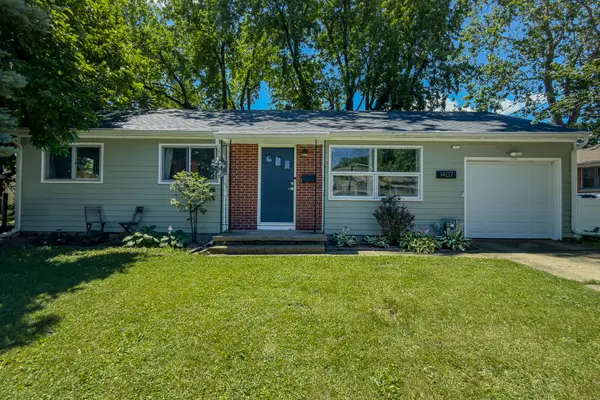 $178,800Active3 beds 1 baths1,015 sq. ft.
1407 E Fairlawn Drive, Urbana, IL 61801
MLS# 12806291Listed by: THE REAL ESTATE GROUP,INC - New
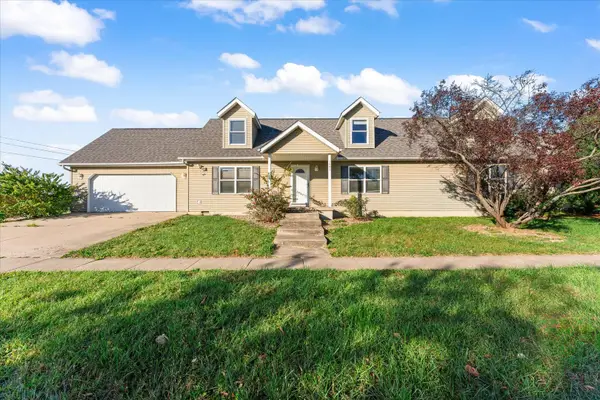 $285,000Active3 beds 3 baths2,366 sq. ft.
1603 Bermuda Drive, Urbana, IL 61802
MLS# 12805049Listed by: TAYLOR REALTY ASSOCIATES - New
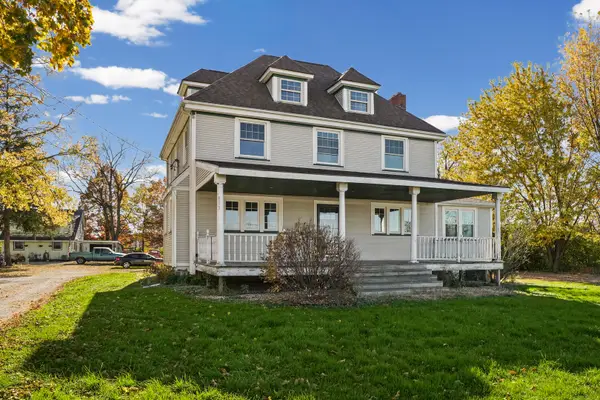 $205,000Active4 beds 2 baths2,479 sq. ft.
903 E Perkins Road, Urbana, IL 61802
MLS# 12806390Listed by: LPT REALTY LLC - New
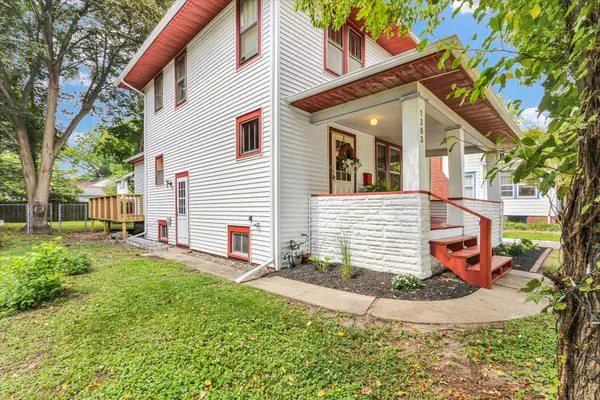 $279,900Active3 beds 2 baths1,764 sq. ft.
1203 S Race Street, Urbana, IL 61801
MLS# 12806421Listed by: KELLER WILLIAMS-TREC - New
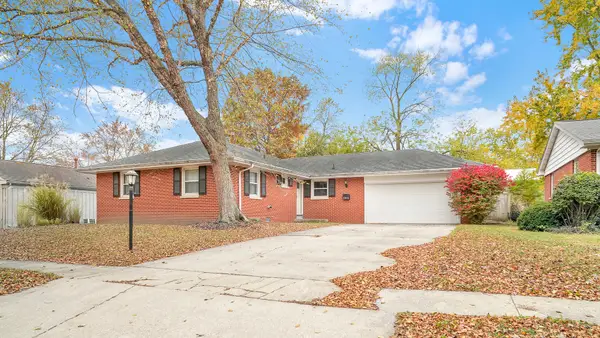 $219,900Active3 beds 2 baths1,416 sq. ft.
2511 Pond Street, Urbana, IL 61801
MLS# 12804755Listed by: COLDWELL BANKER R.E. GROUP - New
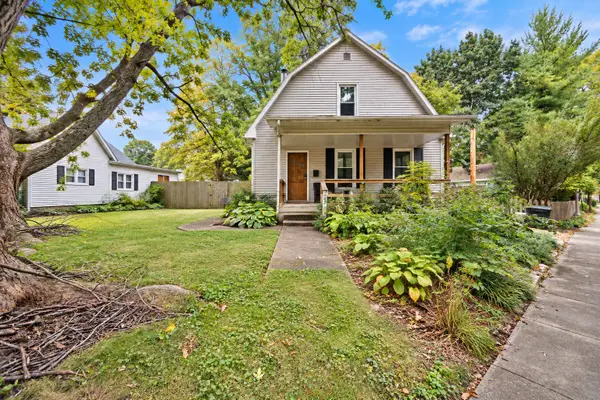 $184,900Active3 beds 1 baths2,058 sq. ft.
303 S Johnson Avenue, Urbana, IL 61801
MLS# 12804850Listed by: COLDWELL BANKER REAL ESTATE GROUP - Open Sun, 11am to 1pmNew
 $174,900Active3 beds 2 baths1,596 sq. ft.
2006 E Florida Avenue, Urbana, IL 61802
MLS# 12770899Listed by: KELLER WILLIAMS-TREC


Protect your home and budget from life's surprises with an Assurant Home Warranty, backed by a partner that supports you through every step of homeownership. Explore Plans.
© 2023 - 2026 ERA Franchise Systems LLC. All rights reserved. ERA Franchise Systems LLC fully supports the principles of the Fair Housing Act and the Equal Opportunity Act. ERA, ERA Real Estate powered, and their respective logos are registered service marks of ERA Franchise Systems LLC. Each office is independently owned and operated.