
808 E Mchenry Street, Urbana, IL 61801
Local realty services provided by:ERA Naper Realty
Listed by: creg mcdonald
Office: realty select one
MLS#:12802937
Source:MLSNI
Price summary
- Price:$395,000
- Price per sq. ft.:$161.89
About this home
One of a kind in all the right ways! This custom-built split-level home is full of character, thoughtful design, and architectural details you simply do not find every day. Offering over 2,000 square feet of finished living space, this 4-bedroom, 2-bath home combines an open, inviting layout with the warmth and charm of custom built-ins, beautiful wood floors, and a wood-burning stove that creates the perfect gathering spot. Large windows fill the living spaces with natural light and bring the outdoors in, while the unique floor plan offers plenty of flexibility for everyday living, entertaining, and quiet moments at home. Outside, the spacious private lot provides a peaceful setting with room to spread out, garden, or gather with friends. Backing up to the Yankee Ridge baseball diamond, the property enjoys a wonderful connection to the surrounding neighborhood. An attached two-car garage, heated workshop, and multiple storage and garden sheds add exceptional functionality for hobbyists, outdoor enthusiasts, or anyone who appreciates extra space. If you are looking for something beyond the ordinary, with personality, privacy, and room to make it your own, this home deserves a closer look. Come experience the craftsmanship, character, and setting that make this property truly special....
Contact an agent
Home facts
- Year built:1964
- Subdivision & Development:Ennis Ridge
- Listing ID #:12802937
- Updated:November 14, 2026 at 07:46 PM
Rooms and interior
- Bedrooms:4
- Total bathrooms:2
- Full bathrooms:2
- Rooms Total:7
- Dining Description:Separate Dining Room
- Kitchen Description:Dishwasher, Range, Refrigerator
- Living area:2,440 sq. ft.
Heating and cooling
- Cooling:Central Air
- Heating:Steam
- Central air:Yes
Structure and exterior
- Roof:Asphalt
- Year built:1964
- Building area:2,440 sq. ft.
- Architectural Style:Traditional
- Levels:Split Level
Schools
- High school:Urbana High School
- Middle school:Urbana Middle School
- Elementary school:Yankee Ridge Elementary School
Utilities
- Water:Public
- Sewer:Public Sewer
Finances and disclosures
- Price:$395,000
- Price per sq. ft.:$161.89
- Tax amount:$8,340 (2025)
Parking
- Total parking spaces:2
- Parking description:Attached Garage, Garage
- Garage:Yes
- Garage spaces:2
 Copyright 2026 Midwest Real Estate Data LLC. All rights reserved. The data relating to real estate for sale on this web site comes in part from the Broker Reciprocity Program of the Midwest Real Estate Data LLC. Listing information is deemed reliable but not guaranteed.
New listings near 808 E Mchenry Street
- New
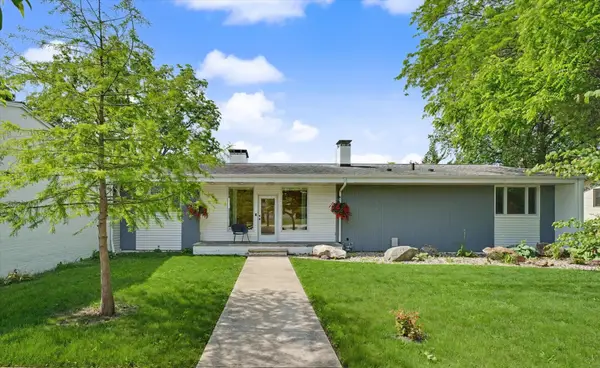 $359,900Active3 beds 2 baths1,996 sq. ft.
301 G H Baker Drive, Urbana, IL 61801
MLS# 12807657Listed by: KELLER WILLIAMS-TREC - New
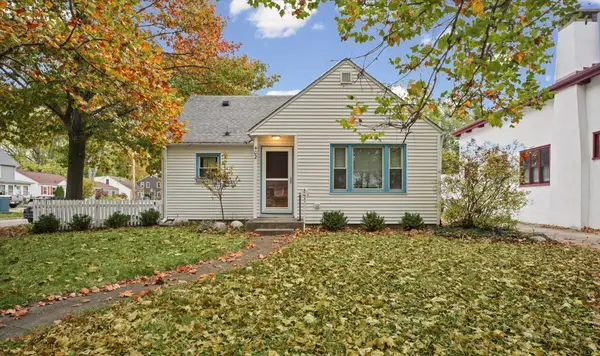 $210,000Active3 beds 2 baths1,245 sq. ft.
402 E Washington Street, Urbana, IL 61801
MLS# 12794628Listed by: NATE EVANS GROUP - New
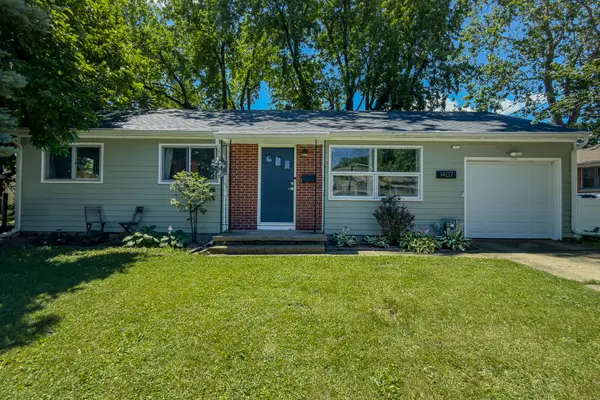 $178,800Active3 beds 1 baths1,015 sq. ft.
1407 E Fairlawn Drive, Urbana, IL 61801
MLS# 12806291Listed by: THE REAL ESTATE GROUP,INC - New
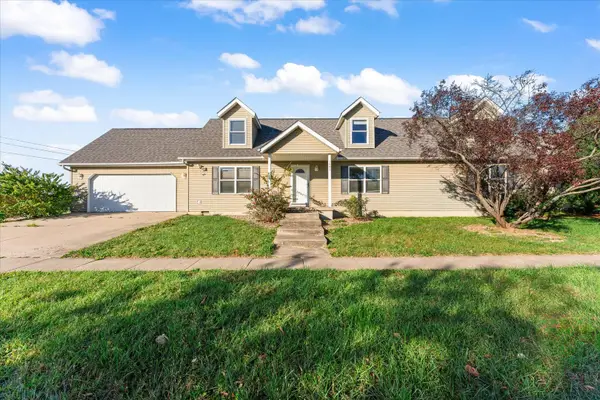 $285,000Active3 beds 3 baths2,366 sq. ft.
1603 Bermuda Drive, Urbana, IL 61802
MLS# 12805049Listed by: TAYLOR REALTY ASSOCIATES - New
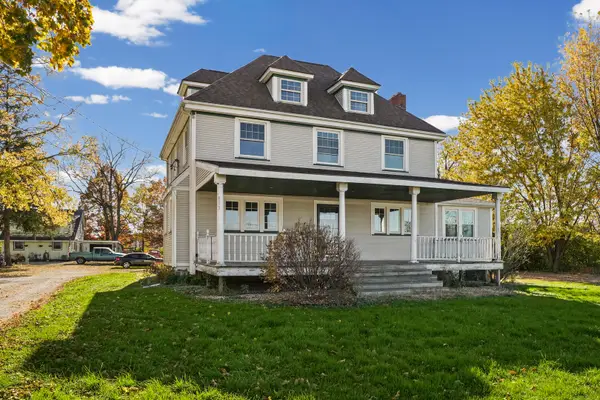 $205,000Active4 beds 2 baths2,479 sq. ft.
903 E Perkins Road, Urbana, IL 61802
MLS# 12806390Listed by: LPT REALTY LLC - New
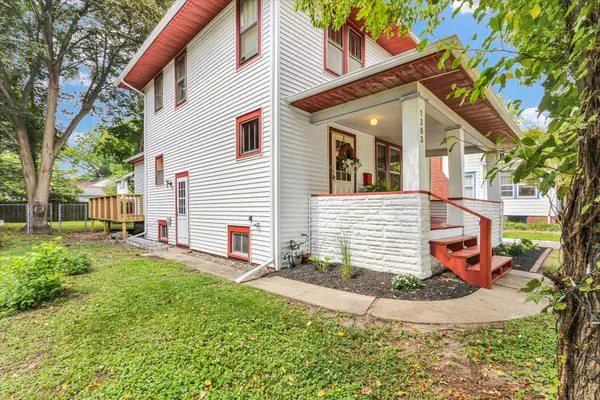 $279,900Active3 beds 2 baths1,764 sq. ft.
1203 S Race Street, Urbana, IL 61801
MLS# 12806421Listed by: KELLER WILLIAMS-TREC - New
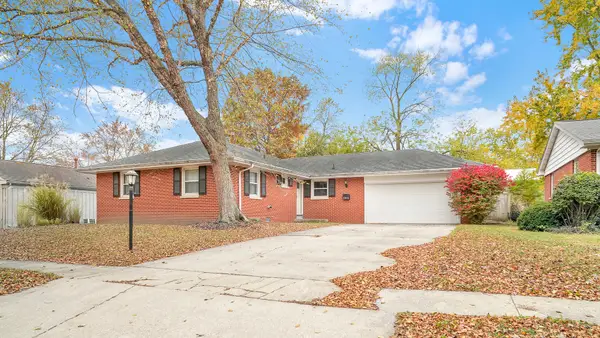 $219,900Active3 beds 2 baths1,416 sq. ft.
2511 Pond Street, Urbana, IL 61801
MLS# 12804755Listed by: COLDWELL BANKER R.E. GROUP - New
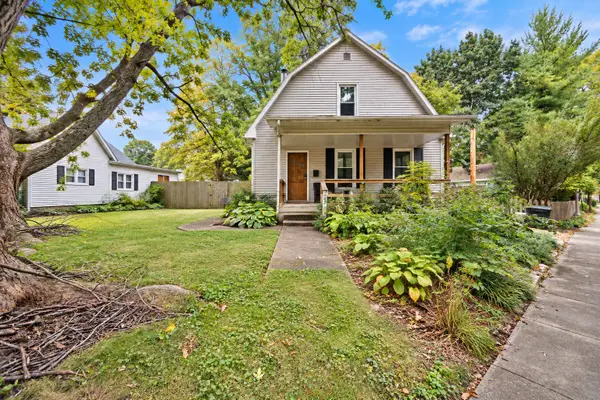 $184,900Active3 beds 1 baths2,058 sq. ft.
303 S Johnson Avenue, Urbana, IL 61801
MLS# 12804850Listed by: COLDWELL BANKER REAL ESTATE GROUP - Open Sun, 11am to 1pmNew
 $174,900Active3 beds 2 baths1,596 sq. ft.
2006 E Florida Avenue, Urbana, IL 61802
MLS# 12770899Listed by: KELLER WILLIAMS-TREC


Protect your home and budget from life's surprises with an Assurant Home Warranty, backed by a partner that supports you through every step of homeownership. Explore Plans.
© 2023 - 2026 ERA Franchise Systems LLC. All rights reserved. ERA Franchise Systems LLC fully supports the principles of the Fair Housing Act and the Equal Opportunity Act. ERA, ERA Real Estate powered, and their respective logos are registered service marks of ERA Franchise Systems LLC. Each office is independently owned and operated.