
3401 Melissa Lane, Urbana, IL 61802
Local realty services provided by:ERA Partners
Listed by: mark waldhoff, jordan jackson
Office: keller williams-trec
MLS#:12711293
Source:MLSNI
Price summary
- Price:$340,000
- Price per sq. ft.:$221.79
- Monthly HOA dues:$6.67
About this home
Nearly new construction in the desirable South Ridge IX subdivision! Built in 2025 and ideally located near Carle at the Fields, the University of Illinois campus, shopping, and dining, this thoughtfully designed ranch offers modern style and everyday functionality. The popular split-bedroom floor plan features over 1,500 square feet with 3 bedrooms and 2 full bathrooms. The open-concept kitchen, living, and dining area showcases a dramatic vaulted ceiling and includes a full suite of brand-new appliances. The private primary suite features an en-suite bathroom, while two additional bedrooms and a full bathroom are located on the opposite side of the home. Enjoy peaceful west-facing views overlooking open farmland from the covered front porch. Additional features include 9-foot ceilings, an attached 2-car garage, mudroom with laundry, low-maintenance exterior, and an active radon mitigation system. Plus, benefit from significant property tax savings during the first five years through Urbana's THINK program....
Contact an agent
Home facts
- Year built:2025
- Listing ID #:12711293
- Updated:September 05, 2026 at 08:08 AM
Rooms and interior
- Bedrooms:3
- Total bathrooms:2
- Full bathrooms:2
- Rooms Total:6
- Kitchen Description:Dishwasher, Range, Refrigerator, Stainless Steel Appliance(s)
- Living area:1,533 sq. ft.
Heating and cooling
- Cooling:Central Air
- Heating:Forced Air, Natural Gas
- Central air:Yes
Structure and exterior
- Roof:Asphalt
- Year built:2025
- Building area:1,533 sq. ft.
- Lot area:0.22 Acres
- Architectural Style:Ranch
- Foundation Description:Concrete Perimeter
- Levels:1 Story
Schools
- High school:Urbana High School
- Middle school:Urbana Middle School
- Elementary school:Thomas Paine Elementary School
Utilities
- Water:Public
- Sewer:Public Sewer
Finances and disclosures
- Price:$340,000
- Price per sq. ft.:$221.79
- Tax amount:$13 (2025)
Features and amenities
- Laundry features:Dryer, Washer
- Amenities:Radon Mitigation System
Parking
- Total parking spaces:2
- Parking description:Attached Garage, Concrete, Garage
- Garage:Yes
- Garage spaces:2
 Copyright 2026 Midwest Real Estate Data LLC. All rights reserved. The data relating to real estate for sale on this web site comes in part from the Broker Reciprocity Program of the Midwest Real Estate Data LLC. Listing information is deemed reliable but not guaranteed. MLSNI Member Broker: Frank Scibior
New listings near 3401 Melissa Lane
- New
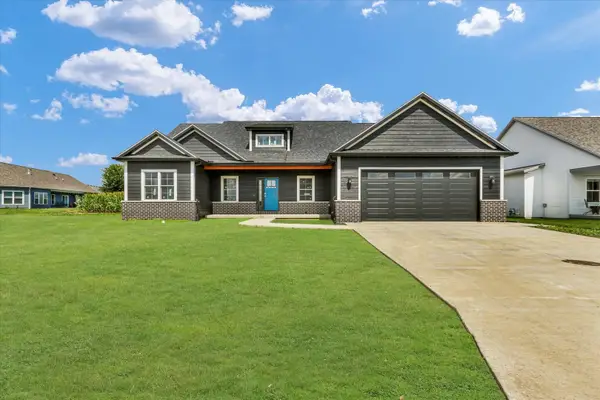 $649,900Active4 beds 3 baths3,352 sq. ft.
2834 Stone Creek Boulevard, Urbana, IL 61802
MLS# 12581115Listed by: RE/MAX REALTY ASSOCIATES-CHA - New
 $127,900Active3 beds 1 baths1,055 sq. ft.
1103 N Coler Avenue, Urbana, IL 61801
MLS# 12727593Listed by: RE/MAX REALTY ASSOCIATES-CHA - New
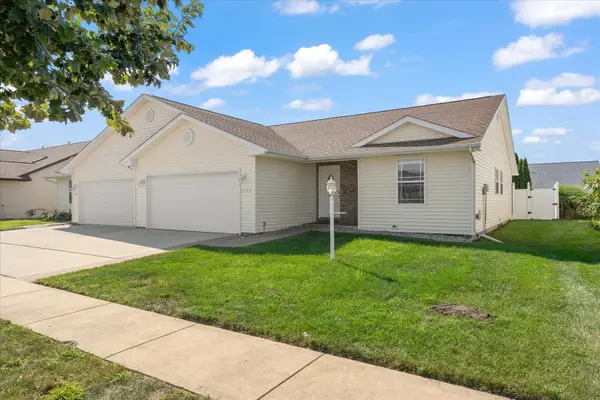 $229,900Active2 beds 2 baths1,311 sq. ft.
1701 E Lexington Drive, Urbana, IL 61802
MLS# 12745514Listed by: THE REAL ESTATE GROUP,INC - New
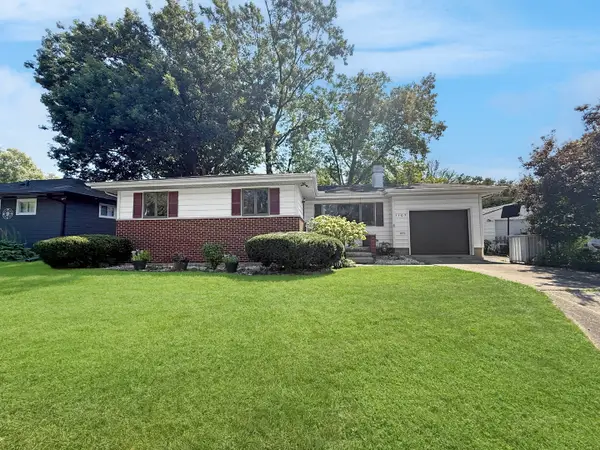 $180,000Active3 beds 1 baths1,164 sq. ft.
1107 E Fairlawn Drive, Urbana, IL 61801
MLS# 12751048Listed by: TOWN & COUNTRY REALTY,LLP - New
 $104,900Active2 beds 1 baths820 sq. ft.
1006 N Division Avenue, Urbana, IL 61801
MLS# 12742513Listed by: NATE EVANS GROUP - New
 $529,900Active5 beds 3 baths2,739 sq. ft.
508 N Beacon Hill Circle, Urbana, IL 61802
MLS# 12745547Listed by: RYAN DALLAS REAL ESTATE  $125,000Pending2 beds 2 baths902 sq. ft.
1203 Clifford Drive #7, Urbana, IL 61802
MLS# 12750735Listed by: KELLER WILLIAMS-TREC- New
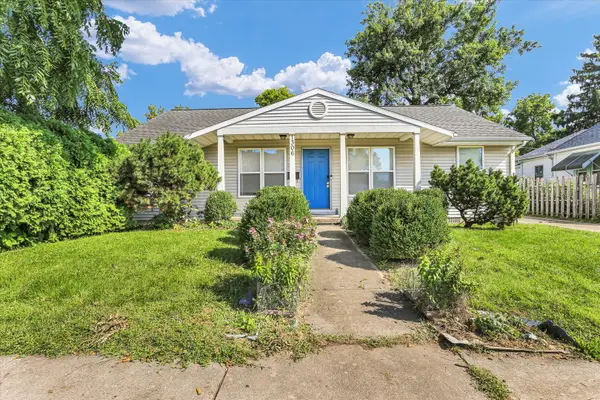 $185,000Active4 beds 2 baths1,371 sq. ft.
1306 W Hill Street, Urbana, IL 61801
MLS# 12734392Listed by: KELLER WILLIAMS-TREC - New
 $135,000Active3 beds 3 baths1,601 sq. ft.
1319 E Harding Drive #A, Urbana, IL 61801
MLS# 12750450Listed by: TAYLOR REALTY ASSOCIATES - New
 $355,000Active3 beds 2 baths1,614 sq. ft.
3407 Melissa Lane, Urbana, IL 61802
MLS# 12746846Listed by: THE REAL ESTATE GROUP,INC


Protect your home and budget from life's surprises with an Assurant Home Warranty, backed by a partner that supports you through every step of homeownership. Explore Plans.
© 2023 - 2026 ERA Franchise Systems LLC. All rights reserved. ERA Franchise Systems LLC fully supports the principles of the Fair Housing Act and the Equal Opportunity Act. ERA, ERA Real Estate powered, and their respective logos are registered service marks of ERA Franchise Systems LLC. Each office is independently owned and operated.