
610 W Florida Avenue, Urbana, IL 61801
Local realty services provided by:ERA Partners
610 W Florida Avenue,Urbana, IL 61801
$495,000
- 3 Beds
- 4 Baths
- 2,872 sq. ft.
- Single family
- Pending
Listed by: barbara gallivan
Office: keller williams-trec
MLS#:12651909
Source:MLSNI
Price summary
- Price:$495,000
- Price per sq. ft.:$172.35
About this home
Tucked into the highly sought-after historic West Urbana area just moments from the University of Illinois, this architecturally designed prairie-style residence offers a rare blend of timeless design, exceptional craftsmanship, and a private garden retreat unlike anything else on the market. Surrounded by mature landscaping and positioned across from university-owned green space, this hidden sanctuary offers peaceful, nature-filled living with remarkable proximity to campus, the Krannert Center for the Performing Arts, Research Park, parks, shopping, dining, bike paths, and strong transit access. A dramatic two-story great room anchors the home with soaring ceilings, impressive architectural columns, hardwood flooring, walls of windows, built-in cabinetry, and a striking fireplace focal wall overlooking the captivating backyard gardens and pond. Natural light pours throughout the home, highlighting the extraordinary craftsmanship, thoughtfully designed living spaces, and custom stained glass details featured in the great room, primary bedroom, and primary bath. A built-in aquarium creates a unique artistic centerpiece in the living room, while the dining room is enhanced by a stunning designer light fixture. Custom wood blinds throughout the kitchen, dining room, great room, and all three bedrooms add warmth and architectural character and will remain with the home. The custom oak kitchen, designed for gathering and everyday living, features a center island with seating, abundant cabinetry, appliances approximately five years old, and custom wood blinds that complement the home's timeless design. Just beyond, a vaulted addition opens beautifully to the outdoor retreat. Professionally designed landscaping, a fish pond, patio spaces, and lush greenery create an incredible setting ideal for relaxing or entertaining. The first-floor primary suite has private access to the side deck and a spa-inspired bath complete with dual vanities, soaking tub, walk-in shower, private water closet, generous walk-in closet, direct access to the laundry room with additional storage. Upstairs, a breathtaking stained glass window welcomes you to an extraordinary library and sitting area overlooking the great room below, framing peaceful views through the expansive windows. Two private bedroom suites anchor each end of the second floor, each offering walk-in closets, built-in desk areas, private baths with corner showers, and custom wood blinds that continue the home's cohesive architectural design. Additional highlights include Pella windows, a covered side portico, an oversized two-car garage with pull-down attic access and built-in storage. A new roof was installed in 2017, along with fully owned solar panels that provide long-term energy efficiency with no lease obligations. Since the solar panels were installed, the sellers have saved approximately $20,421 on utility costs. The furnace and air conditioner were both replaced approximately one year ago, providing added peace of mind for future owners. This is more than a home, it's a private retreat at the edge of campus, offering sophisticated design, serene outdoor living, and an unmatched West Urbana lifestyle....
Contact an agent
Home facts
- Year built:1997
- Listing ID #:12651909
- Updated:September 26, 2026 at 08:41 AM
Rooms and interior
- Bedrooms:3
- Total bathrooms:4
- Full bathrooms:3
- Half bathrooms:1
- Rooms Total:8
- Dining Description:Separate Dining Room
- Kitchen Description:Dishwasher, Disposal, Microwave, Range, Refrigerator
- Living area:2,872 sq. ft.
Heating and cooling
- Cooling:Central Air
- Heating:Forced Air, Natural Gas
- Central air:Yes
Structure and exterior
- Roof:Asphalt
- Year built:1997
- Building area:2,872 sq. ft.
- Lot area:0.19 Acres
- Foundation Description:Block
- Levels:2 Story
Schools
- High school:Urbana High School
- Middle school:Urbana Middle School
- Elementary school:Leal Elementary School
Utilities
- Water:Public
- Sewer:Public Sewer
Finances and disclosures
- Price:$495,000
- Price per sq. ft.:$172.35
- Tax amount:$23,610 (2025)
Features and amenities
- Laundry features:Dryer, Washer
Parking
- Total parking spaces:6
- Parking description:Attached Garage, Concrete, Driveway, Garage
- Garage:Yes
- Garage spaces:2
 Copyright 2026 Midwest Real Estate Data LLC. All rights reserved. The data relating to real estate for sale on this web site comes in part from the Broker Reciprocity Program of the Midwest Real Estate Data LLC. Listing information is deemed reliable but not guaranteed. MLSNI Member Broker: Frank Scibior
New listings near 610 W Florida Avenue
- New
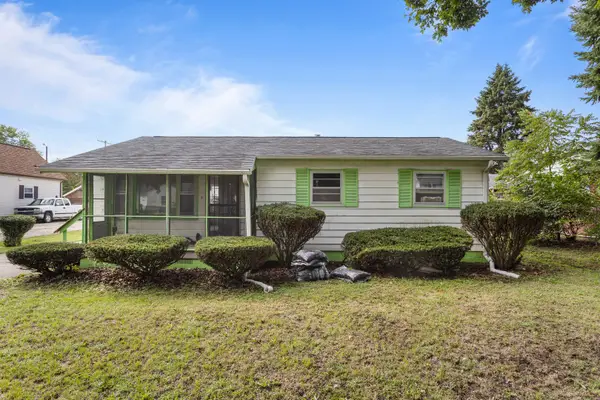 $129,900Active3 beds 1 baths910 sq. ft.
1405 W Beech Street, Urbana, IL 61801
MLS# 12762524Listed by: KELLER WILLIAMS-TREC-MONT - New
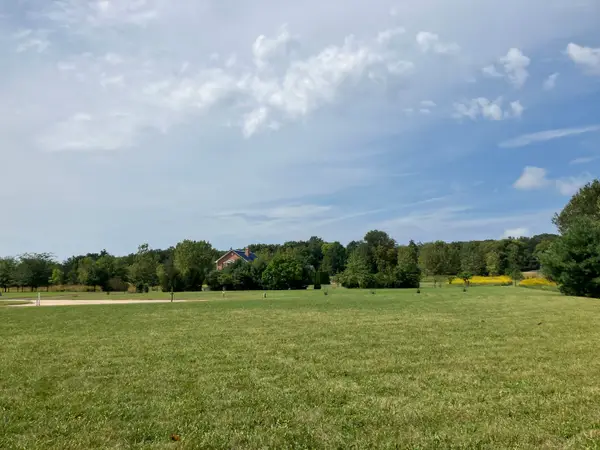 $175,000Active1.24 Acres
3008 N Brickhouses Road, Urbana, IL 61802
MLS# 12769248Listed by: RE/MAX REALTY ASSOCIATES-CHA - Open Sat, 10am to 12pmNew
 $265,000Active3 beds 3 baths1,388 sq. ft.
1301 Ogelthorpe Avenue, Urbana, IL 61802
MLS# 12740966Listed by: KELLER WILLIAMS-TREC - New
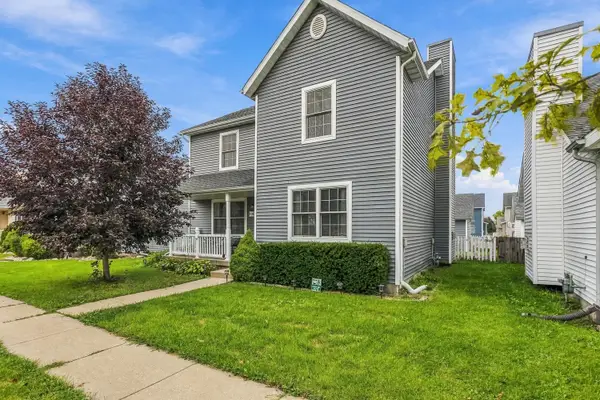 $255,000Active3 beds 3 baths1,898 sq. ft.
1314 Montgomery Street, Urbana, IL 61802
MLS# 12762209Listed by: REAL BROKER, LLC - New
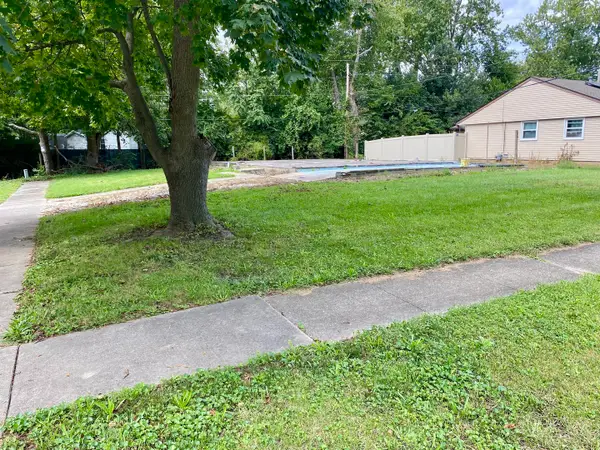 $25,000Active0.16 Acres
2508 E Illinois Street, Urbana, IL 61802
MLS# 12766536Listed by: GREEN STREET REALTY - New
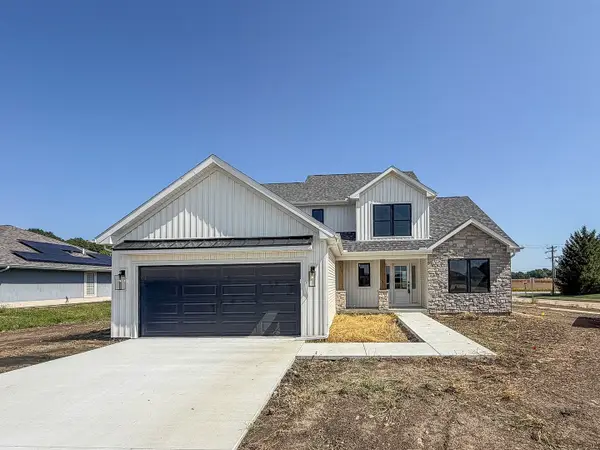 $469,900Active4 beds 3 baths2,164 sq. ft.
502 N Beacon Hill Circle, Urbana, IL 61802
MLS# 12766302Listed by: RYAN DALLAS REAL ESTATE - New
 $125,000Active2 beds 1 baths1,069 sq. ft.
1510 S Race Street #4, Urbana, IL 61801
MLS# 12762218Listed by: KELLER WILLIAMS-TREC - New
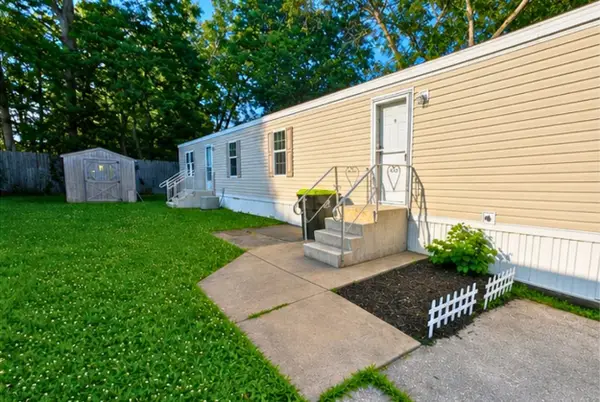 $50,000Active2 beds 2 baths
2133 Monroe Drive, Urbana, IL 61801
MLS# 12766114Listed by: KELLER WILLIAMS-TREC - New
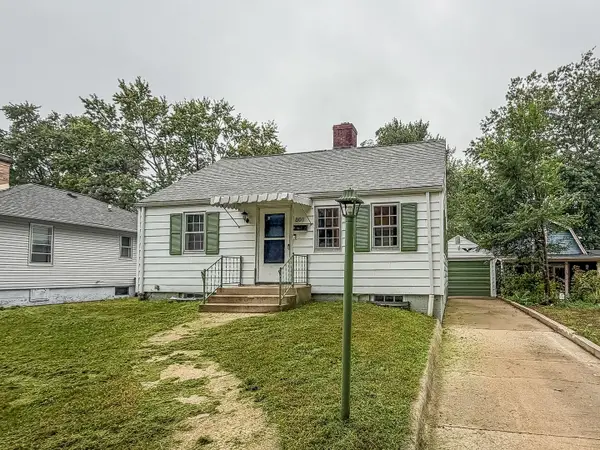 $170,000Active2 beds 1 baths798 sq. ft.
801 S Webber Street, Urbana, IL 61801
MLS# 12758580Listed by: RYAN DALLAS REAL ESTATE - New
 $117,900Active2 beds 2 baths827 sq. ft.
1203 Dean Drive #1, Urbana, IL 61802
MLS# 12754135Listed by: RE/MAX REALTY ASSOCIATES-CHA


Protect your home and budget from life's surprises with an Assurant Home Warranty, backed by a partner that supports you through every step of homeownership. Explore Plans.
© 2023 - 2026 ERA Franchise Systems LLC. All rights reserved. ERA Franchise Systems LLC fully supports the principles of the Fair Housing Act and the Equal Opportunity Act. ERA, ERA Real Estate powered, and their respective logos are registered service marks of ERA Franchise Systems LLC. Each office is independently owned and operated.