
1112 N 33rd Road, Utica, IL 61373
Local realty services provided by:ERA Naper Realty
1112 N 33rd Road,Utica, IL 61373
$265,000
- 4 Beds
- 2 Baths
- 1,800 sq. ft.
- Single family
- Pending
Listed by: kathleen bak
Office: gates and gables realty
MLS#:12733696
Source:MLSNI
Price summary
- Price:$265,000
- Price per sq. ft.:$147.22
About this home
Welcome to 1112 N 33rd Rd, a charming 4-bedroom, 2-bathroom home offering approximately 1,800 sq. ft. of living space on an impressive 3.22-acre parcel in Utica. Surrounded by open space and peaceful rural views, this property offers a unique opportunity to enjoy the privacy and flexibility of country living while still being conveniently located near the amenities of the area. The home features spacious living areas, multiple bedrooms, two full bathrooms, and plenty of natural light throughout. Recent interior updates provide a fresh foundation while allowing the next owner to add their own finishing touches and personal style. The property also includes a detached garage and expansive outdoor space, providing ample room for recreation, gardening, storage, hobbies, or future improvements. With over three acres of land, this property offers far more than just a home-it provides space, privacy, and versatility that is increasingly difficult to find. Whether you're looking for a primary residence, a peaceful retreat, or a property with room to grow, 1112 N 33rd Rd is worth a closer look. Schedule your showing today and experience the possibilities this unique property has to offer! The barn and mill are not included in the sale of the property....
Contact an agent
Home facts
- Year built:1913
- Listing ID #:12733696
- Updated:October 05, 2026 at 08:13 AM
Rooms and interior
- Bedrooms:4
- Total bathrooms:2
- Full bathrooms:2
- Rooms Total:6
- Basement Description:Full, Unfinished
- Living area:1,800 sq. ft.
Heating and cooling
- Cooling:Central Air
- Heating:Natural Gas
- Central air:Yes
Structure and exterior
- Year built:1913
- Building area:1,800 sq. ft.
- Lot area:3.22 Acres
- Levels:2 Story
Schools
- High school:Ottawa Township High School
- Middle school:Waltham Elementary School
- Elementary school:Waltham Elementary School
Finances and disclosures
- Price:$265,000
- Price per sq. ft.:$147.22
- Tax amount:$4,199 (2025)
Parking
- Total parking spaces:4
- Parking description:Attached Garage, Garage, Gravel
- Garage:Yes
- Garage spaces:4
 Copyright 2026 Midwest Real Estate Data LLC. All rights reserved. The data relating to real estate for sale on this web site comes in part from the Broker Reciprocity Program of the Midwest Real Estate Data LLC. Listing information is deemed reliable but not guaranteed.
New listings near 1112 N 33rd Road
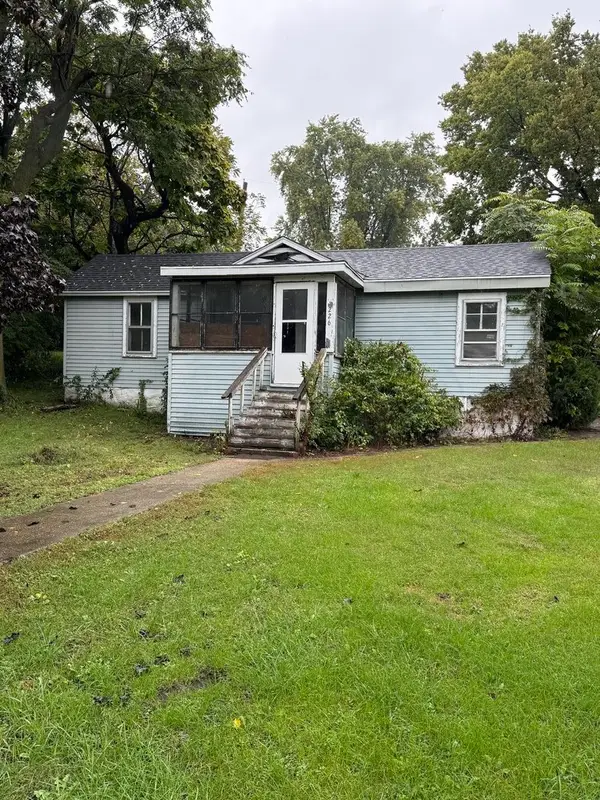 $65,000Pending3 beds 1 baths942 sq. ft.
226 W Washington Street, Utica, IL 61373
MLS# 12775380Listed by: WIRTZ REAL ESTATE GROUP INC.- New
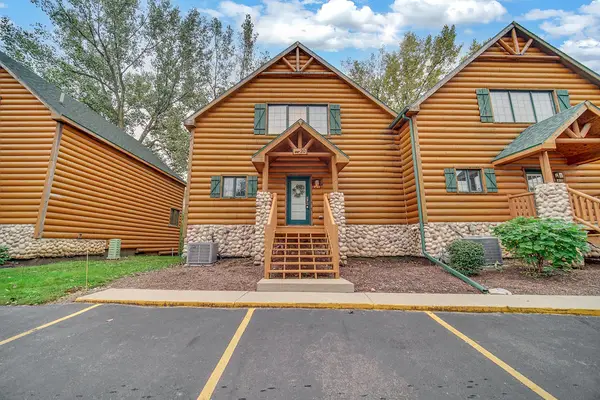 $299,900Active3 beds 4 baths2,800 sq. ft.
2643 N Il Route 178 Highway #20-1, Utica, IL 61373
MLS# 12768174Listed by: REALTY OF AMERICA, LLC 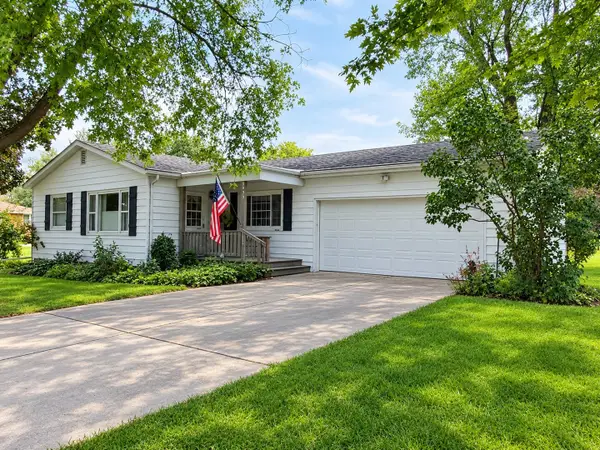 $199,500Pending3 beds 2 baths1,104 sq. ft.
2893 E 777th Road, Utica, IL 61373
MLS# 12768876Listed by: COLDWELL BANKER TODAY'S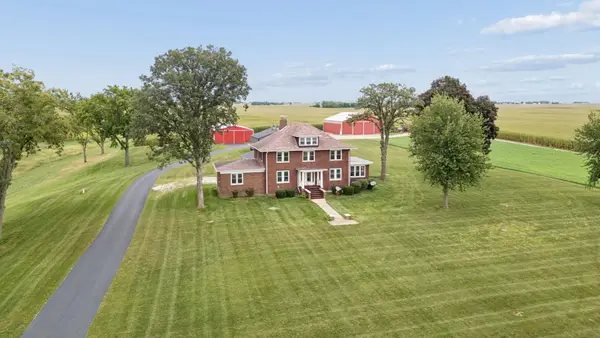 $1,989,000Active4 beds 3 baths2,603 sq. ft.
751 N 3150 Road, Utica, IL 61373
MLS# 12757019Listed by: LPT REALTY $589,900Active35 Acres
N 3150th 8th Road, Utica, IL 61373
MLS# 12760369Listed by: LPT REALTY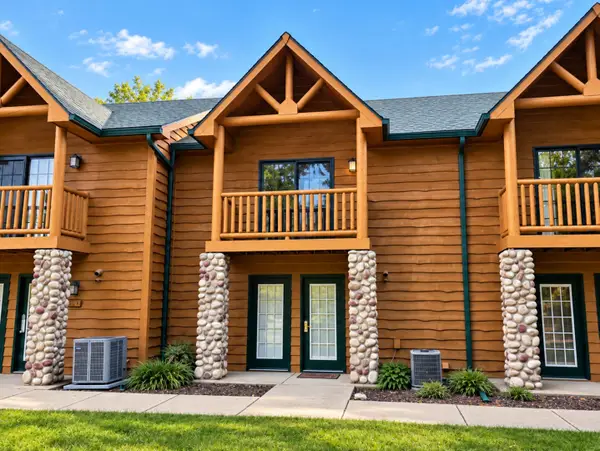 $172,000Active2 beds 2 baths1,800 sq. ft.
2643 N Il Route 178 #9-2, Utica, IL 61373
MLS# 12758496Listed by: HERITAGE SELECT REALTY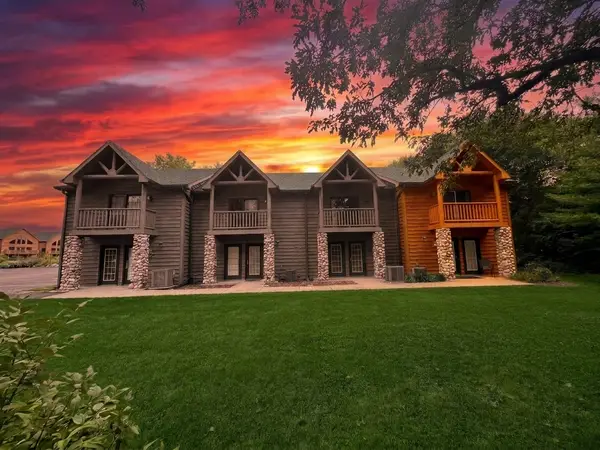 $165,000Active2 beds 2 baths1,800 sq. ft.
2643 N Il Route 178 #9-4, Utica, IL 61373
MLS# 12759706Listed by: THE CHRYSALIS GROUP $190,000Pending2 beds 2 baths1,800 sq. ft.
2643 N Il Route 178 Highway #W-2, Utica, IL 61373
MLS# 12739962Listed by: @PROPERTIES CHRISTIES INTERNATIONAL REAL ESTATE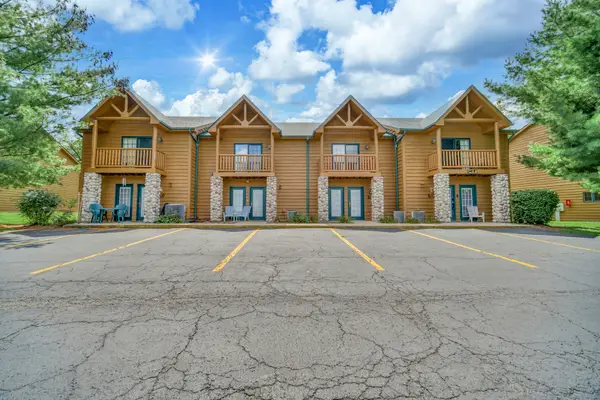 $165,000Active2 beds 2 baths1,800 sq. ft.
2643 N Il Route 178 Highway #T-2, Utica, IL 61373
MLS# 12738201Listed by: REALTY OF AMERICA, LLC


Protect your home and budget from life's surprises with an Assurant Home Warranty, backed by a partner that supports you through every step of homeownership. Explore Plans.
© 2023 - 2026 ERA Franchise Systems LLC. All rights reserved. ERA Franchise Systems LLC fully supports the principles of the Fair Housing Act and the Equal Opportunity Act. ERA, ERA Real Estate powered, and their respective logos are registered service marks of ERA Franchise Systems LLC. Each office is independently owned and operated.