
1199 E Port Clinton Road #710, Vernon Hills, IL 60061
Local realty services provided by:ERA Partners
1199 E Port Clinton Road #710,Vernon Hills, IL 60061
$509,000
- 2 Beds
- 2 Baths
- 1,560 sq. ft.
- Condominium
- Active
Upcoming open houses
- Sat, Oct 1002:00 pm - 04:00 pm
Listed by: jason qiu
Office: good hope properties llc.
MLS#:12779728
Source:MLSNI
Price summary
- Price:$509,000
- Price per sq. ft.:$326.28
- Monthly HOA dues:$565
About this home
LUXURY PENTHOUSE LIVING IN THE HEART OF VERNON HILLS TOWN CENTER! This top-floor unit boasts soaring 10-foot ceilings-higher than any lower floor-and all rooms feature prime southern exposure with extra-large windows for an abundance of natural light. The highly functional 2-bedroom, 2-bathroom split floor plan offers two private suite-style bedrooms, a grand great room, and a versatile den or formal dining space. The open-concept kitchen features a 6-foot center island, 42" cabinetry, granite countertops, stainless steel appliances, and a separate walk-in pantry. Enjoy a dedicated full-size walk-in laundry room, private southern-exposure balcony with beautiful pond views, and a primary suite with two closets (including a deep walk-in) and a dual-vanity bath with separate shower and soaking tub. Includes TWO heated indoor garage parking spaces and a separate storage unit. Steps to Life Time Fitness Center and walk-to-everything convenience for Starbucks, dining, and retail. Minutes to Metra, library, parks, and miles of Des Plaines River Forest Preserve trails. Award-winning schools: District 125 (Stevenson High School) and District 103 (Daniel Wright Middle School)! The monthly assessment includes most of your utilities except for electricity and internet. This residence offers the perfect blend of luxury, comfort, and convenience....
Contact an agent
Home facts
- Year built:2009
- Subdivision & Development:Port Clinton Place
- Listing ID #:12779728
- Updated:October 08, 2026 at 12:11 PM
Rooms and interior
- Bedrooms:2
- Total bathrooms:2
- Full bathrooms:2
- Rooms Total:6
- Dining Description:Combined With Living Room
- Bathrooms Description:Double Sinks, Separate Shower, Soaking Tub
- Kitchen Description:Dishwasher, Disposal, Microwave, Range, Refrigerator, Stainless Steel Appliance(s)
- Living area:1,560 sq. ft.
Heating and cooling
- Cooling:Central Air
- Heating:Individual Room Controls, Natural Gas
- Central air:Yes
Structure and exterior
- Year built:2009
- Building area:1,560 sq. ft.
- Lot Features:Common Grounds, Landscaped
- Exterior Features:Balcony
- Foundation Description:Concrete Perimeter
Schools
- High school:Adlai E Stevenson High School
- Middle school:Daniel Wright Junior High School
- Elementary school:Laura B Sprague School
Utilities
- Water:Lake Michigan
- Sewer:Public Sewer
Finances and disclosures
- Price:$509,000
- Price per sq. ft.:$326.28
- Tax amount:$10,300 (2025)
Features and amenities
- Laundry features:Dryer, Washer
- Amenities:CO Detectors, Fire Sprinklers, Intercom, TV-Cable
Parking
- Total parking spaces:2
- Parking description:Attached Garage, Garage
- Garage:Yes
- Garage spaces:2
 Copyright 2026 Midwest Real Estate Data LLC. All rights reserved. The data relating to real estate for sale on this web site comes in part from the Broker Reciprocity Program of the Midwest Real Estate Data LLC. Listing information is deemed reliable but not guaranteed. MLSNI Member Broker: Frank Scibior
New listings near 1199 E Port Clinton Road #710
- New
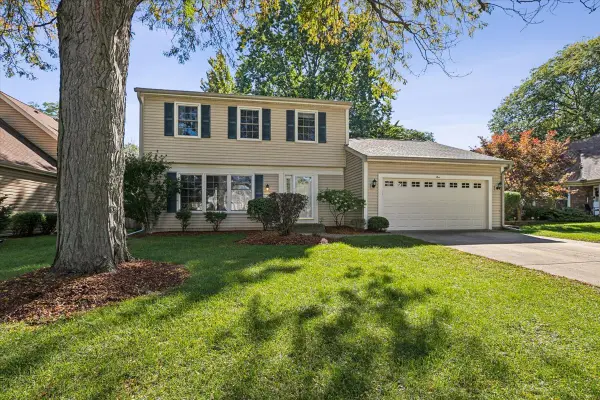 $479,000Active4 beds 3 baths1,868 sq. ft.
5 Malvern Lane, Vernon Hills, IL 60061
MLS# 12778007Listed by: @PROPERTIES CHRISTIE'S INTERNATIONAL REAL ESTATE - Open Sat, 12 to 2pmNew
 $518,000Active3 beds 3 baths2,245 sq. ft.
1871 Crenshaw Circle, Vernon Hills, IL 60061
MLS# 12777294Listed by: @PROPERTIES CHRISTIE'S INTERNATIONAL REAL ESTATE - Open Sat, 12 to 2pmNew
 $1,295,000Active5 beds 4 baths3,828 sq. ft.
200 Ranney Avenue, Vernon Hills, IL 60061
MLS# 12777241Listed by: BAIRD & WARNER - New
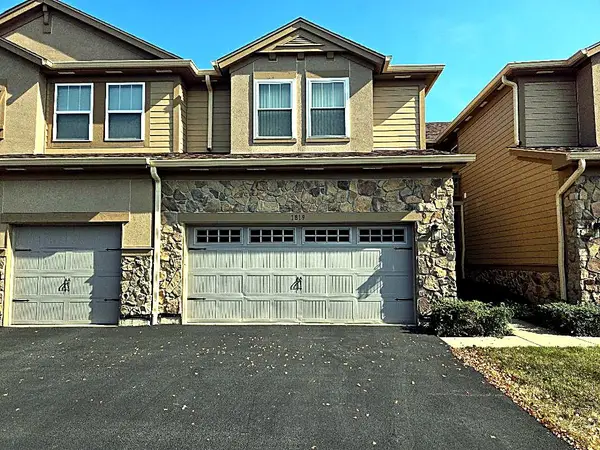 $463,900Active3 beds 3 baths1,894 sq. ft.
1819 Crenshaw Circle, Vernon Hills, IL 60061
MLS# 12776110Listed by: SKY REALTY GROUP  $249,000Pending2 beds 1 baths1,050 sq. ft.
366 Washington Court #366, Vernon Hills, IL 60061
MLS# 12746641Listed by: RE/MAX SAWA- New
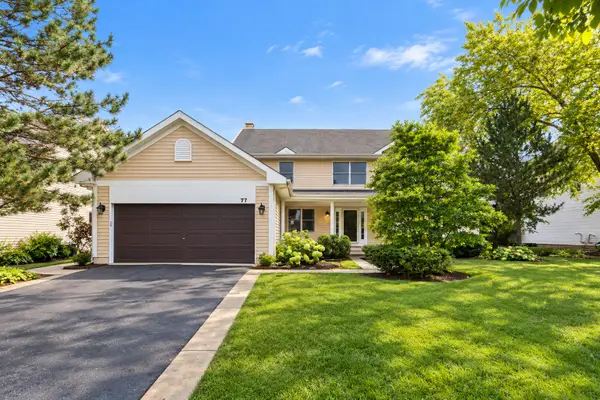 $650,000Active4 beds 3 baths2,442 sq. ft.
77 Montclair Road, Vernon Hills, IL 60061
MLS# 12770751Listed by: COLDWELL BANKER REALTY - New
 $335,000Active3 beds 2 baths1,424 sq. ft.
1312 Coventry Circle #1312, Vernon Hills, IL 60061
MLS# 12774222Listed by: COLDWELL BANKER REALTY - New
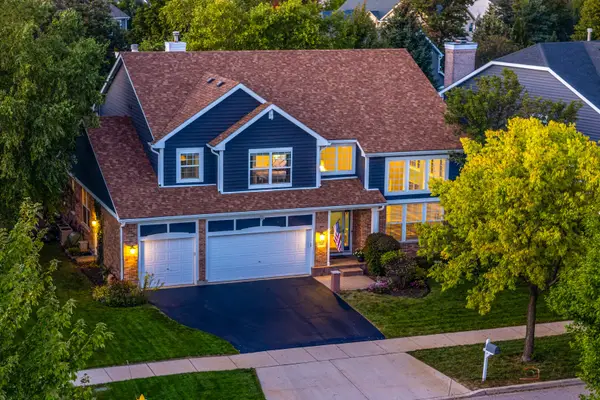 $949,000Active4 beds 4 baths3,701 sq. ft.
568 Crooked Stick Court, Vernon Hills, IL 60061
MLS# 12772456Listed by: RE/MAX SUBURBAN - New
 $475,000Active3 beds 2 baths1,200 sq. ft.
3 Alexandria Drive, Vernon Hills, IL 60061
MLS# 12773047Listed by: BERKSHIRE HATHAWAY HOMESERVICES STARCK REAL ESTATE


Protect your home and budget from life's surprises with an Assurant Home Warranty, backed by a partner that supports you through every step of homeownership. Explore Plans.
© 2023 - 2026 ERA Franchise Systems LLC. All rights reserved. ERA Franchise Systems LLC fully supports the principles of the Fair Housing Act and the Equal Opportunity Act. ERA, ERA Real Estate powered, and their respective logos are registered service marks of ERA Franchise Systems LLC. Each office is independently owned and operated.