
1199 E Port Clinton Road #711, Vernon Hills, IL 60061
Local realty services provided by:Results Realty ERA Powered
1199 E Port Clinton Road #711,Vernon Hills, IL 60061
$447,000
- 2 Beds
- 2 Baths
- 1,437 sq. ft.
- Condominium
- Active
Listed by: debra baker
Office: compass
MLS#:12728217
Source:MLSNI
Price summary
- Price:$447,000
- Price per sq. ft.:$311.06
- Monthly HOA dues:$508
About this home
LUXURY PENTHOUSE LIVING | MOVE-IN READY | POND VIEWS | STEVENSON HIGH SCHOOL. Experience effortless, elevated living in this beautifully updated, move-in-ready penthouse, ideally located in the highly sought-after Lincolnshire district 103 and Stevenson High School. Offering the perfect blend of luxury, comfort, and convenience, this exceptional residence features 10-foot ceilings, new hardwood flooring, fresh paint, new carpeting, beautiful pond views, and stunning sunset vistas. The open-concept floor plan is designed for both everyday living and elegant entertaining. The spacious great room seamlessly connects the living area to a beautifully appointed kitchen featuring 42-inch cabinetry, gorgeous granite countertops, stainless steel appliances, a refrigerator, and closet pantry. A dramatic three-panel sliding glass door fills the space with natural light and opens to an oversized private balcony-perfect for morning coffee, outdoor dining, grilling, or simply enjoying the peaceful pond and sunset views. Just off the kitchen, the generous den provides exceptional flexibility and can easily serve as a formal dining room, home office, library, or additional gathering space. The desirable split-bedroom floor plan offers privacy and the feel of two private suites. The private primary suite offers a spacious bedroom, walk-in closet, additional storage and ensuite bath. The second bedroom is equally private and enjoys its own full bath, generous closet space, and new carpeting. Throughout the home, thoughtfully designed storage spaces provide plenty of room to keep everything organized and out of sight. Designed for easy, carefree living, this penthouse offers full-size in-unit laundry, indoor heated parking, wide hallways and doorways, and no stairs to navigate. The penthouse setting provides added privacy, beautiful views, and a peaceful retreat from the everyday. Outdoor enthusiasts will appreciate the miles of scenic trails through the forest preserves along the Des Plaines River, just a short jog or bike ride away. Convenient access to I-94 makes commuting and exploring the surrounding area effortless. This penthouse promises comfort and accessibility. Enjoy the added peace and privacy of a top-floor setting-all within moments of shopping, dining, and the area's top rated schools. Experience elevated living. parking space L21 Schedule your private tour today!...
Contact an agent
Home facts
- Year built:2009
- Subdivision & Development:Port Clinton Place
- Listing ID #:12728217
- Updated:November 20, 2026 at 01:22 PM
Rooms and interior
- Bedrooms:2
- Total bathrooms:2
- Full bathrooms:2
- Rooms Total:5
- Bathrooms Description:Separate Shower, Soaking Tub
- Kitchen Description:Dishwasher, Disposal, Microwave, Range, Refrigerator, Stainless Steel Appliance(s)
- Living area:1,437 sq. ft.
Heating and cooling
- Cooling:Central Air
- Heating:Forced Air, Gas
- Central air:Yes
Structure and exterior
- Year built:2009
- Building area:1,437 sq. ft.
- Lot Features:Common Grounds, Landscaped
- Exterior Features:Balcony
- Foundation Description:Concrete Perimeter
Schools
- High school:Adlai E Stevenson High School
- Middle school:Daniel Wright Junior High School
- Elementary school:Laura B Sprague School
Utilities
- Water:Lake Michigan
- Sewer:Public Sewer
Finances and disclosures
- Price:$447,000
- Price per sq. ft.:$311.06
- Tax amount:$9,748 (2024)
Features and amenities
- Laundry features:Dryer, Washer
- Amenities:CO Detectors, Fire Sprinklers, TV-Cable
Parking
- Total parking spaces:1
- Parking description:Asphalt, Attached Garage, Garage
- Garage:Yes
- Garage spaces:1
 Copyright 2026 Midwest Real Estate Data LLC. All rights reserved. The data relating to real estate for sale on this web site comes in part from the Broker Reciprocity Program of the Midwest Real Estate Data LLC. Listing information is deemed reliable but not guaranteed.
New listings near 1199 E Port Clinton Road #711
- Open Sat, 12 to 2pmNew
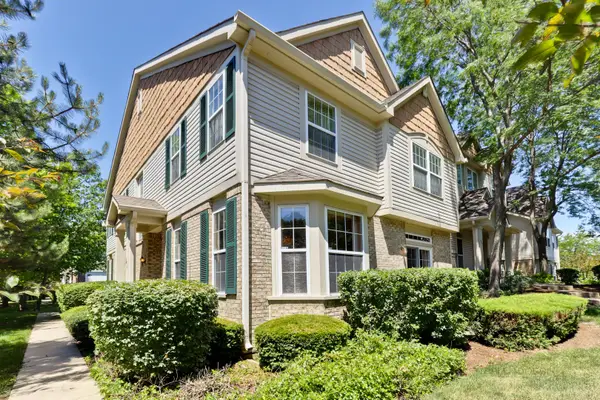 $555,000Active3 beds 3 baths2,319 sq. ft.
1282 Georgetown Way, Vernon Hills, IL 60061
MLS# 12806559Listed by: GOLD & AZEN REALTY - New
 $95,000Active0.3 Acres
240 Thorne Grove Drive, Vernon Hills, IL 60061
MLS# 12809388Listed by: BAIRD & WARNER - Open Sun, 1 to 3pmNew
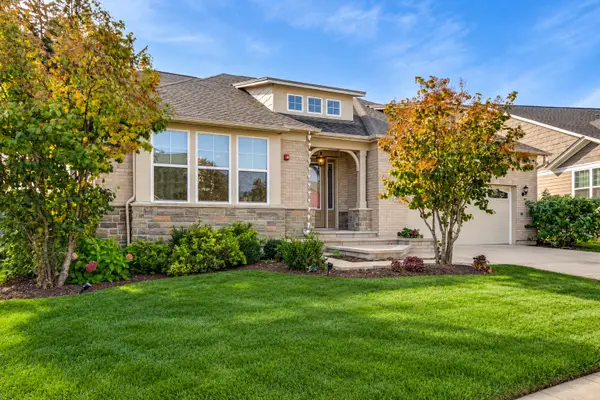 $1,150,000Active3 beds 4 baths3,043 sq. ft.
637 Insull Drive, Vernon Hills, IL 60061
MLS# 12810755Listed by: RE/MAX TOP PERFORMERS - Open Sun, 12 to 2pmNew
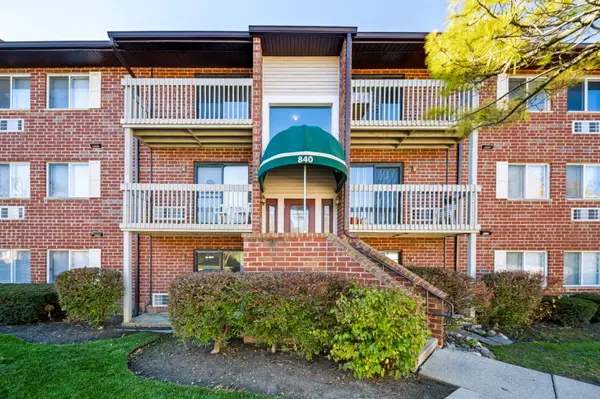 $184,720Active1 beds 1 baths820 sq. ft.
840 N Lakeside Drive #1B, Vernon Hills, IL 60061
MLS# 12809342Listed by: XR REALTY - New
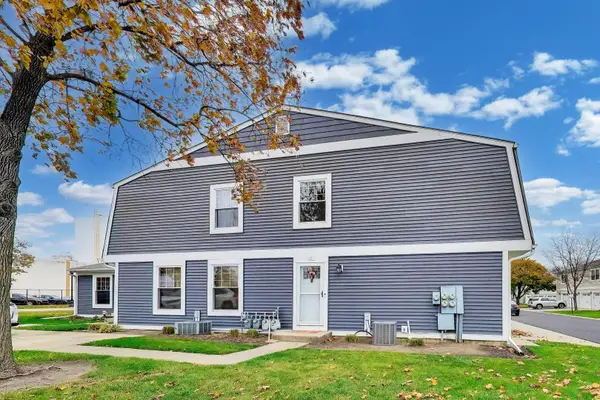 $219,900Active3 beds 1 baths1,034 sq. ft.
410 Somerset Lane #410, Vernon Hills, IL 60061
MLS# 12808678Listed by: COMPASS - Open Sat, 1 to 2:30pmNew
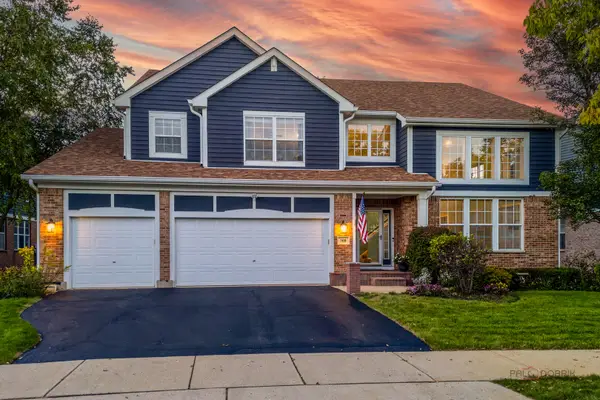 $899,000Active4 beds 4 baths3,701 sq. ft.
568 Crooked Stick Court, Vernon Hills, IL 60061
MLS# 12808347Listed by: RE/MAX SUBURBAN - New
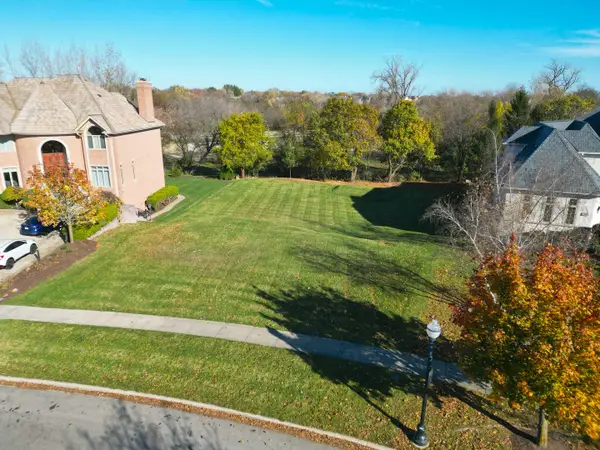 $425,000Active0.4 Acres
1969 Royal Birkdale Drive, Vernon Hills, IL 60061
MLS# 12808205Listed by: COLDWELL BANKER REALTY 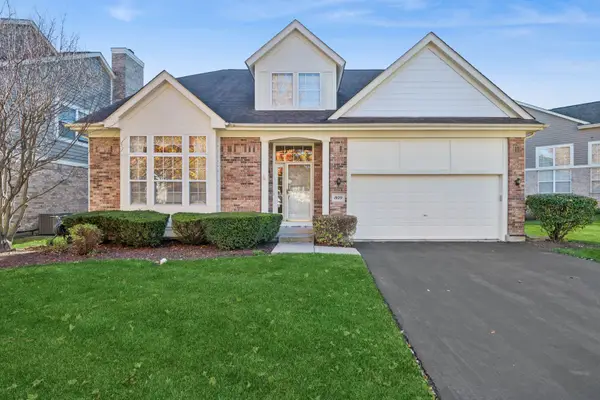 $630,000Pending3 beds 3 baths2,760 sq. ft.
1929 Olympic Drive, Vernon Hills, IL 60061
MLS# 12793969Listed by: BAIRD & WARNER- Open Sat, 10:30am to 1pmNew
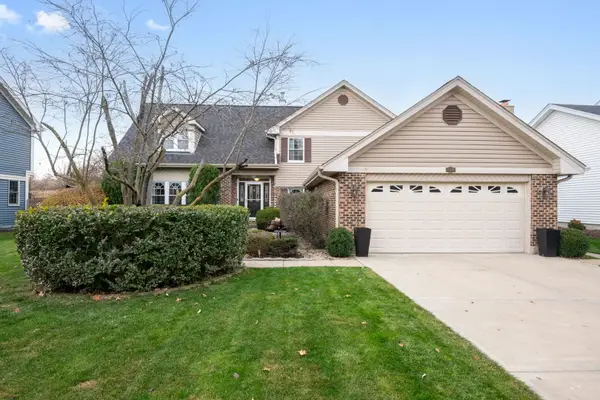 $785,000Active5 beds 4 baths3,573 sq. ft.
484 Sutcliffe Circle, Vernon Hills, IL 60061
MLS# 12794590Listed by: @PROPERTIES CHRISTIE'S INTERNATIONAL REAL ESTATE - New
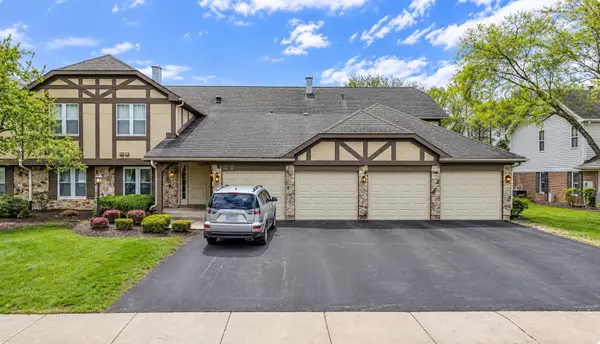 $364,000Active3 beds 2 baths1,424 sq. ft.
171 Brook Lane, Vernon Hills, IL 60061
MLS# 12807249Listed by: STELLA PREMIER REALTY


Protect your home and budget from life's surprises with an Assurant Home Warranty, backed by a partner that supports you through every step of homeownership. Explore Plans.
© 2023 - 2026 ERA Franchise Systems LLC. All rights reserved. ERA Franchise Systems LLC fully supports the principles of the Fair Housing Act and the Equal Opportunity Act. ERA, ERA Real Estate powered, and their respective logos are registered service marks of ERA Franchise Systems LLC. Each office is independently owned and operated.