
1270 Georgetown Way, Vernon Hills, IL 60061
Local realty services provided by:ERA Naper Realty
1270 Georgetown Way,Vernon Hills, IL 60061
$499,900
- 4 Beds
- 4 Baths
- 2,463 sq. ft.
- Condominium
- Active
Listed by: vijay ghuge
Office: coldwell banker realty
MLS#:12650000
Source:MLSNI
Price summary
- Price:$499,900
- Price per sq. ft.:$202.96
- Monthly HOA dues:$499
About this home
***PRICE DROP*** several updates including fresh paint, recess lights completed*** Spacious and light-filled 4-bedroom, 3.5 bath townhouse with East/West exposure located in the desirable Georgetown Square Subdivision, within the highly sought-after Laura Sprague Elementary and Adlai Stevenson High School districts. Hardwood floors span the entire second and third levels, creating an elegant atmosphere throughout the home. The ground level offers a versatile guest suite with a full bathroom and walk-in closet, currently used as a workout room, perfect for visitors or extended family. The main level features a bright living and dining room, a kitchen with table space, and a welcoming family room centered around a fireplace for cozy evenings. Step out to the large balcony off the kitchen, which includes a spiral staircase for convenient exterior access. Enjoy modern updates throughout, including a gas range (2022), microwave (2022), dishwasher (2022), and a new HVAC system installed in 2024. The garage has also been updated in 2025, adding extra value and peace of mind. Upstairs, the top floor includes three spacious bedrooms and two full bathrooms. The master suite features a luxurious bath with a soaking tub and separate shower, providing your own spa-like retreat at home. Situated near parks, shopping, and award-winning schools, this Georgetown Square townhouse blends style, comfort, and practicality in an exceptional location. Fall in love with this exceptional unit-no more looking needed! This home will not last long!...
Contact an agent
Home facts
- Year built:1998
- Listing ID #:12650000
- Updated:August 10, 2026 at 11:29 AM
Rooms and interior
- Bedrooms:4
- Total bathrooms:4
- Full bathrooms:3
- Half bathrooms:1
- Rooms Total:8
- Dining Description:Combined With Living Room
- Bathrooms Description:Double Sinks, Separate Shower
- Kitchen Description:Dishwasher, Disposal, Microwave, Range, Refrigerator
- Basement Description:Finished
- Living area:2,463 sq. ft.
Heating and cooling
- Cooling:Central Air
- Heating:Forced Air, Natural Gas
- Central air:Yes
Structure and exterior
- Roof:Asphalt
- Year built:1998
- Building area:2,463 sq. ft.
- Lot Features:Common Grounds
- Exterior Features:Balcony
Schools
- High school:Adlai E Stevenson High School
- Middle school:Daniel Wright Junior High School
- Elementary school:Laura B Sprague School
Utilities
- Water:Lake Michigan
- Sewer:Public Sewer
Finances and disclosures
- Price:$499,900
- Price per sq. ft.:$202.96
- Tax amount:$10,250 (2024)
Features and amenities
- Laundry features:Dryer, Washer
Parking
- Total parking spaces:2
- Parking description:Asphalt, Attached Garage, Garage
- Garage:Yes
- Garage spaces:2
 Copyright 2026 Midwest Real Estate Data LLC. All rights reserved. The data relating to real estate for sale on this web site comes in part from the Broker Reciprocity Program of the Midwest Real Estate Data LLC. Listing information is deemed reliable but not guaranteed.
New listings near 1270 Georgetown Way
- New
 $649,900Active4 beds 3 baths1,410 sq. ft.
15776 W Woodbine Circle, Vernon Hills, IL 60061
MLS# 12728262Listed by: RE/MAX AT HOME - New
 $260,000Active2 beds 2 baths1,012 sq. ft.
328 Farmingdale Circle, Vernon Hills, IL 60061
MLS# 12728287Listed by: RE/MAX OF NAPERVILLE - New
 $549,000Active3 beds 3 baths2,319 sq. ft.
1298 Georgetown Way, Vernon Hills, IL 60061
MLS# 12726896Listed by: HOMECOIN.COM - New
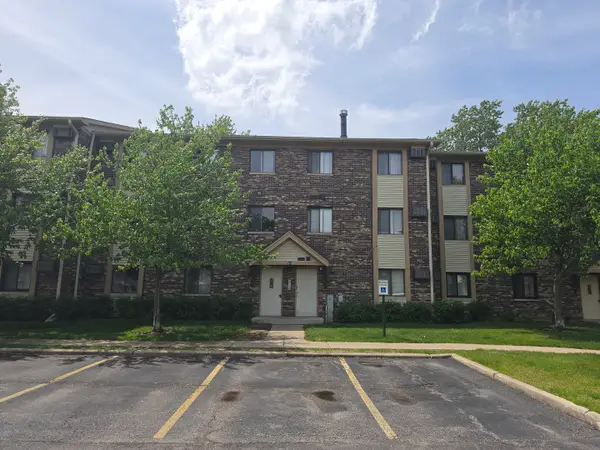 $199,900Active2 beds 2 baths950 sq. ft.
12 Parkside Court #10, Vernon Hills, IL 60061
MLS# 12725787Listed by: BARR AGENCY, INC - New
 $745,000Active4 beds 3 baths2,677 sq. ft.
73 Shelby Court, Vernon Hills, IL 60061
MLS# 12711882Listed by: RE/MAX TOP PERFORMERS - New
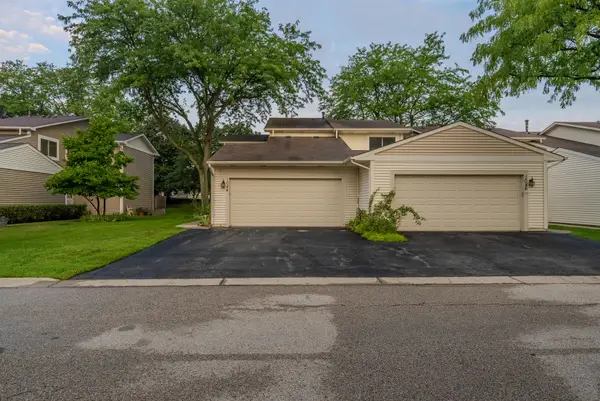 $395,000Active4 beds 4 baths2,235 sq. ft.
1044 Cumberland Court, Vernon Hills, IL 60061
MLS# 12724584Listed by: NORTH SHORE PRESTIGE REALTY - New
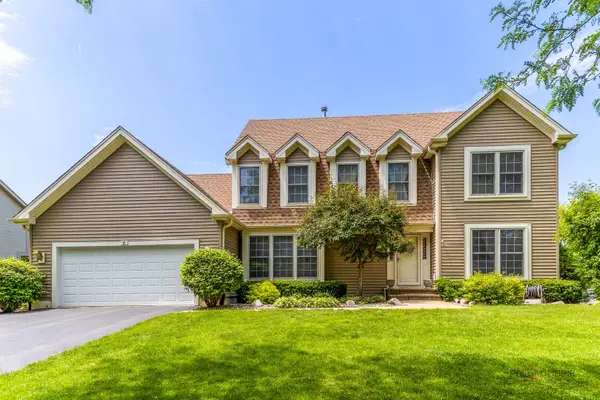 $789,000Active4 beds 3 baths2,684 sq. ft.
8 N Old Creek Road, Vernon Hills, IL 60061
MLS# 12723696Listed by: RE/MAX SUBURBAN 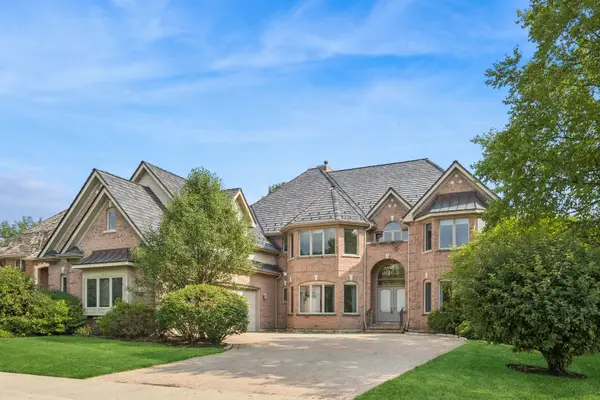 $1,259,000Pending6 beds 6 baths4,335 sq. ft.
1731 Pebble Beach Way, Vernon Hills, IL 60061
MLS# 12716122Listed by: BAIRD & WARNER- New
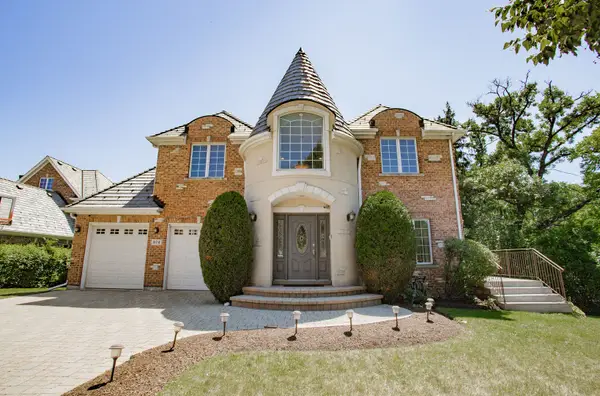 $1,125,000Active6 beds 6 baths6,264 sq. ft.
874 Writer Court, Vernon Hills, IL 60061
MLS# 12720430Listed by: BERKSHIRE HATHAWAY HOMESERVICES CHICAGO - New
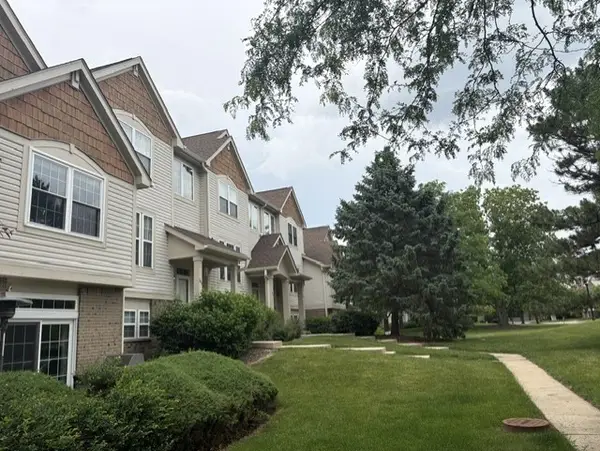 $510,000Active3 beds 3 baths1,964 sq. ft.
1295 Georgetown Way, Vernon Hills, IL 60061
MLS# 12720134Listed by: CHICAGO AREA REALTY INC


Protect your home and budget from life's surprises with an Assurant Home Warranty, backed by a partner that supports you through every step of homeownership. Explore Plans.
© 2023 - 2026 ERA Franchise Systems LLC. All rights reserved. ERA Franchise Systems LLC fully supports the principles of the Fair Housing Act and the Equal Opportunity Act. ERA, ERA Real Estate powered, and their respective logos are registered service marks of ERA Franchise Systems LLC. Each office is independently owned and operated.