
1298 Georgetown Way, Vernon Hills, IL 60061
Local realty services provided by:Results Realty ERA Powered
1298 Georgetown Way,Vernon Hills, IL 60061
$549,000
- 3 Beds
- 3 Baths
- 2,319 sq. ft.
- Condominium
- Active
Upcoming open houses
- Sat, Oct 0301:00 pm - 03:00 pm
Listed by: jonathan minerick
Office: homecoin.com
MLS#:12726896
Source:MLSNI
Price summary
- Price:$549,000
- Price per sq. ft.:$236.74
- Monthly HOA dues:$505
About this home
Rare South-Facing End-Unit Townhome Two-Story Floor Plan with the Space and Feel of a Single-Family Home, in Adlai E. Stevenson School District 125 and Lincolnshire-Prairieview School District 103. Welcome to this exceptional south-facing end-unit townhome in the highly desirable Georgetown Square community! Offering approximately 2,319 sq ft of living space, this spacious 3-bedroom, 2.5-bath home delivers the comfort, space, and functionality of a single-family home with the convenience of low-maintenance living. The thoughtfully designed two-story, single-family-home-style layout features generous living spaces and abundant natural light from its desirable three-sided exposure east, south, and west. The open-concept main level seamlessly connects the living room and dining area, where sliding glass doors open to a private east-facing patio overlooking peaceful green space, perfect for morning coffee, outdoor BBQs, or relaxing at the end of the day. The generously sized kitchen easily accommodates a breakfast area and features an open breakfast bar overlooking the dining area and patio, creating a natural gathering space for household and guests. Conveniently located on the other side of the kitchen are a half bath, garage entrance, and laundry/utility room, providing easy access and everyday functionality. Upstairs, you'll find three generously sized bedrooms. The spacious primary suite, accessed through classic double doors, offers a private retreat with two large walk-in closets and a well-appointed ensuite bathroom featuring dual sinks, a soaking tub, a separate shower, and a private toilet room with a door. Two additional spacious bedrooms provide plenty of room for household members, guests, or a home office. One bedroom features two closets, offering exceptional storage and added flexibility to suit your needs. This home offers a bright, spacious, and truly low-maintenance lifestyle, featuring 9-foot ceilings that create an open, airy feel and double-pane windows that provide excellent energy efficiency and noise reduction while bringing in abundant natural light. The HOA covers the roof, exterior maintenance, lawn care, and snow removal, allowing you to spend more time enjoying your home and less time worrying about upkeep. Excellent layout with plenty of space and flexibility to accommodate your dream upgrades and personal touches....
Contact an agent
Home facts
- Year built:1998
- Subdivision & Development:Georgetown Square
- Listing ID #:12726896
- Updated:September 30, 2026 at 11:47 AM
Rooms and interior
- Bedrooms:3
- Total bathrooms:3
- Full bathrooms:2
- Half bathrooms:1
- Rooms Total:6
- Dining Description:Combined With Living Room
- Bathrooms Description:Double Sinks, Garden Tub, Separate Shower
- Kitchen Description:Dishwasher, Range, Range Hood, Refrigerator
- Living area:2,319 sq. ft.
Heating and cooling
- Cooling:Central Air
- Heating:Forced Air, Natural Gas
- Central air:Yes
Structure and exterior
- Roof:Asphalt
- Year built:1998
- Building area:2,319 sq. ft.
- Lot Features:Corner Lot, Landscaped, Mature Trees
- Foundation Description:Concrete Perimeter
Schools
- High school:Adlai E Stevenson High School
Utilities
- Water:Lake Michigan
- Sewer:Public Sewer
Finances and disclosures
- Price:$549,000
- Price per sq. ft.:$236.74
- Tax amount:$10,642 (2025)
Features and amenities
- Amenities:CO Detectors
Parking
- Total parking spaces:4
- Parking description:Attached Garage, Concrete, Driveway, Garage
- Garage:Yes
- Garage spaces:2
 Copyright 2026 Midwest Real Estate Data LLC. All rights reserved. The data relating to real estate for sale on this web site comes in part from the Broker Reciprocity Program of the Midwest Real Estate Data LLC. Listing information is deemed reliable but not guaranteed.
New listings near 1298 Georgetown Way
- Open Sat, 11am to 2pmNew
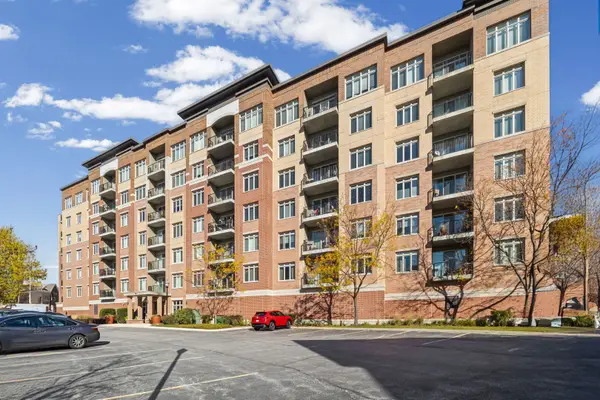 $307,900Active1 beds 1 baths1,036 sq. ft.
1199 E Port Clinton Road #601, Vernon Hills, IL 60061
MLS# 12552673Listed by: @PROPERTIES CHRISTIE'S INTERNATIONAL REAL ESTATE - New
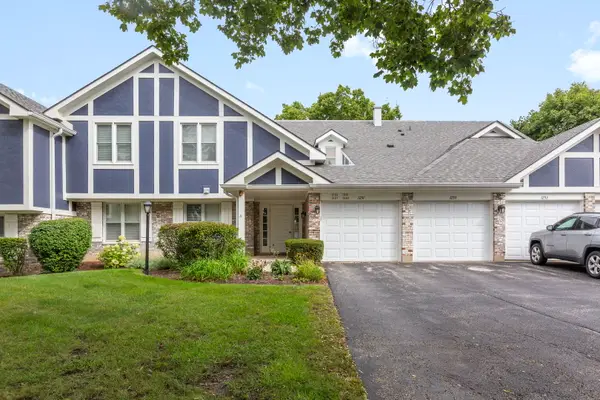 $325,000Active2 beds 2 baths1,424 sq. ft.
1255 Regency Court #1255, Vernon Hills, IL 60061
MLS# 12743544Listed by: COLDWELL BANKER REALTY - New
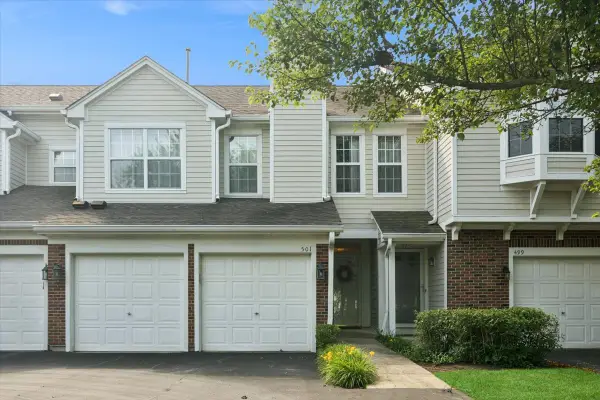 $330,000Active2 beds 2 baths1,278 sq. ft.
501 Grosse Pointe Circle, Vernon Hills, IL 60061
MLS# 12767417Listed by: BAIRD & WARNER - Open Sun, 11am to 1pmNew
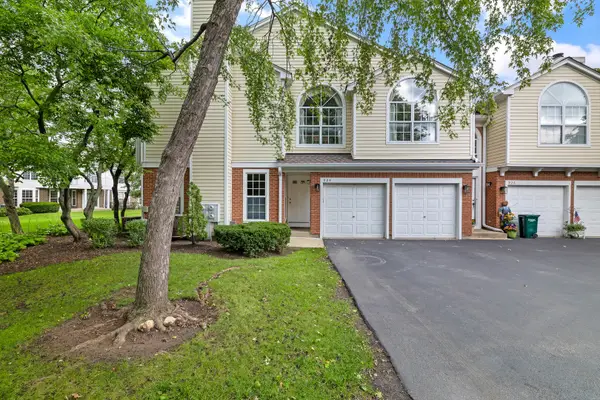 $389,000Active3 beds 2 baths1,439 sq. ft.
924 Ann Arbor Lane, Vernon Hills, IL 60061
MLS# 12767834Listed by: HOMESMART REALTY GROUP - New
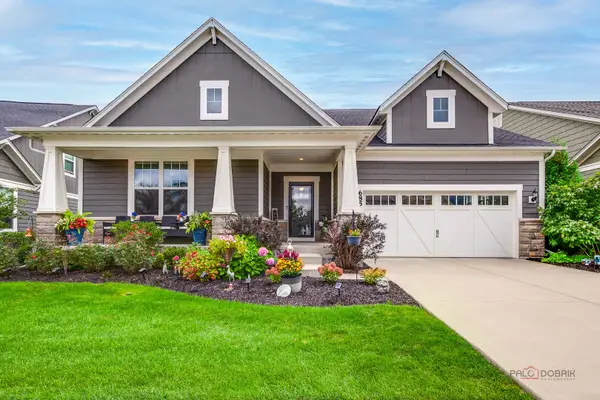 $1,200,000Active3 beds 4 baths
685 Insull Drive, Vernon Hills, IL 60061
MLS# 12766276Listed by: RE/MAX TOP PERFORMERS - Open Sun, 1 to 3pmNew
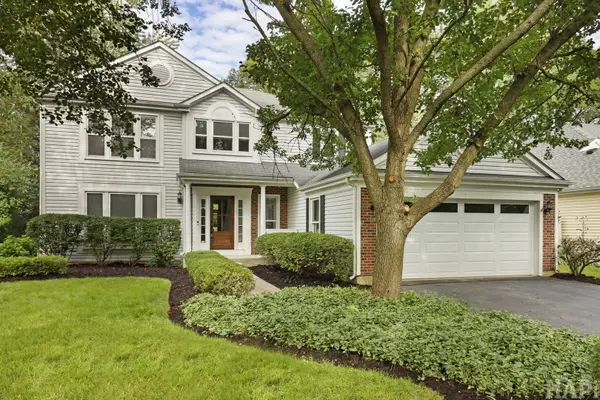 $719,000Active4 beds 3 baths2,280 sq. ft.
72 Julie Lane, Vernon Hills, IL 60061
MLS# 12759290Listed by: KELLER WILLIAMS SUCCESS REALTY - New
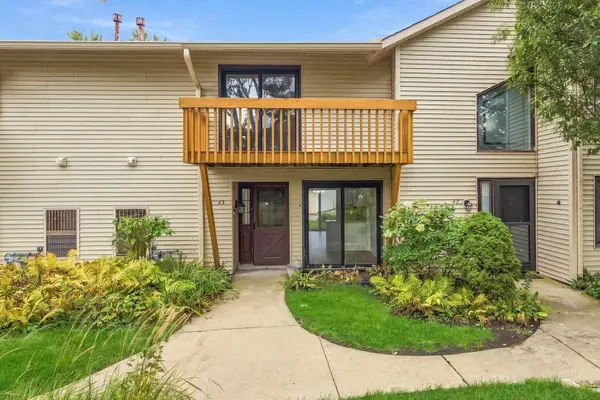 $289,000Active2 beds 2 baths1,244 sq. ft.
43 Constitution Court #43, Vernon Hills, IL 60061
MLS# 12750664Listed by: HOMESMART CONNECT LLC 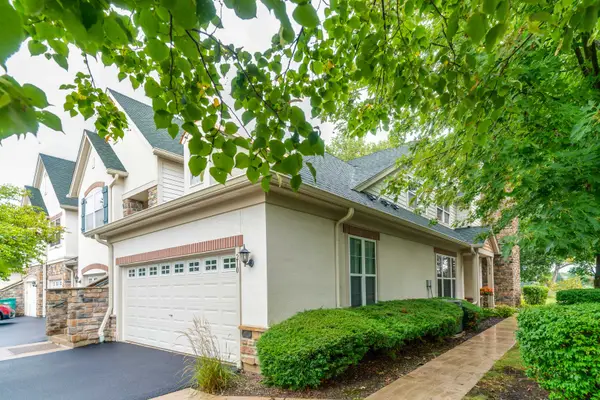 $469,000Pending2 beds 2 baths1,860 sq. ft.
210 Shadow Creek Circle #210, Vernon Hills, IL 60061
MLS# 12761897Listed by: RE/MAX SUBURBAN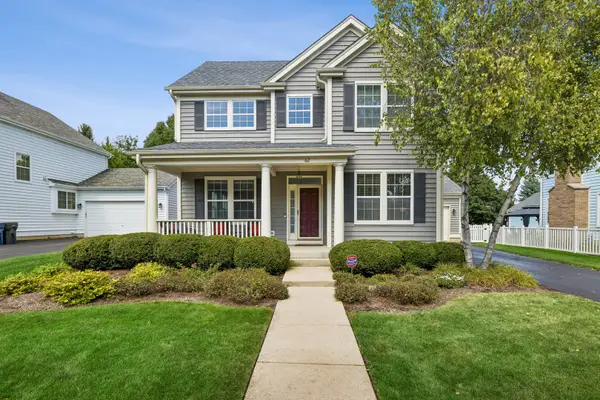 $850,000Pending4 beds 4 baths3,701 sq. ft.
62 Depot Street, Vernon Hills, IL 60061
MLS# 12756060Listed by: BAIRD & WARNER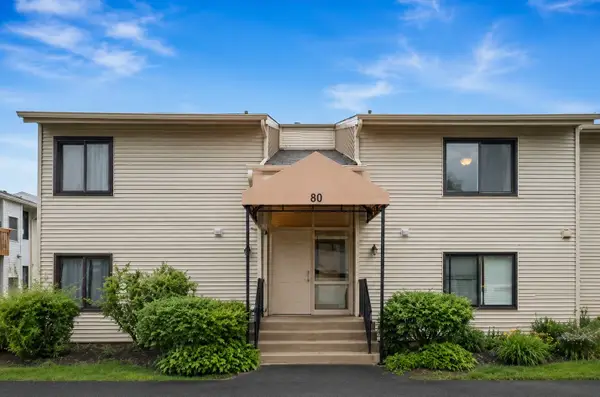 $195,000Pending1 beds 1 baths727 sq. ft.
80 Commonwealth Court #3, Vernon Hills, IL 60061
MLS# 12762142Listed by: @PROPERTIES CHRISTIE'S INTERNATIONAL REAL ESTATE


Protect your home and budget from life's surprises with an Assurant Home Warranty, backed by a partner that supports you through every step of homeownership. Explore Plans.
© 2023 - 2026 ERA Franchise Systems LLC. All rights reserved. ERA Franchise Systems LLC fully supports the principles of the Fair Housing Act and the Equal Opportunity Act. ERA, ERA Real Estate powered, and their respective logos are registered service marks of ERA Franchise Systems LLC. Each office is independently owned and operated.