
149 Napier Court, Vernon Hills, IL 60061
Local realty services provided by:Results Realty ERA Powered
149 Napier Court,Vernon Hills, IL 60061
$709,999
- 5 Beds
- 3 Baths
- 2,677 sq. ft.
- Single family
- Pending
Listed by: cynthia horowitz
Office: baird & warner
MLS#:12733190
Source:MLSNI
Price summary
- Price:$709,999
- Price per sq. ft.:$265.22
About this home
View this sunlit spacious 5-bedroom home in highly sought after Grosse-Point sub-division in the award winning, nationally ranked District 125; Stevenson High School. Surrounded by elegant homes, this upscale property is located at the front of a Cul-de-sac. Upon entrance to the two-story Contemporary, you immediately notice the architectural details. A Two-story Foyer and Volume Ceiling greet you and introduce you into the open 2 story dining room. A separate living room with beautiful windows creates a sense of intimacy or a great space for entertainment. The family room features a floor to ceiling gas fireplace and newly installed hardwood flooring (2025) to continue the flow from the front door to the kitchen. This room is stylish and inviting in Summer, Winter, Spring or Fall. The family room is open to the newly redone gourmet kitchen. New granite countertops, backsplashes and redesigned work areas are highlighted by all new recessed lighting (2025). Space for a full-sized dining table is another example of the design that makes sense with a home of this size. The center island, high end appliances and lots of storage space complete a kitchen great for entertaining large family holidays or small dinners every night. Fashioned as a retreat, the primary suite has a spacious floor plan, walk-in detailed closets and a beautiful bathroom with upscale details like separate shower and luxurious jacuzzi tub. Beautifully appointed details in the bathroom make this area an inviting "spa like" space. This entire second floor was carpeted in 2025. Completing the second floor are three newly carpeted bedrooms and a guest hall bath that is lovely and stylish. All the bedrooms are large with excellent closet space. The spacious lower level is amazing and comfortable. It is open and versatile. Think of a movie theater, party room, game area and additional storage rooms that can be used as work out space, office or storage. The beautifully landscaped backyard invites guests to have a good time on the elevated custom built brick paver patio. Fire pit and a fully fenced yard are outstanding to hang out for grilling parties with lots of lawn space to spread out and enjoy the greenery. Brand new roofs, gutters and flashing were installed in 2024. This home has an attached two-car garage, brick paver walkway into the backyard and so much more. This neighborhood is surrounded by park facilities, and all that Vernon Hills offers its residents. This is a rare opportunity to view this wonderful property and make it your next home. Request a showing today....
Contact an agent
Home facts
- Year built:1994
- Subdivision & Development:Grosse Pointe
- Listing ID #:12733190
- Updated:October 06, 2026 at 09:24 AM
Rooms and interior
- Bedrooms:5
- Total bathrooms:3
- Full bathrooms:2
- Half bathrooms:1
- Rooms Total:10
- Dining Description:Separate Dining Room
- Bathrooms Description:Separate Shower, Soaking Tub
- Kitchen Description:Dishwasher, Disposal, Gas Cooktop, Microwave, Range, Refrigerator, Stainless Steel Appliance(s)
- Basement Description:Finished, Full
- Living area:2,677 sq. ft.
Heating and cooling
- Cooling:Central Air
- Heating:Natural Gas
- Central air:Yes
Structure and exterior
- Roof:Asphalt
- Year built:1994
- Building area:2,677 sq. ft.
- Lot area:0.24 Acres
- Lot Features:Corner Lot
- Architectural Style:Contemporary
- Exterior Features:Dog Run
- Foundation Description:Concrete Perimeter
- Levels:2 Story
Schools
- High school:Adlai E Stevenson High School
- Middle school:West Oak Middle School
- Elementary school:Diamond Lake Elementary School
Utilities
- Water:Public
- Sewer:Public Sewer
Finances and disclosures
- Price:$709,999
- Price per sq. ft.:$265.22
- Tax amount:$14,439 (2023)
Features and amenities
- Laundry features:Dryer, Washer
- Amenities:CO Detectors
Parking
- Total parking spaces:2
- Parking description:Asphalt, Attached Garage, Garage
- Garage:Yes
- Garage spaces:2
 Copyright 2026 Midwest Real Estate Data LLC. All rights reserved. The data relating to real estate for sale on this web site comes in part from the Broker Reciprocity Program of the Midwest Real Estate Data LLC. Listing information is deemed reliable but not guaranteed.
New listings near 149 Napier Court
- Open Sat, 12 to 2pmNew
 $518,000Active3 beds 3 baths2,245 sq. ft.
1871 Crenshaw Circle, Vernon Hills, IL 60061
MLS# 12777294Listed by: @PROPERTIES CHRISTIE'S INTERNATIONAL REAL ESTATE - Open Sat, 12 to 2pmNew
 $1,295,000Active5 beds 4 baths3,828 sq. ft.
200 Ranney Avenue, Vernon Hills, IL 60061
MLS# 12777241Listed by: BAIRD & WARNER - New
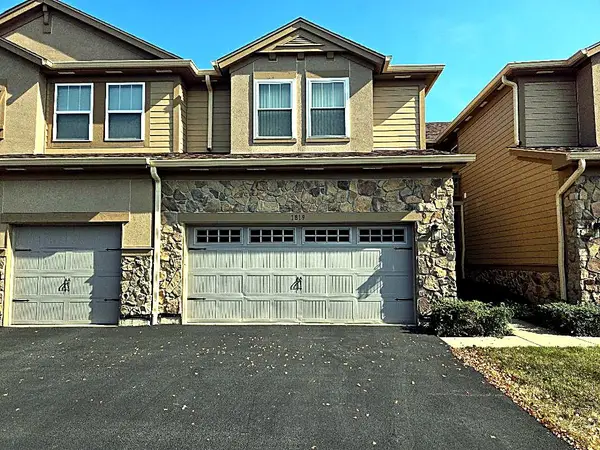 $463,900Active3 beds 3 baths1,894 sq. ft.
1819 Crenshaw Circle, Vernon Hills, IL 60061
MLS# 12776110Listed by: SKY REALTY GROUP - New
 $249,000Active2 beds 1 baths1,050 sq. ft.
366 Washington Court #366, Vernon Hills, IL 60061
MLS# 12746641Listed by: RE/MAX SAWA - New
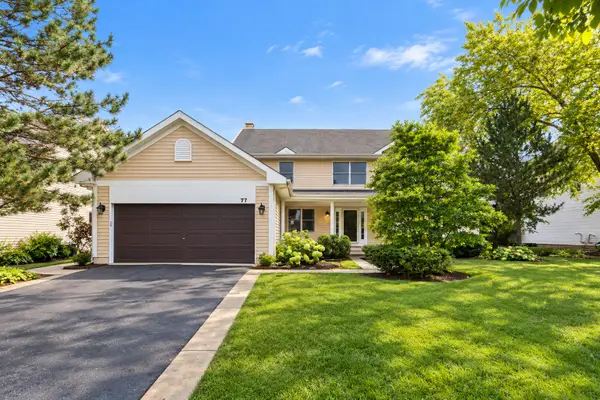 $650,000Active4 beds 3 baths2,442 sq. ft.
77 Montclair Road, Vernon Hills, IL 60061
MLS# 12770751Listed by: COLDWELL BANKER REALTY - New
 $335,000Active3 beds 2 baths1,424 sq. ft.
1312 Coventry Circle #1312, Vernon Hills, IL 60061
MLS# 12774222Listed by: COLDWELL BANKER REALTY - New
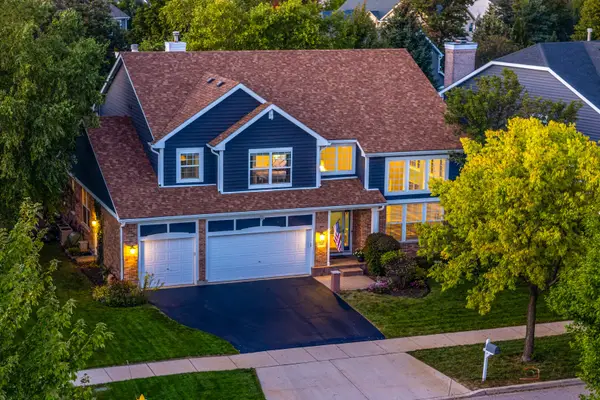 $949,000Active4 beds 4 baths3,701 sq. ft.
568 Crooked Stick Court, Vernon Hills, IL 60061
MLS# 12772456Listed by: RE/MAX SUBURBAN - New
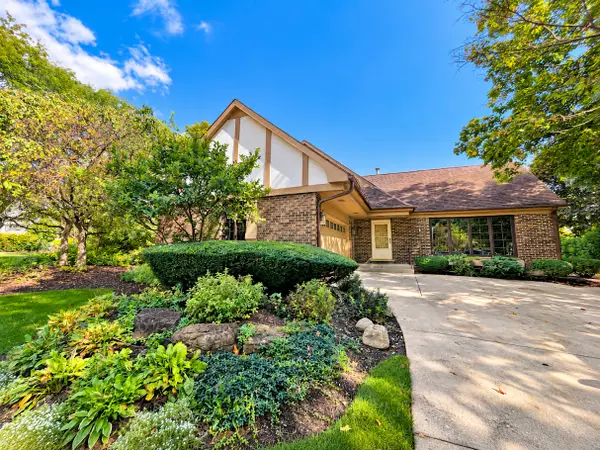 $475,000Active3 beds 2 baths1,200 sq. ft.
3 Alexandria Drive, Vernon Hills, IL 60061
MLS# 12773047Listed by: BERKSHIRE HATHAWAY HOMESERVICES STARCK REAL ESTATE - New
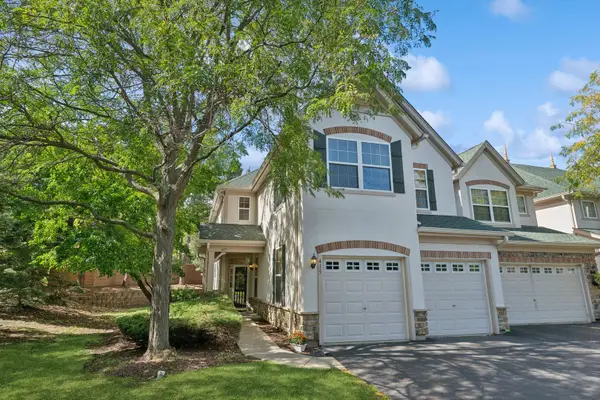 $449,900Active2 beds 3 baths1,913 sq. ft.
415 Shadow Creek Drive, Vernon Hills, IL 60061
MLS# 12760198Listed by: COLDWELL BANKER REALTY 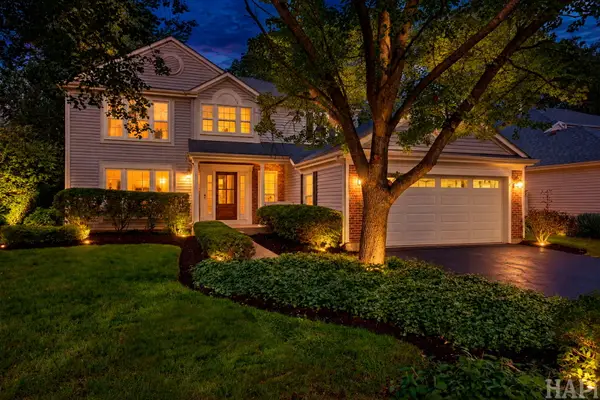 $699,000Pending4 beds 3 baths2,280 sq. ft.
72 Julie Lane, Vernon Hills, IL 60061
MLS# 12773269Listed by: KELLER WILLIAMS SUCCESS REALTY


Protect your home and budget from life's surprises with an Assurant Home Warranty, backed by a partner that supports you through every step of homeownership. Explore Plans.
© 2023 - 2026 ERA Franchise Systems LLC. All rights reserved. ERA Franchise Systems LLC fully supports the principles of the Fair Housing Act and the Equal Opportunity Act. ERA, ERA Real Estate powered, and their respective logos are registered service marks of ERA Franchise Systems LLC. Each office is independently owned and operated.