
1871 Crenshaw Circle, Vernon Hills, IL 60061
Local realty services provided by:Results Realty ERA Powered
1871 Crenshaw Circle,Vernon Hills, IL 60061
$518,000
- 3 Beds
- 3 Baths
- 2,245 sq. ft.
- Condominium
- Active
Upcoming open houses
- Sat, Oct 1012:00 pm - 02:00 pm
Listed by: renee dickman
Office: @properties christie's international real estate
MLS#:12777294
Source:MLSNI
Price summary
- Price:$518,000
- Price per sq. ft.:$230.73
- Monthly HOA dues:$390
About this home
Welcome to this beautifully appointed, maintenance free end unit townhome in Bayhill at Gregg's Landing. Overlooking a tranquil pond and open green space this 3 bedrooms and 2.1 baths home lives and feels like a single family home. Hardwood floors flow throughout the main level complementing the open layout. The gourmet kitchen hosts 42" cherry cabinets with under cabinet lighting, granite counters, SS appliances, a generous walk in pantry and an island/bar. The adjoining breakfast area opens to private patio with serene pond views and beautifully maintained common area. A welcoming family room with gas fireplace and formal dining area provide inviting spaces for everyday living and entertaining. Upstairs the generous primary suite offers an expansive walk-in closet and a luxurious en suite bath with a double sink vanity, walk-in shower, linen closet and separate water closet. French doors lead to an adjoining den or sitting area where sliding doors open to large private deck. Two additional spacious bedrooms, a full hall bath and conveniently located second floor laundry complete the upper level. Under stair storage, main floor powder room and an attached 2 car garage add comfort and convenience to this inviting home in a picturesque setting. Greg's Landing is one of Vernon Hills most desirable communities with shopping, restaurants and entertainment nearby....
Contact an agent
Home facts
- Year built:2004
- Subdivision & Development:Bayhill
- Listing ID #:12777294
- Updated:October 06, 2026 at 11:19 AM
Rooms and interior
- Bedrooms:3
- Total bathrooms:3
- Full bathrooms:2
- Half bathrooms:1
- Rooms Total:8
- Dining Description:Combined With Living Room, Eating Area
- Bathrooms Description:Double Sinks, Separate Shower
- Kitchen Description:Dishwasher, Disposal, Gas Cooktop, Microwave, Range Hood, Refrigerator, Stainless Steel Appliance(s)
- Living area:2,245 sq. ft.
Heating and cooling
- Cooling:Central Air
- Heating:Forced Air, Natural Gas
- Central air:Yes
Structure and exterior
- Roof:Asphalt
- Year built:2004
- Building area:2,245 sq. ft.
- Exterior Features:Balcony
- Foundation Description:Concrete Perimeter
Schools
- High school:Vernon Hills High School
- Middle school:Hawthorn Middle School North
- Elementary school:Hawthorn Elementary School (Nor
Utilities
- Water:Lake Michigan, Public
- Sewer:Public Sewer
Finances and disclosures
- Price:$518,000
- Price per sq. ft.:$230.73
- Tax amount:$11,780 (2025)
Features and amenities
- Laundry features:Dryer, Washer
- Amenities:Ceiling Fan(s), Security System
Parking
- Total parking spaces:2
- Parking description:Asphalt, Attached Garage, Garage
- Garage:Yes
- Garage spaces:2
 Copyright 2026 Midwest Real Estate Data LLC. All rights reserved. The data relating to real estate for sale on this web site comes in part from the Broker Reciprocity Program of the Midwest Real Estate Data LLC. Listing information is deemed reliable but not guaranteed.
New listings near 1871 Crenshaw Circle
- Open Sat, 12 to 2pmNew
 $1,295,000Active5 beds 4 baths3,828 sq. ft.
200 Ranney Avenue, Vernon Hills, IL 60061
MLS# 12777241Listed by: BAIRD & WARNER - New
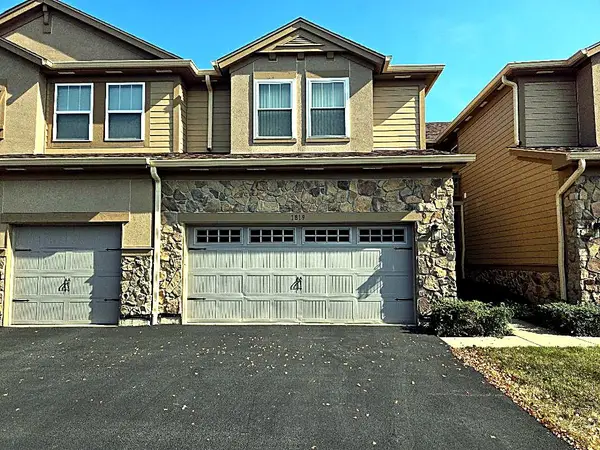 $463,900Active3 beds 3 baths1,894 sq. ft.
1819 Crenshaw Circle, Vernon Hills, IL 60061
MLS# 12776110Listed by: SKY REALTY GROUP - New
 $249,000Active2 beds 1 baths1,050 sq. ft.
366 Washington Court #366, Vernon Hills, IL 60061
MLS# 12746641Listed by: RE/MAX SAWA - New
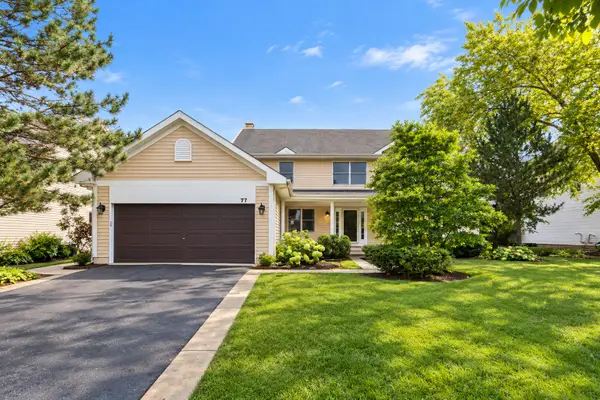 $650,000Active4 beds 3 baths2,442 sq. ft.
77 Montclair Road, Vernon Hills, IL 60061
MLS# 12770751Listed by: COLDWELL BANKER REALTY - New
 $335,000Active3 beds 2 baths1,424 sq. ft.
1312 Coventry Circle #1312, Vernon Hills, IL 60061
MLS# 12774222Listed by: COLDWELL BANKER REALTY - New
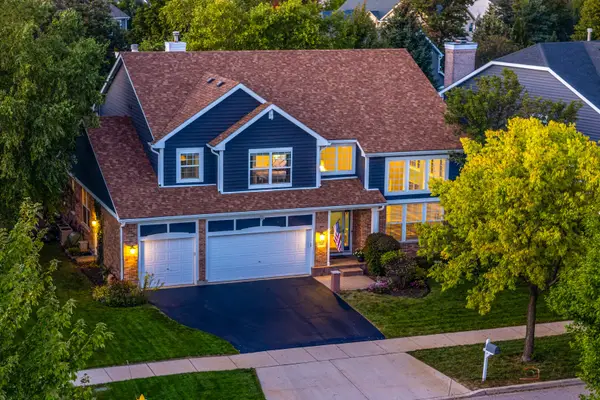 $949,000Active4 beds 4 baths3,701 sq. ft.
568 Crooked Stick Court, Vernon Hills, IL 60061
MLS# 12772456Listed by: RE/MAX SUBURBAN - New
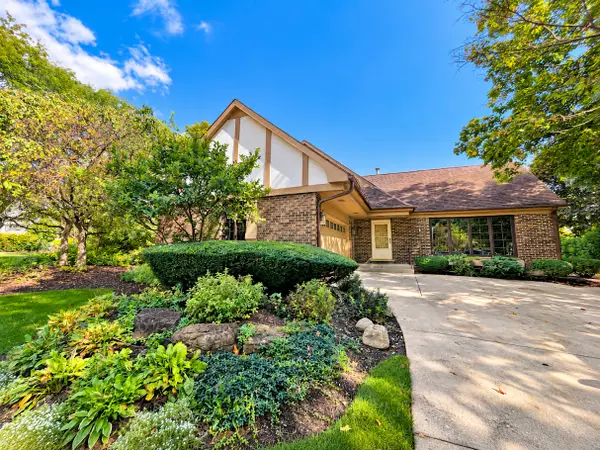 $475,000Active3 beds 2 baths1,200 sq. ft.
3 Alexandria Drive, Vernon Hills, IL 60061
MLS# 12773047Listed by: BERKSHIRE HATHAWAY HOMESERVICES STARCK REAL ESTATE - New
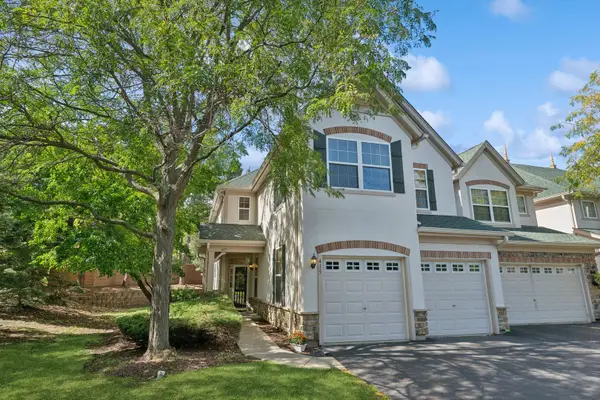 $449,900Active2 beds 3 baths1,913 sq. ft.
415 Shadow Creek Drive, Vernon Hills, IL 60061
MLS# 12760198Listed by: COLDWELL BANKER REALTY 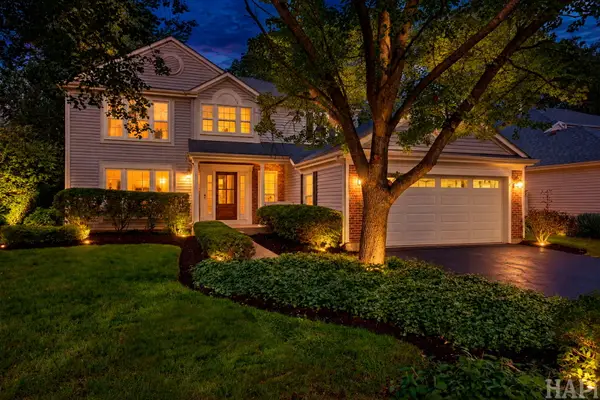 $699,000Pending4 beds 3 baths2,280 sq. ft.
72 Julie Lane, Vernon Hills, IL 60061
MLS# 12773269Listed by: KELLER WILLIAMS SUCCESS REALTY


Protect your home and budget from life's surprises with an Assurant Home Warranty, backed by a partner that supports you through every step of homeownership. Explore Plans.
© 2023 - 2026 ERA Franchise Systems LLC. All rights reserved. ERA Franchise Systems LLC fully supports the principles of the Fair Housing Act and the Equal Opportunity Act. ERA, ERA Real Estate powered, and their respective logos are registered service marks of ERA Franchise Systems LLC. Each office is independently owned and operated.