
158 N Royal Oak Drive, Vernon Hills, IL 60061
Local realty services provided by:ERA Naper Realty
158 N Royal Oak Drive,Vernon Hills, IL 60061
$549,000
- 3 Beds
- 3 Baths
- 1,860 sq. ft.
- Single family
- Active
Upcoming open houses
- Sat, Aug 1511:00 am - 01:00 pm
Listed by: leslie mcdonnell
Office: re/max suburban
MLS#:12728999
Source:MLSNI
Price summary
- Price:$549,000
- Price per sq. ft.:$295.16
About this home
Grosse Pointe Village | Award-Winning Stevenson High School | 3 Bedrooms | 2.1 Baths | Covington Model | Fully Fenced Backyard | New Roof 2024 | This spacious Covington model 2-story Colonial offers a comfortable, flexible floor plan with fresh updates and inviting indoor-outdoor living. Recent improvements include fresh interior paint in today's popular color palette, brand-new carpet, new roof in 2024, and new energy-efficient windows in October 2017. Head inside to a welcoming formal living room with hardwood flooring that continues into the adjoining dining room. These spaces provide plenty of room for entertaining, holiday gatherings, or everyday meals. The dining room opens to the eat-in kitchen, featuring abundant cabinetry, granite countertops, subway tile backsplash, closet pantry, and a sunny breakfast area overlooking the backyard. It is the perfect spot for morning coffee, casual meals, or gathering with family while dinner is being prepared. The two-story family room takes center stage with its soaring ceiling, beautiful hardwood flooring, wood-burning brick fireplace, and large sliding glass door opening to the patio and backyard. Outside, the fully fenced backyard offers room to entertain, enjoy summer BBQs, relax on the patio, or let kids/pets play worry free. Back inside, a convenient main-level laundry/mudroom and half bath add functionality to the first floor. Upstairs, the spacious primary bedroom features a large walk-in closet and private bath with a tub/shower combination, along with separate linen storage just outside the bathroom. Two additional generously sized bedrooms and a full hall bath complete the second level. The finished basement adds even more living space with a large recreation room ready for movie nights, a home gym, playroom, game area, or additional gathering space. An attached 2-car garage provides convenient parking and storage. Enjoy a convenient Grosse Pointe Village location near parks, walking and biking trails, shopping, dining, and everyday conveniences, all while benefiting from the highly regarded Stevenson High School district. Schedule your showing today!...
Contact an agent
Home facts
- Year built:1991
- Subdivision & Development:Grosse Pointe Village
- Listing ID #:12728999
- Updated:August 13, 2026 at 12:14 PM
Rooms and interior
- Bedrooms:3
- Total bathrooms:3
- Full bathrooms:2
- Half bathrooms:1
- Rooms Total:8
- Dining Description:Separate Dining Room
- Kitchen Description:Dishwasher, Range, Refrigerator
- Basement Description:Finished, Full
- Living area:1,860 sq. ft.
Heating and cooling
- Cooling:Central Air
- Heating:Forced Air, Natural Gas
- Central air:Yes
Structure and exterior
- Roof:Asphalt
- Year built:1991
- Building area:1,860 sq. ft.
- Lot area:0.24 Acres
- Lot Features:Corner Lot, Mature Trees
- Architectural Style:Colonial
- Levels:2 Story
Schools
- High school:Adlai E Stevenson High School
- Middle school:West Oak Middle School
- Elementary school:Diamond Lake Elementary School
Utilities
- Water:Lake Michigan
- Sewer:Public Sewer
Finances and disclosures
- Price:$549,000
- Price per sq. ft.:$295.16
- Tax amount:$13,983 (2025)
Features and amenities
- Laundry features:Dryer, Washer
- Amenities:Sump Pump
Parking
- Total parking spaces:2
- Parking description:Asphalt, Attached Garage, Garage
- Garage:Yes
- Garage spaces:2
 Copyright 2026 Midwest Real Estate Data LLC. All rights reserved. The data relating to real estate for sale on this web site comes in part from the Broker Reciprocity Program of the Midwest Real Estate Data LLC. Listing information is deemed reliable but not guaranteed.
New listings near 158 N Royal Oak Drive
- Open Sat, 11am to 12pmNew
 $389,900Active3 beds 2 baths1,727 sq. ft.
227 E Lakeside Drive, Vernon Hills, IL 60061
MLS# 12730073Listed by: RE/MAX SUBURBAN - New
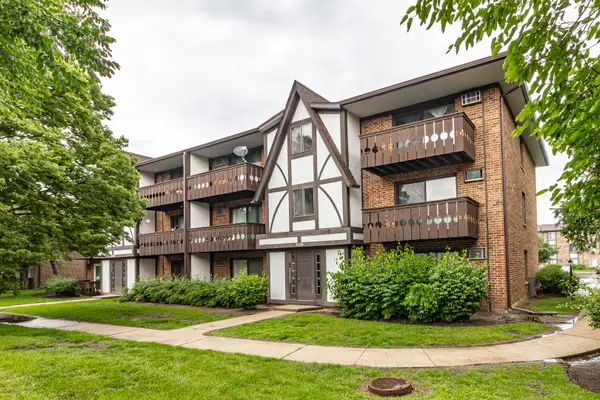 $195,000Active2 beds 2 baths948 sq. ft.
1004 Centurion Lane #4, Vernon Hills, IL 60061
MLS# 12730246Listed by: RE/MAX TOP PERFORMERS - New
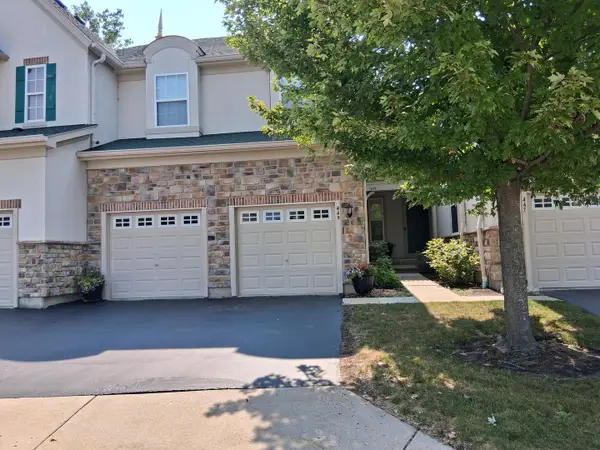 $899,900Active4 beds 4 baths3,054 sq. ft.
449 N Bay Tree Circle, Vernon Hills, IL 60061
MLS# 12729644Listed by: BEYCOME BROKERAGE REALTY LLC - Open Sat, 2 to 4pmNew
 $499,900Active3 beds 3 baths2,478 sq. ft.
1155 Georgetown Way, Vernon Hills, IL 60061
MLS# 12729271Listed by: RE/MAX TOP PERFORMERS - New
 $649,900Active4 beds 3 baths1,410 sq. ft.
15776 W Woodbine Circle, Vernon Hills, IL 60061
MLS# 12728262Listed by: RE/MAX AT HOME - New
 $260,000Active2 beds 2 baths1,012 sq. ft.
328 Farmingdale Circle, Vernon Hills, IL 60061
MLS# 12728287Listed by: RE/MAX OF NAPERVILLE - Open Sat, 11am to 3pmNew
 $549,000Active3 beds 3 baths2,319 sq. ft.
1298 Georgetown Way, Vernon Hills, IL 60061
MLS# 12726896Listed by: HOMECOIN.COM 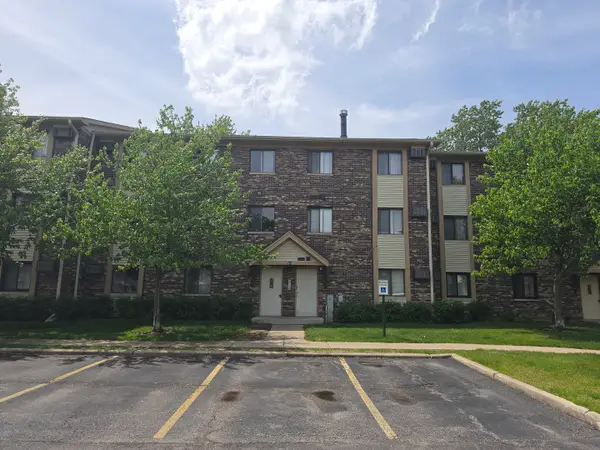 $199,900Pending2 beds 2 baths950 sq. ft.
12 Parkside Court #10, Vernon Hills, IL 60061
MLS# 12725787Listed by: BARR AGENCY, INC- New
 $745,000Active4 beds 3 baths2,677 sq. ft.
73 Shelby Court, Vernon Hills, IL 60061
MLS# 12711882Listed by: RE/MAX TOP PERFORMERS


Protect your home and budget from life's surprises with an Assurant Home Warranty, backed by a partner that supports you through every step of homeownership. Explore Plans.
© 2023 - 2026 ERA Franchise Systems LLC. All rights reserved. ERA Franchise Systems LLC fully supports the principles of the Fair Housing Act and the Equal Opportunity Act. ERA, ERA Real Estate powered, and their respective logos are registered service marks of ERA Franchise Systems LLC. Each office is independently owned and operated.