
1873 N Crenshaw Circle, Vernon Hills, IL 60061
Local realty services provided by:ERA Naper Realty
1873 N Crenshaw Circle,Vernon Hills, IL 60061
$550,000
- 3 Beds
- 4 Baths
- - sq. ft.
- Condominium
- Sold
Listed by: brandy simon
Office: engel & voelkers chicago north shore
MLS#:12694952
Source:MLSNI
Sorry, we are unable to map this address
Price summary
- Price:$550,000
- Monthly HOA dues:$399
About this home
Spacious end-unit townhome in sought-after Gregg's Landing offering 3 bedrooms, 3.1 baths, and a functional open floor plan designed for everyday living and entertaining. The main level features an eat-in kitchen that flows seamlessly into the living area, along with a designated dining space for hosting family and friends. Upstairs, you'll find three generously sized bedrooms, including a spacious primary suite with a large walk-in closet, private sitting room, and direct access to a balcony. The finished basement expands the living space with a full bath, making it ideal for a recreation room, guest suite, home office, or fitness area. The desirable end-unit location provides added privacy and abundant natural light throughout the home. Enjoy low-maintenance living in one of Gregg's Landing's most desirable communities, conveniently located near parks, golf, shopping, dining, and top-rated schools.
Contact an agent
Home facts
- Year built:2004
- Subdivision & Development:Bayhill
- Listing ID #:12694952
- Updated:August 12, 2026 at 10:28 AM
Rooms and interior
- Bedrooms:3
- Total bathrooms:4
- Full bathrooms:3
- Half bathrooms:1
- Rooms Total:8
- Dining Description:Combined With Living Room
- Bathrooms Description:Double Sinks, Separate Shower
- Kitchen Description:Dishwasher, Disposal, Microwave, Range, Refrigerator, Stainless Steel Appliance(s)
- Basement Description:Finished, Full
Heating and cooling
- Cooling:Central Air
- Heating:Forced Air, Natural Gas
- Central air:Yes
Structure and exterior
- Roof:Asphalt
- Year built:2004
- Lot Features:Common Grounds
- Exterior Features:Balcony
- Foundation Description:Concrete Perimeter
Schools
- High school:Vernon Hills High School
- Middle school:Hawthorn Elementary School (Nor
- Elementary school:Hawthorn Middle School North
Utilities
- Water:Lake Michigan
- Sewer:Public Sewer
Finances and disclosures
- Price:$550,000
- Tax amount:$11,412 (2025)
Features and amenities
- Laundry features:Dryer, Washer
- Amenities:Sump Pump, TV-Cable
Parking
- Total parking spaces:2
- Parking description:Asphalt, Attached Garage, Garage
- Garage:Yes
- Garage spaces:2
 Copyright 2026 Midwest Real Estate Data LLC. All rights reserved. The data relating to real estate for sale on this web site comes in part from the Broker Reciprocity Program of the Midwest Real Estate Data LLC. Listing information is deemed reliable but not guaranteed.
New listings near 1873 N Crenshaw Circle
- New
 $389,900Active3 beds 2 baths1,727 sq. ft.
227 E Lakeside Drive, Vernon Hills, IL 60061
MLS# 12730073Listed by: RE/MAX SUBURBAN - New
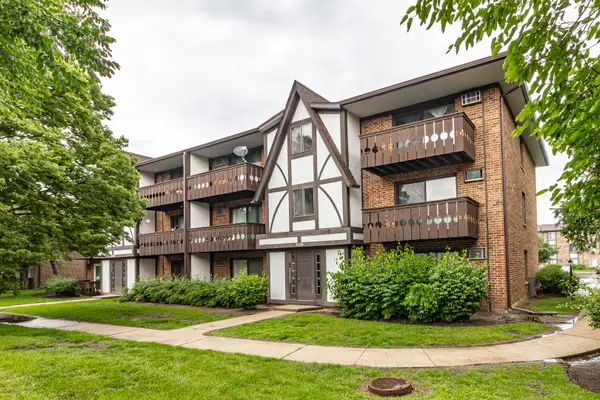 $195,000Active2 beds 2 baths948 sq. ft.
1004 Centurion Lane #4, Vernon Hills, IL 60061
MLS# 12730246Listed by: RE/MAX TOP PERFORMERS - New
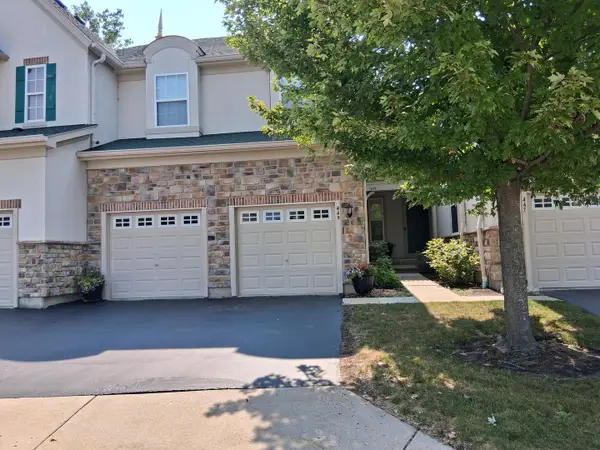 $899,900Active4 beds 4 baths3,054 sq. ft.
449 N Bay Tree Circle, Vernon Hills, IL 60061
MLS# 12729644Listed by: BEYCOME BROKERAGE REALTY LLC - New
 $499,900Active3 beds 3 baths2,478 sq. ft.
1155 Georgetown Way, Vernon Hills, IL 60061
MLS# 12729271Listed by: RE/MAX TOP PERFORMERS - New
 $649,900Active4 beds 3 baths1,410 sq. ft.
15776 W Woodbine Circle, Vernon Hills, IL 60061
MLS# 12728262Listed by: RE/MAX AT HOME - New
 $260,000Active2 beds 2 baths1,012 sq. ft.
328 Farmingdale Circle, Vernon Hills, IL 60061
MLS# 12728287Listed by: RE/MAX OF NAPERVILLE - Open Sat, 11am to 3pmNew
 $549,000Active3 beds 3 baths2,319 sq. ft.
1298 Georgetown Way, Vernon Hills, IL 60061
MLS# 12726896Listed by: HOMECOIN.COM 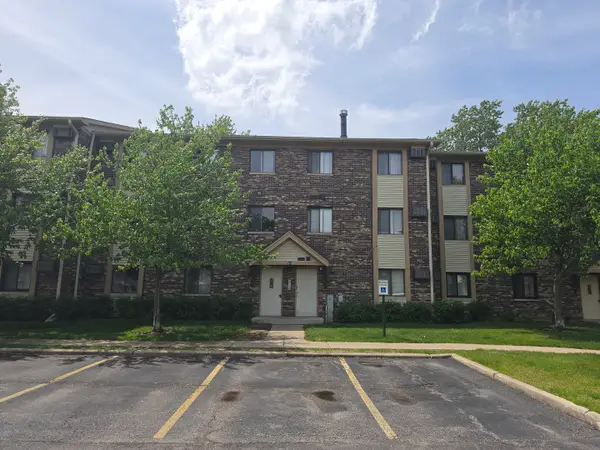 $199,900Pending2 beds 2 baths950 sq. ft.
12 Parkside Court #10, Vernon Hills, IL 60061
MLS# 12725787Listed by: BARR AGENCY, INC- New
 $745,000Active4 beds 3 baths2,677 sq. ft.
73 Shelby Court, Vernon Hills, IL 60061
MLS# 12711882Listed by: RE/MAX TOP PERFORMERS - New
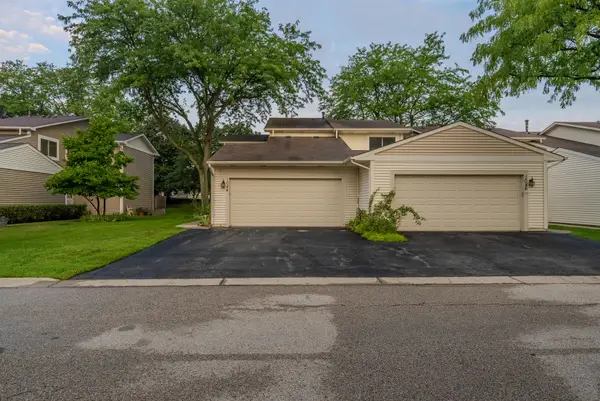 $395,000Active4 beds 4 baths2,235 sq. ft.
1044 Cumberland Court, Vernon Hills, IL 60061
MLS# 12724584Listed by: NORTH SHORE PRESTIGE REALTY


Protect your home and budget from life's surprises with an Assurant Home Warranty, backed by a partner that supports you through every step of homeownership. Explore Plans.
© 2023 - 2026 ERA Franchise Systems LLC. All rights reserved. ERA Franchise Systems LLC fully supports the principles of the Fair Housing Act and the Equal Opportunity Act. ERA, ERA Real Estate powered, and their respective logos are registered service marks of ERA Franchise Systems LLC. Each office is independently owned and operated.