
323 Camden Place, Vernon Hills, IL 60061
Local realty services provided by:ERA Naper Realty
323 Camden Place,Vernon Hills, IL 60061
$559,000
- 3 Beds
- 3 Baths
- - sq. ft.
- Single family
- Sold
Listed by: judy greenberg
Office: compass
MLS#:12740095
Source:MLSNI
Sorry, we are unable to map this address
Price summary
- Price:$559,000
About this home
Located in the desirable Hawthorn Club neighborhood, this beautifully updated three-bedroom, 2.5-bath Fairfield model offers a wonderful combination of style, comfort and convenience. An adorable front porch welcomes you into the home, where hardwood floors flow throughout the main level. The spacious living and dining rooms provide plenty of room for entertaining, while the inviting family room is perfect for everyday relaxation. The gorgeous eat-in kitchen features cherry cabinetry, granite countertops, under-cabinet lighting, stainless steel appliances and a patio door opening to the expansive backyard-ideal for outdoor dining, entertaining and play. Upstairs, you will find three generously sized bedrooms with luxury vinyl flooring, two beautifully updated full bathrooms and a convenient second-floor laundry room completed in 2023. The impressive primary suite features a vaulted ceiling, an exceptionally large walk-in closet and a stunning private bath with a walk-in shower and double-sink vanity. The finished partial basement provides flexible space for a home office, recreation room, fitness area or playroom. Ample closets throughout the home, along with a large crawl space, provide excellent storage. Ideally situated across from peaceful open land and just a short distance from the Vernon Hills Golf Course, Metra station, shopping, dining and more. All this, plus a new roof in 2025! This special home is ready for its next owner to move right in and enjoy....
Contact an agent
Home facts
- Year built:1989
- Subdivision & Development:Hawthorn Club
- Listing ID #:12740095
- Updated:November 11, 2026 at 08:24 AM
Rooms and interior
- Bedrooms:3
- Total bathrooms:3
- Full bathrooms:2
- Half bathrooms:1
- Rooms Total:8
- Dining Description:Separate Dining Room
- Bathrooms Description:Double Sinks
- Kitchen Description:Dishwasher, Microwave, Range, Refrigerator, Stainless Steel Appliance(s)
- Basement Description:Finished, Partial
Heating and cooling
- Cooling:Central Air
- Heating:Forced Air, Gas
- Central air:Yes
Structure and exterior
- Year built:1989
- Architectural Style:Colonial
- Levels:2 Story
Schools
- High school:Vernon Hills High School
- Middle school:Hawthorn Middle School South
- Elementary school:Hawthorn Elementary School (Sout
Utilities
- Water:Lake Michigan
- Sewer:Public Sewer
Finances and disclosures
- Price:$559,000
- Tax amount:$12,800 (2025)
Parking
- Total parking spaces:2
- Parking description:Attached Garage, Garage
- Garage:Yes
- Garage spaces:2
 Copyright 2026 Midwest Real Estate Data LLC. All rights reserved. The data relating to real estate for sale on this web site comes in part from the Broker Reciprocity Program of the Midwest Real Estate Data LLC. Listing information is deemed reliable but not guaranteed.
New listings near 323 Camden Place
- New
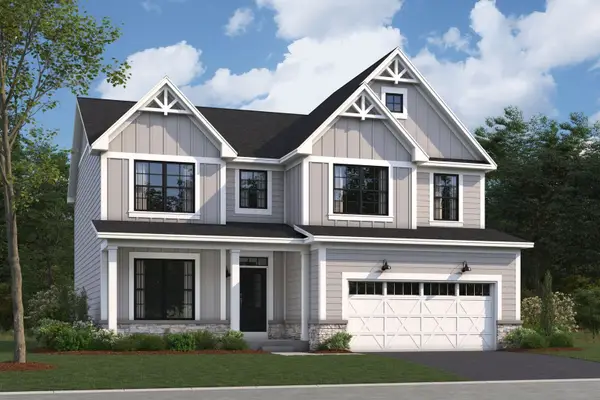 $1,027,900Active4 beds 3 baths2,688 sq. ft.
309 Sheffield Drive, Buffalo Grove, IL 60089
MLS# 12806021Listed by: LITTLE REALTY - New
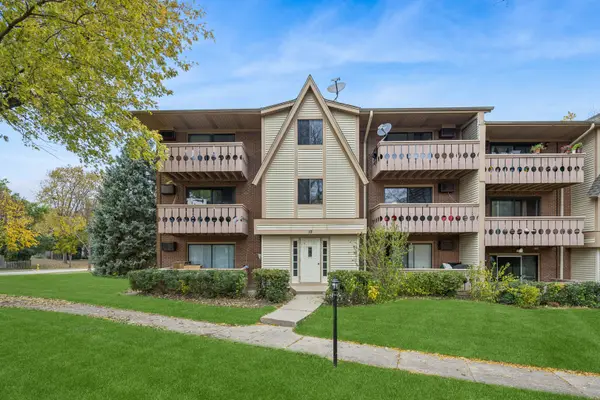 $220,000Active2 beds 2 baths948 sq. ft.
19 Parkside Court #6, Vernon Hills, IL 60061
MLS# 12776364Listed by: BAIRD & WARNER - New
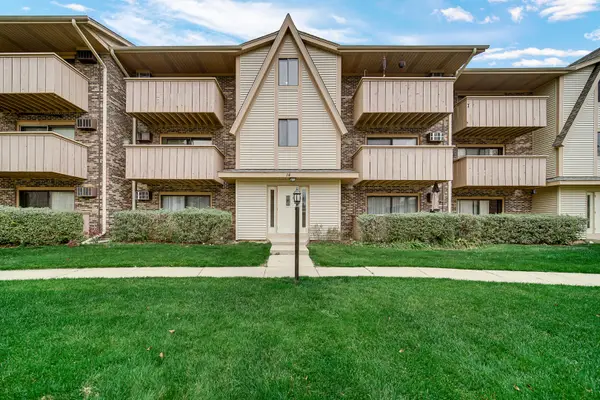 $190,000Active1 beds 2 baths818 sq. ft.
14 Echo Court #3, Vernon Hills, IL 60061
MLS# 12803807Listed by: AK HOMES 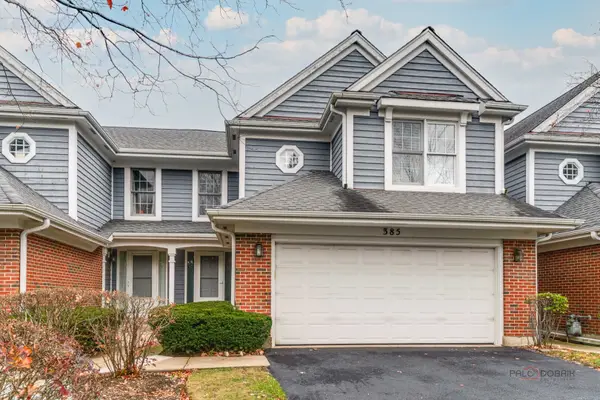 $519,000Pending3 beds 4 baths2,300 sq. ft.
385 Deerbrook Lane, Vernon Hills, IL 60061
MLS# 12801257Listed by: RE/MAX SUBURBAN- New
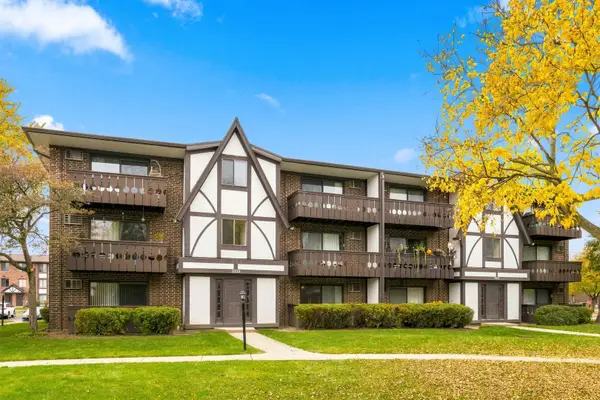 $199,900Active2 beds 2 baths948 sq. ft.
1005 Centurion Lane #2, Vernon Hills, IL 60061
MLS# 12802391Listed by: @PROPERTIES CHRISTIE'S INTERNATIONAL REAL ESTATE 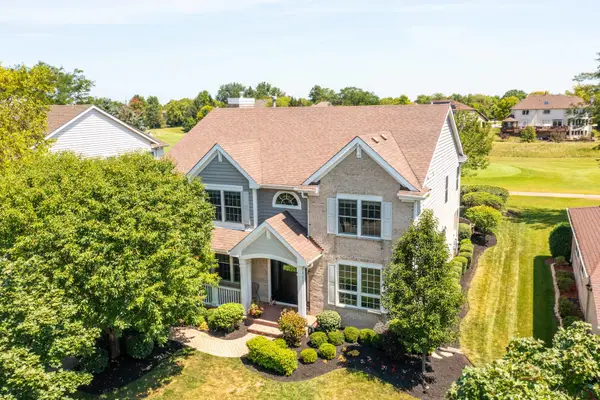 $924,000Pending5 beds 4 baths3,019 sq. ft.
1341 Maidstone Drive, Vernon Hills, IL 60061
MLS# 12777262Listed by: COLDWELL BANKER REAL ESTATE GROUP- New
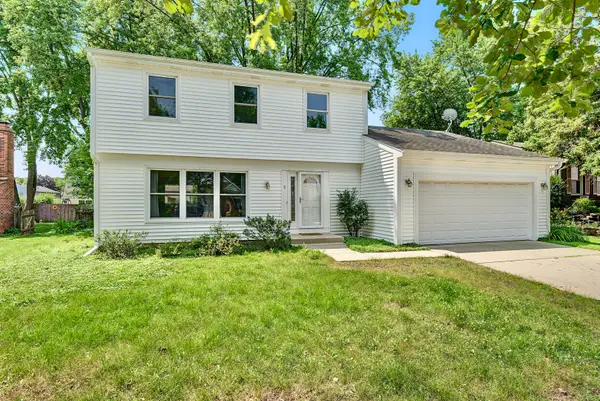 $584,900Active3 beds 3 baths2,600 sq. ft.
5 Keswick Lane, Vernon Hills, IL 60061
MLS# 12800620Listed by: EXAREALTY LLC - New
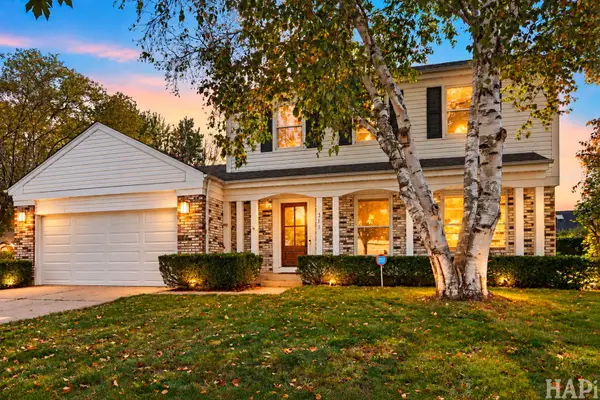 $649,000Active4 beds 3 baths2,584 sq. ft.
315 Alexandria Drive, Vernon Hills, IL 60061
MLS# 12799905Listed by: KELLER WILLIAMS SUCCESS REALTY - New
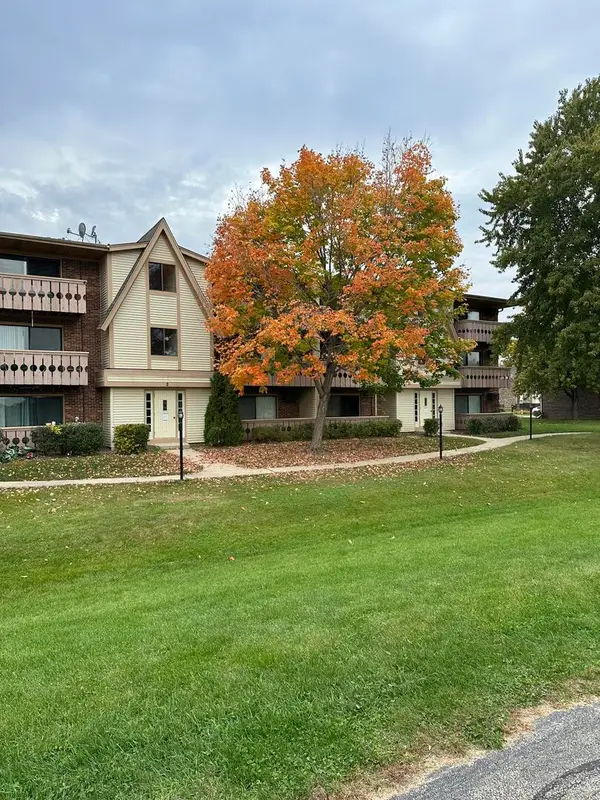 $209,900Active2 beds 2 baths948 sq. ft.
2 Parkside Court #2, Vernon Hills, IL 60061
MLS# 12798633Listed by: BEYCOME BROKERAGE REALTY LLC 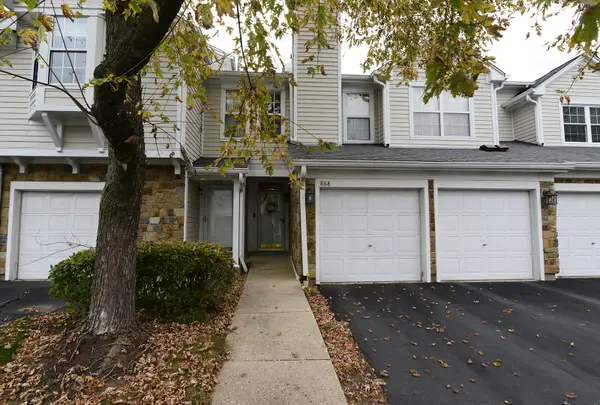 $319,000Active2 beds 2 baths1,278 sq. ft.
868 Sparta Court #868, Vernon Hills, IL 60061
MLS# 12798320Listed by: RE/MAX SUBURBAN


Protect your home and budget from life's surprises with an Assurant Home Warranty, backed by a partner that supports you through every step of homeownership. Explore Plans.
© 2023 - 2026 ERA Franchise Systems LLC. All rights reserved. ERA Franchise Systems LLC fully supports the principles of the Fair Housing Act and the Equal Opportunity Act. ERA, ERA Real Estate powered, and their respective logos are registered service marks of ERA Franchise Systems LLC. Each office is independently owned and operated.