
385 Deerbrook Lane, Vernon Hills, IL 60061
Local realty services provided by:Results Realty ERA Powered
385 Deerbrook Lane,Vernon Hills, IL 60061
$519,000
- 3 Beds
- 4 Baths
- 2,300 sq. ft.
- Townhouse
- Pending
Listed by: leslie mcdonnell
Office: re/max suburban
MLS#:12801257
Source:MLSNI
Price summary
- Price:$519,000
- Price per sq. ft.:$225.65
- Monthly HOA dues:$399
About this home
PEACEFUL POND VIEWS IN OLDE GROVE FARM | 3 BEDROOMS | 3 FULL + 1 HALF BATHROOMS | FINISHED ENGLISH BASEMENT | 2-CAR GARAGE | STEVENSON HIGH SCHOOL DISTRICT | Enjoy the perfect blend of style, comfort and scenic surroundings in this meticulously maintained Olde Grove Farm home, where peaceful pond views and elegant designer finishes create a setting you'll love coming home to. Inside, luxury vinyl flooring, a sophisticated color palette and thoughtfully selected finishes carry throughout, setting the tone for the inviting living spaces. The dramatic two-story living room makes an immediate impression with soaring ceilings, a cozy gas fireplace and an open connection to the dining room, creating an ideal setting for everything from casual evenings at home to holiday gatherings. The dining room flows effortlessly into the kitchen and offers direct access through a sliding glass door to your private deck, where sweeping pond views provide a beautiful backdrop for morning coffee, outdoor dining or relaxing at the end of the day. Back inside, the kitchen is sure to impress with sleek quartz countertops that extend seamlessly up the backsplash, an abundance of crisp white cabinetry, quality stainless steel appliances and a center island with breakfast bar seating. Whether preparing weeknight dinners, tackling weekend meal prep or gathering for a quick bite, this kitchen offers the perfect combination of style and functionality. A convenient closet pantry keeps everything organized, while a half bath completes the main level. Upstairs, retreat to the spacious primary bedroom suite featuring a generous walk-in closet and a private ensuite bath with a dual-sink vanity, relaxing soaking tub and separate shower. Two additional bedrooms, a second full bathroom and a conveniently located second-floor laundry closet complete the upper level, keeping everyday routines organized and laundry right where you need it. The finished English basement adds an entirely new dimension to the home's living space, offering an expansive family room with a second fireplace and overhead projector with screen, making movie nights, game days and cozy evenings at home even more enjoyable. A separate bonus room, currently used for storage, offers excellent flexibility as a potential fourth bedroom, home office, workout room or hobby space. With a third full bathroom on this level, the finished basement also presents an excellent opportunity for extended family or an in-law arrangement. Complete with a 2-car garage and peaceful pond views, this home offers an exceptional combination of spacious living, stylish finishes and everyday convenience in the prestigious Stevenson High School District. Come call this one home!...
Contact an agent
Home facts
- Year built:1995
- Subdivision & Development:Olde Grove Farm
- Listing ID #:12801257
- Updated:November 14, 2026 at 09:52 AM
Rooms and interior
- Bedrooms:3
- Total bathrooms:4
- Full bathrooms:3
- Half bathrooms:1
- Rooms Total:8
- Bathrooms Description:Double Sinks, Separate Shower, Whirlpool
- Kitchen Description:Dishwasher, Disposal, Microwave, Range, Range Hood, Refrigerator, Stainless Steel Appliance(s)
- Basement Description:Finished, Full
- Living area:2,300 sq. ft.
Heating and cooling
- Cooling:Central Air
- Heating:Forced Air, Gas
- Central air:Yes
Structure and exterior
- Roof:Asphalt
- Year built:1995
- Building area:2,300 sq. ft.
Schools
- High school:Adlai E Stevenson High School
- Middle school:Woodlawn Middle School
- Elementary school:Country Meadows Elementary Schoo
Utilities
- Water:Lake Michigan
- Sewer:Public Sewer
Finances and disclosures
- Price:$519,000
- Price per sq. ft.:$225.65
- Tax amount:$12,630 (2025)
Features and amenities
- Laundry features:Dryer, Washer
- Amenities:Ceiling Fan(s), Sump Pump
Parking
- Total parking spaces:2
- Parking description:Asphalt, Attached Garage, Garage
- Garage:Yes
- Garage spaces:2
 Copyright 2026 Midwest Real Estate Data LLC. All rights reserved. The data relating to real estate for sale on this web site comes in part from the Broker Reciprocity Program of the Midwest Real Estate Data LLC. Listing information is deemed reliable but not guaranteed.
New listings near 385 Deerbrook Lane
- New
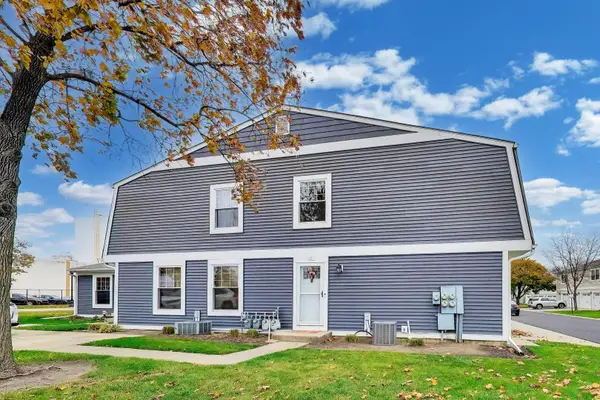 $219,900Active3 beds 1 baths1,034 sq. ft.
410 Somerset Lane #410, Vernon Hills, IL 60061
MLS# 12808678Listed by: COMPASS - Open Sun, 3:30 to 5pmNew
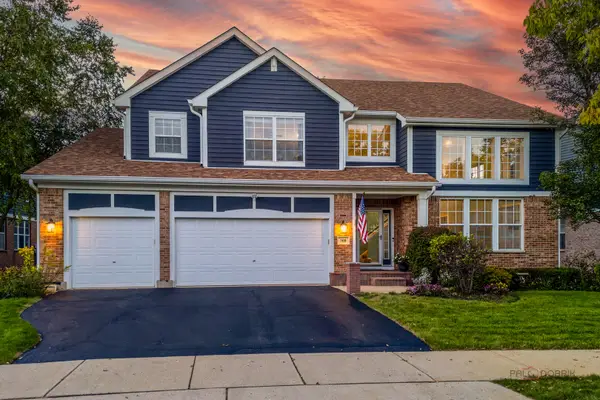 $899,000Active4 beds 4 baths3,701 sq. ft.
568 Crooked Stick Court, Vernon Hills, IL 60061
MLS# 12808347Listed by: RE/MAX SUBURBAN - New
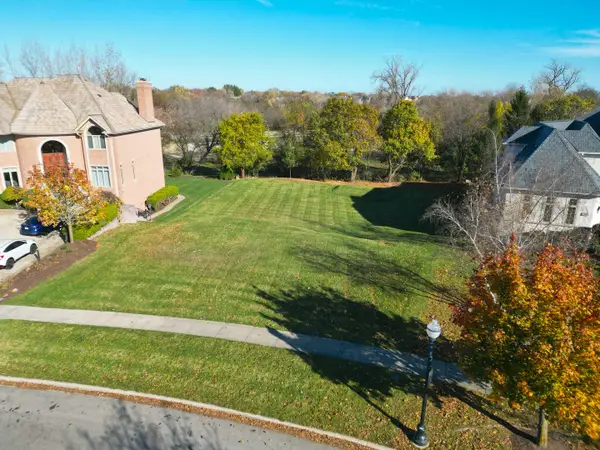 $425,000Active0.4 Acres
1969 Royal Birkdale Drive, Vernon Hills, IL 60061
MLS# 12808205Listed by: COLDWELL BANKER REALTY - New
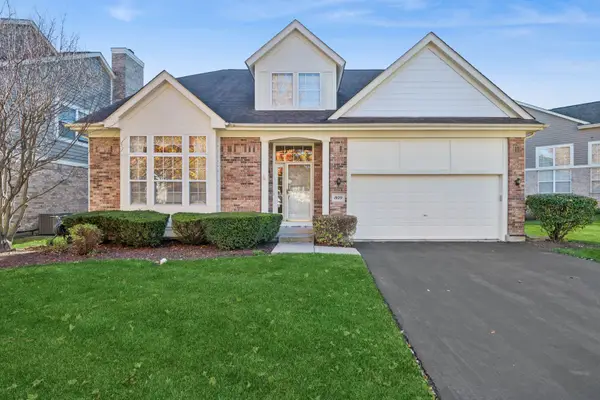 $630,000Active3 beds 3 baths2,760 sq. ft.
1929 Olympic Drive, Vernon Hills, IL 60061
MLS# 12793969Listed by: BAIRD & WARNER - New
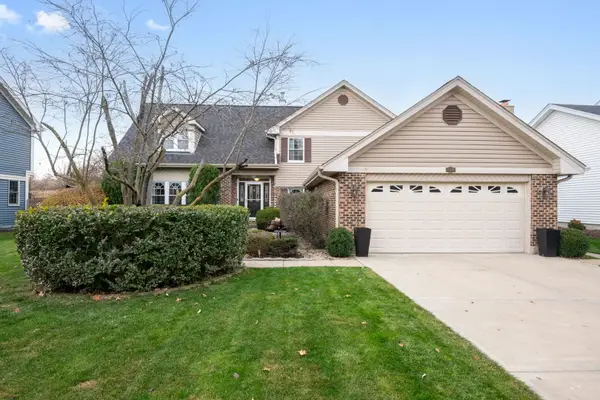 $785,000Active5 beds 4 baths3,573 sq. ft.
484 Sutcliffe Circle, Vernon Hills, IL 60061
MLS# 12794590Listed by: @PROPERTIES CHRISTIE'S INTERNATIONAL REAL ESTATE - Open Sat, 11:30am to 1:30pmNew
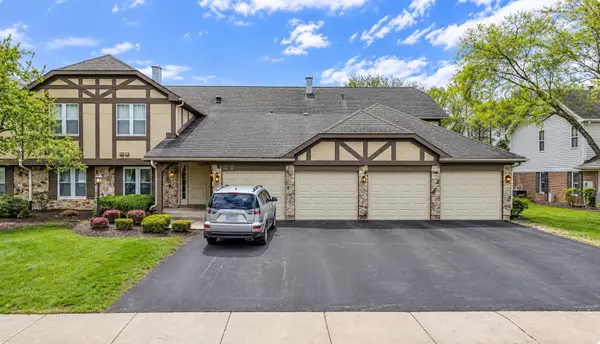 $369,000Active3 beds 2 baths1,424 sq. ft.
171 Brook Lane, Vernon Hills, IL 60061
MLS# 12807249Listed by: STELLA PREMIER REALTY - New
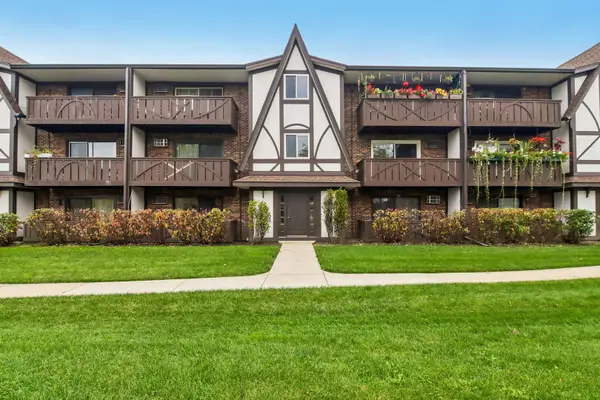 $207,000Active2 beds 2 baths948 sq. ft.
3 Timber Lane #10, Vernon Hills, IL 60061
MLS# 12807467Listed by: REDFIN CORPORATION - New
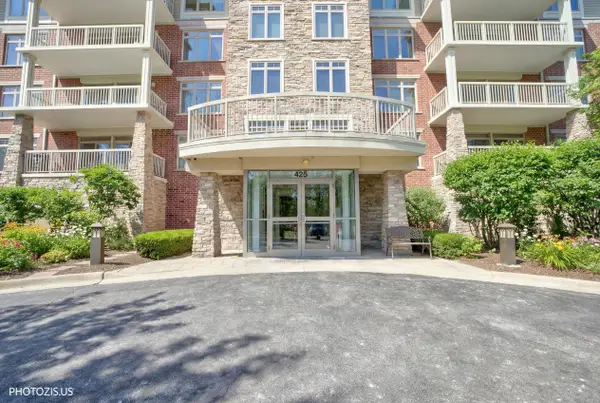 $475,000Active2 beds 2 baths1,703 sq. ft.
425 Benjamin Drive #302, Vernon Hills, IL 60061
MLS# 12807218Listed by: REAL BROKER, LLC - New
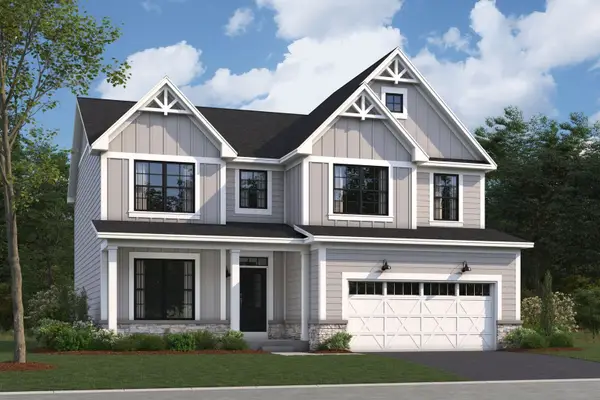 $1,027,900Active4 beds 3 baths2,688 sq. ft.
309 Sheffield Drive, Buffalo Grove, IL 60089
MLS# 12806021Listed by: LITTLE REALTY - New
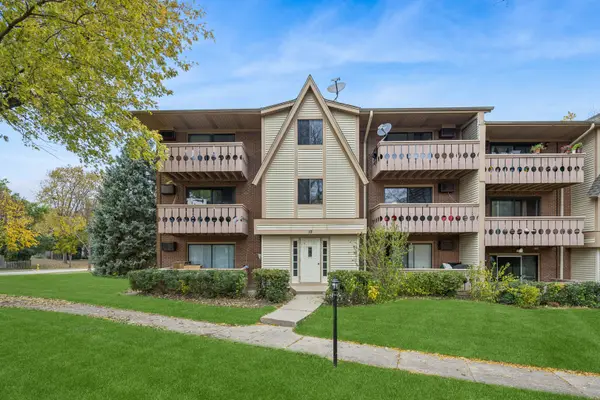 $220,000Active2 beds 2 baths948 sq. ft.
19 Parkside Court #6, Vernon Hills, IL 60061
MLS# 12776364Listed by: BAIRD & WARNER


Protect your home and budget from life's surprises with an Assurant Home Warranty, backed by a partner that supports you through every step of homeownership. Explore Plans.
© 2023 - 2026 ERA Franchise Systems LLC. All rights reserved. ERA Franchise Systems LLC fully supports the principles of the Fair Housing Act and the Equal Opportunity Act. ERA, ERA Real Estate powered, and their respective logos are registered service marks of ERA Franchise Systems LLC. Each office is independently owned and operated.